
























Skip To Content

37 Stonemark Drive

Henderson, NV 89052
  • $1,249,000
  • STATUS: Active
  • ON SITE: 9 Days
  • MLS #: 2823470
UPDATED: 60 min ago
$1,249,000
  • 4
    BEDS
  • 0.2
    ACRES
  • 3
    BATHS
  • 1
    1/2 BATHS
  • 2,614
    SQFT
  • $478
    $/SQFT
Type:
Single-Family Home
Built:
2003
County:

School Information

Elementary School:
Middle School:
High School:

Description

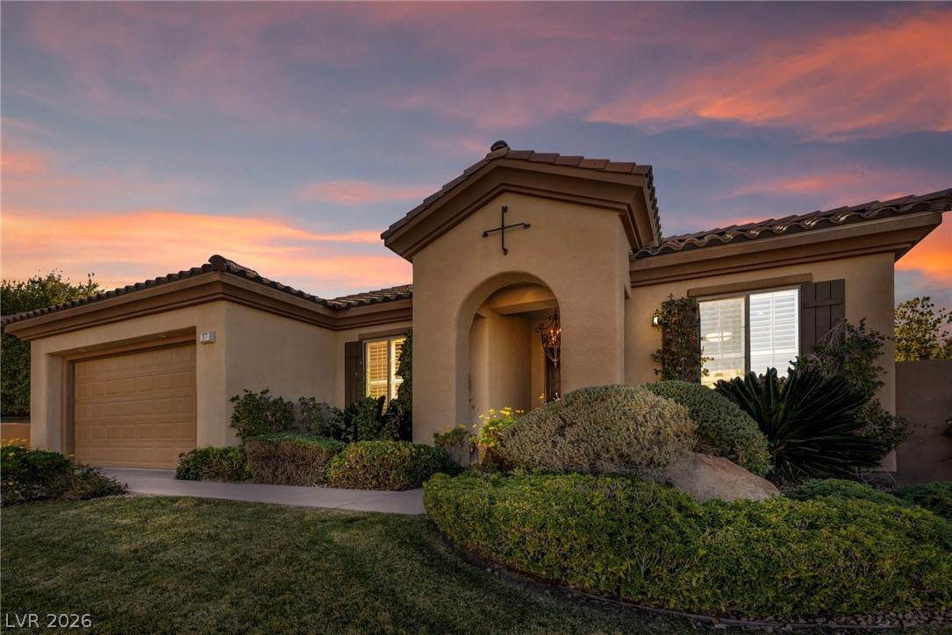
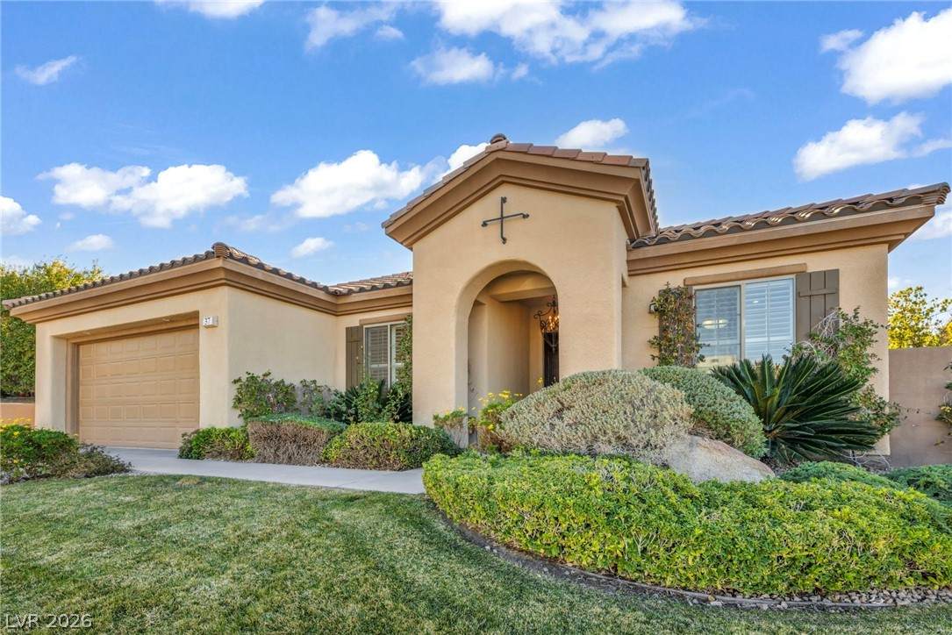
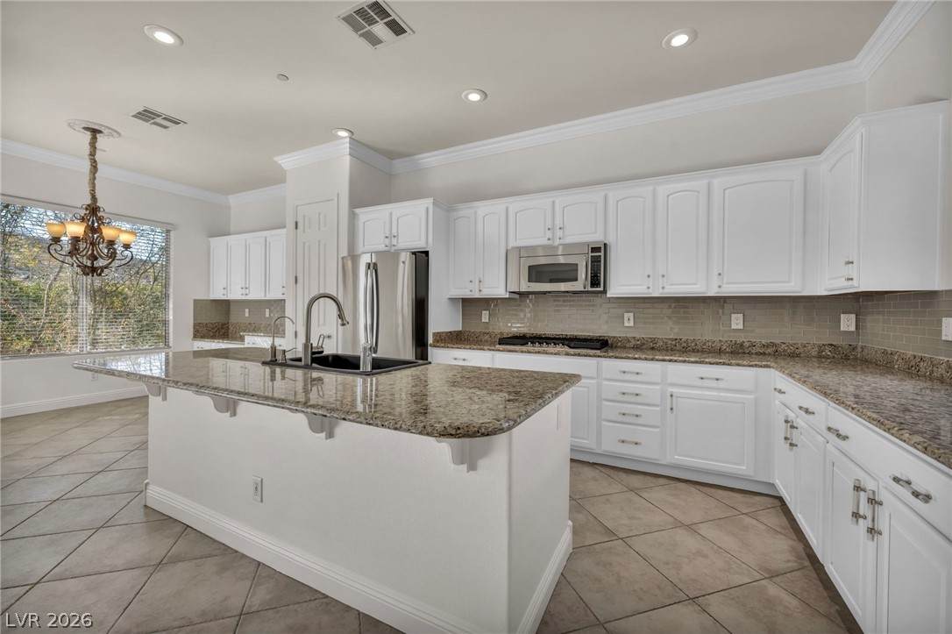
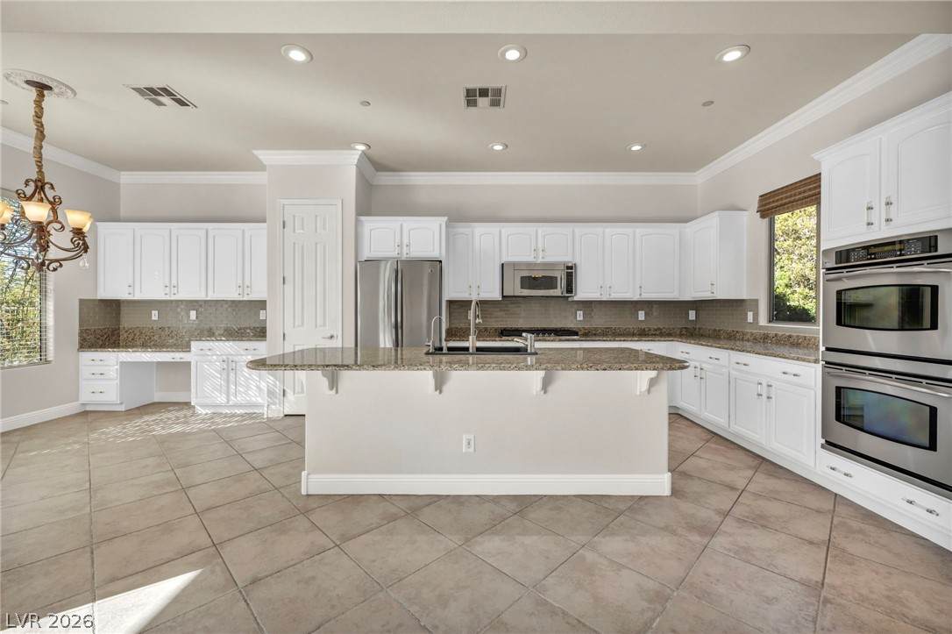
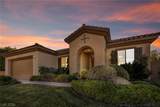
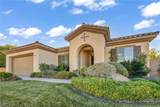
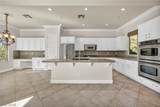
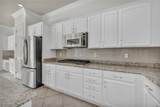
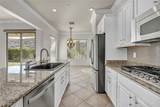
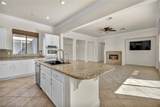
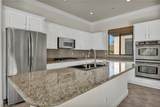
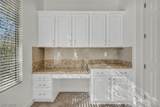
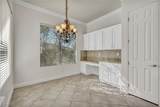
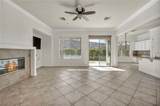
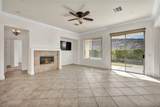
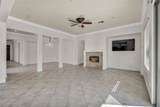
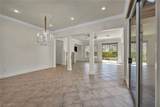
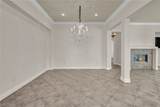
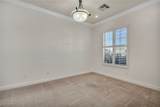
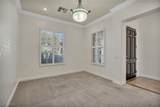
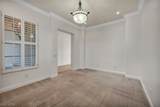
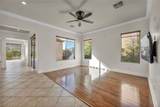
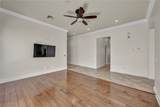
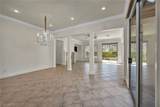
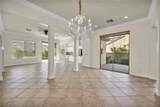
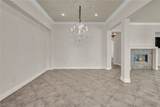
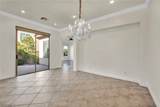
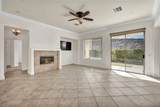
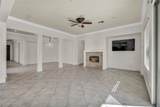
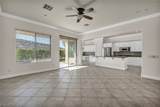
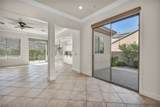
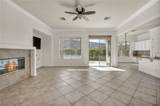
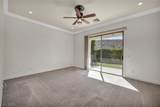
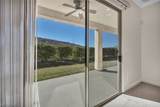
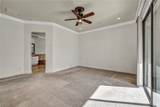
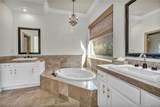
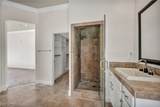
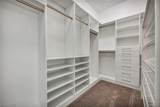
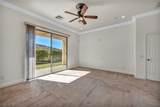
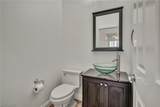
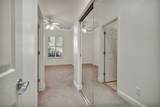
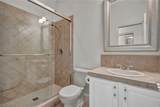
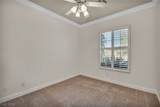
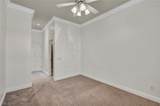
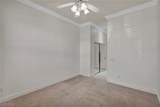
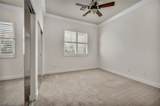
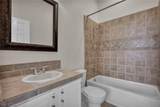
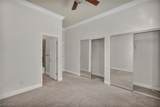
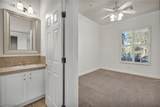
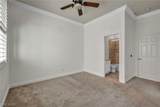
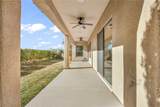
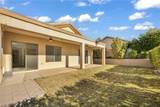
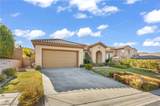
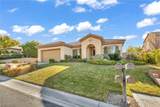
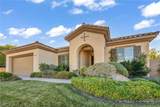
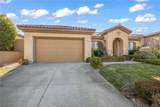
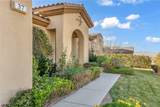
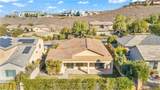
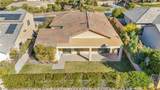
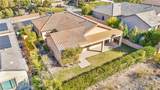
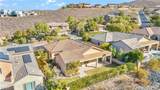
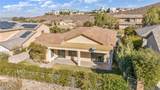
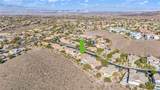
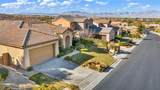
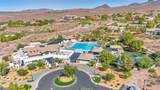
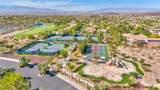
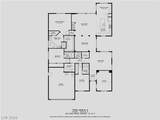
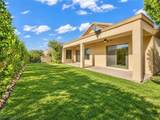
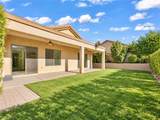
Discover your dream home in the prestigious, guard-gated Anthem Country Club! This beautifully renovated Del Webb “Compass Rose” floor plan is a rare opportunity on a premium setting, offering stunning golf-course views and a rare sense of privacy. Step inside to 2,614 sq. ft. of thoughtfully designed living, featuring two spacious living areas plus two private patios perfect for effortless indoor-outdoor living, entertaining, and relaxing in comfort. The gourmet island kitchen is built for everyday enjoyment and special occasions, with granite countertops, upgraded cabinetry with pull-out shelving, pantry, pot shelves, breakfast bar, and top-tier stainless-steel appliances including a French-door refrigerator, new gas cooktop, built-in oven, microwave, and dishwasher. The primary suite is your retreat, highlighted by a custom walk-in closet, ceiling fan, and a spa-inspired bath with dual sinks, rejuvenating shower, Jacuzzi tub, marble flooring, and generous linen storage. Additional highlights include welcoming interior finishes, functional layout flow, and a lifestyle designed for long-term ease and elegance. Enjoy the exceptional living experience Anthem Country Club is known for world-class amenities and an elevated community atmosphere. Country club privileges are available separately and will be secured by the buyer. Don’t miss this one-of-a-kind home schedule your showing today.

Monthly Payment Calculator

Copyright 2026 of the Greater Las Vegas Association of REALTORS® MLS. All rights reserved.
Greater Las Vegas Association of Realtors] logo The data relating to real estate for sale on this web site comes in part from the INTERNET DATA EXCHANGE Program of the Greater Las Vegas Association of REALTORS® MLS. Real estate listings held by brokerage firms other than this site owner are marked with the IDX logo. GLVAR deems information reliable but not guaranteed.Information provided is for the consumers' personal, non-commercial use and may not be used for any purpose other than to identify prospective properties consumers may be interested in purchasing. Data last updated 2026-10-11T09:20:40.49.

Digital Millennium Copyright Act
www.gkvegas.com/homes/181737921
Print Image

37 Stonemark Drive Henderson, NV 89052

  • Price: $1,249,000
  • Status: Active
  • On Site: 9 Days
  • Updated: 60 min ago
  • MLS #: 2823470
4
Beds
3
Baths
1
½ Baths
0.2
Acres
2,614
SQFT
$478
$/SQFT
2003
Built
Neighborhood:
Anthem Cntry Club Parcel 12
County:
Clark
Elementary School:
Wolff, Elise L.,Wolff, Elise L.
Middle School:
Webb, Del E.
High School:
Coronado High
Property Description
Discover your dream home in the prestigious, guard-gated Anthem Country Club! This beautifully renovated Del Webb “Compass Rose” floor plan is a rare opportunity on a premium setting, offering stunning golf-course views and a rare sense of privacy. Step inside to 2,614 sq. ft. of thoughtfully designed living, featuring two spacious living areas plus two private patios perfect for effortless indoor-outdoor living, entertaining, and relaxing in comfort. The gourmet island kitchen is built for everyday enjoyment and special occasions, with granite countertops, upgraded cabinetry with pull-out shelving, pantry, pot shelves, breakfast bar, and top-tier stainless-steel appliances including a French-door refrigerator, new gas cooktop, built-in oven, microwave, and dishwasher. The primary suite is your retreat, highlighted by a custom walk-in closet, ceiling fan, and a spa-inspired bath with dual sinks, rejuvenating shower, Jacuzzi tub, marble flooring, and generous linen storage. Additional highlights include welcoming interior finishes, functional layout flow, and a lifestyle designed for long-term ease and elegance. Enjoy the exceptional living experience Anthem Country Club is known for world-class amenities and an elevated community atmosphere. Country club privileges are available separately and will be secured by the buyer. Don’t miss this one-of-a-kind home schedule your showing today.
Exterior Features

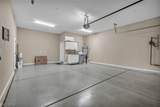
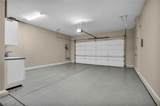
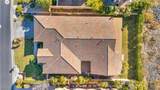
Architectural Style One Story Attached Garage YN Yes Carport Spaces 0 Carport YN No Direction Faces East Exterior Features BarbecuePatioPrivate YardSprinkler/Irrigation Fencing BlockBack YardWrought Iron Garage YN Yes Horse Amenities None Open Parking YN Yes Parking Features AttachedEpoxy FlooringGarageGarage Door OpenerGuestInside EntranceOpenPrivateShelves Patio And Porch Features CoveredPatio Pool Features Community Pool Private YN No Roof PitchedTile View Park/GreenbeltMountain(s) View YN Yes

Interior Features

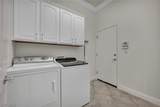
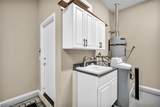
Appliances Built-In Gas OvenConvection OvenDouble OvenDryerDishwasherGas CooktopDisposalGas Water HeaterMicrowaveRefrigeratorWater Softener OwnedWater HeaterWasher Bedrooms Possible 6 Cooling Central AirElectric2 Units Cooling YN Yes Fireplace Features GasLiving Room Fireplace YN Yes Fireplaces Total 1 Flooring CarpetCeramic Tile Furnished Unfurnished Heating CentralElectricGasRadiator(s) Heating YN Yes Interior Features Bedroom on Main LevelCeiling Fan(s)Primary DownstairsWindow TreatmentsProgrammable Thermostat Laundry Features Gas Dryer HookupMain LevelLaundry Room Living Area 2614 Rooms Total 9 Window Features BlindsDouble Pane WindowsDrapesWindow Treatments

Property Features

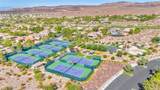
Association Amenities Basketball CourtCountry ClubClubhouseFitness CenterGatedPickleballParkPoolRacquetballGuardSpa/Hot TubSecurityTennis Court(s) Association Fee 861 Association Fee Frequency Quarterly Association Fee Includes Association ManagementMaintenance GroundsRecreation FacilitiesSecurity Association YN Yes Builder Model Compass Ro Builder Name Pulte Del Community Features Pool Current Use Residential Development Name Anthem Country Club Disclosures Covenants/Restrictions Disclosure Electric Photovoltaics None Green Energy Efficient DoorsWindows Listing Terms CashConventionalVA Loan Lot Features Back YardDrip Irrigation/BubblersFront YardSprinklers In RearSprinklers In FrontLandscapedSprinklers On Side< 1/4 Acre Property Attached YN No Property Condition Resale Property Sub Type Single Family Residence Property Sub Type Additional Single Family Residence Security Features Gated Community Senior Community YN No Sewer Public Sewer Spa YN No Tax Annual Amount 8294 Utilities Underground Utilities Water Source Public Year Built Details RESALE Zoning Description Single Family

Listing courtesy of Victoria Barrios of Keller Williams VIP: (702) 927-8220.
Copyright 2026 of the Greater Las Vegas Association of REALTORS® MLS. All rights reserved.
Greater Las Vegas Association of Realtors] logo The data relating to real estate for sale on this web site comes in part from the INTERNET DATA EXCHANGE Program of the Greater Las Vegas Association of REALTORS® MLS. Real estate listings held by brokerage firms other than this site owner are marked with the IDX logo. GLVAR deems information reliable but not guaranteed.Information provided is for the consumers' personal, non-commercial use and may not be used for any purpose other than to identify prospective properties consumers may be interested in purchasing. Data last updated 2026-10-11T09:20:40.49.

Digital Millennium Copyright Act
 
https://bt-photos.global.ssl.fastly.net/vegas/orig_boomver_1_2823470-2.jpg https://bt-photos.global.ssl.fastly.net/vegas/orig_boomver_1_2823470-2.jpg https://bt-photos.global.ssl.fastly.net/vegas/orig_boomver_1_2823470-2.jpg
Logo
The George Kypreos Team | Signature Real Estate Group
2200 Paseo Verde Pkwy Suite 300
Henderson NV, 89052