















Skip To Content

3805 Old Orchard Court

Las Vegas, NV 89108
  • $729,000
  • STATUS: Active
  • ON SITE: 18 Days
  • MLS #: 2822320
UPDATED: 15 min ago
$729,000
  • 4
    BEDS
  • 0.26
    ACRES
  • 2
    BATHS
  • 1
    1/2 BATHS
  • 2,246
    SQFT
  • $325
    $/SQFT
Neighborhood:
Type:
Single-Family Home
Built:
1997
County:

School Information

Elementary School:
Middle School:
High School:

Description

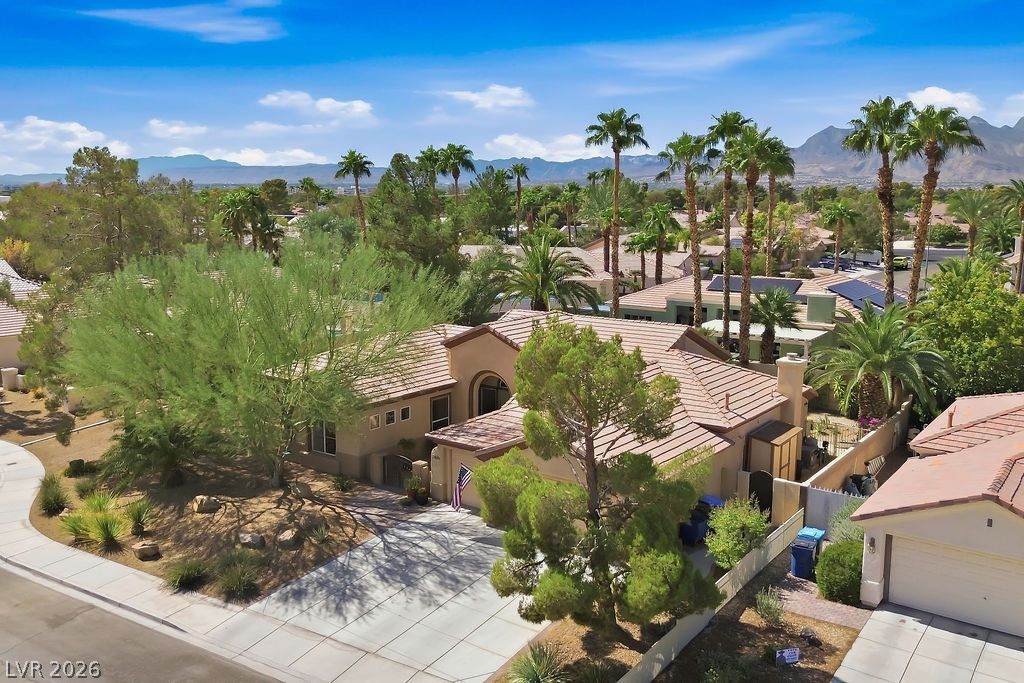
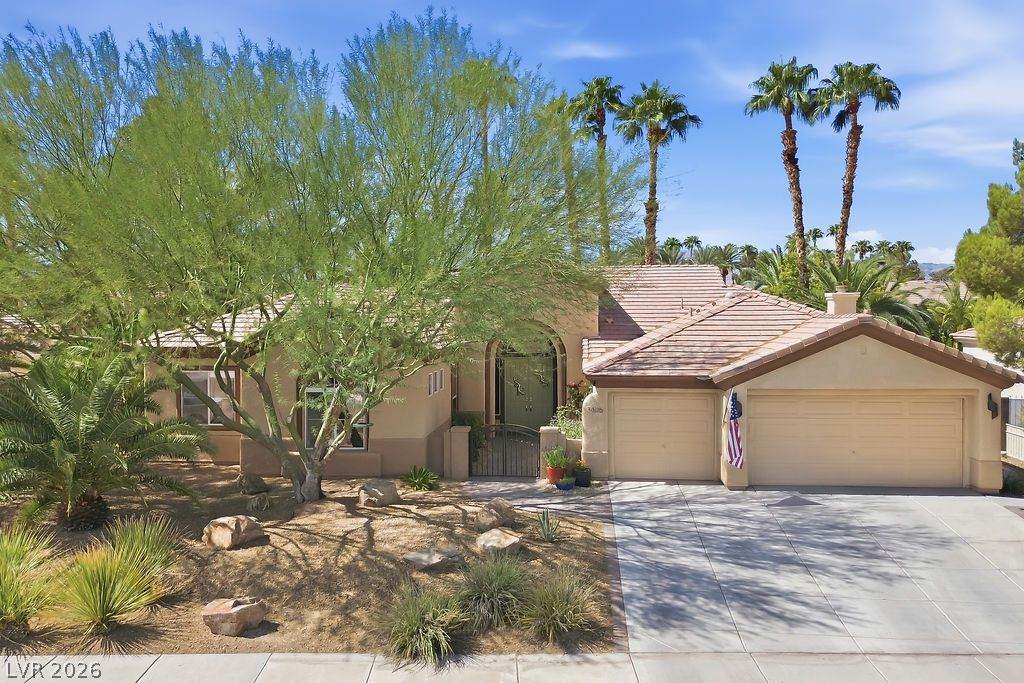
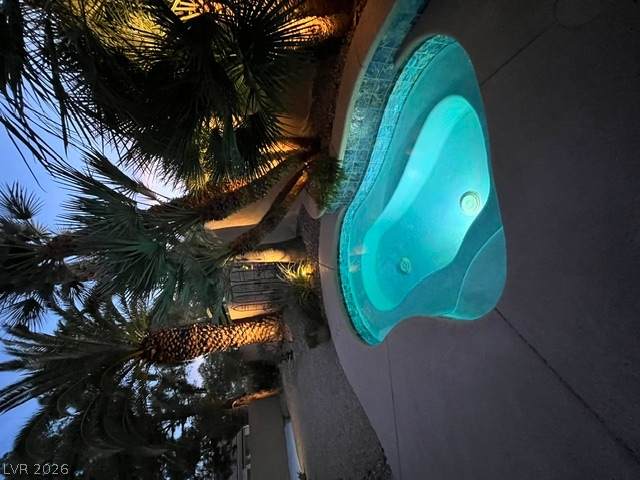
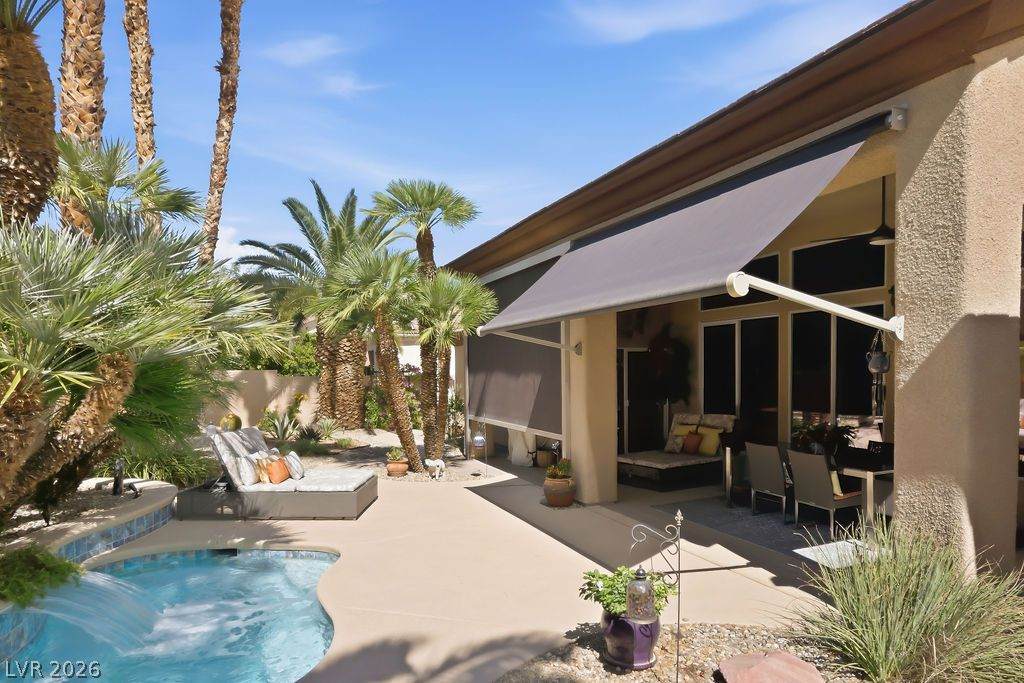
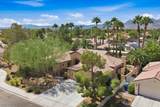
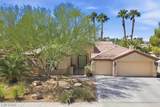
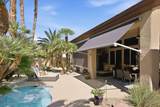
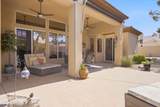
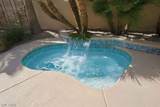
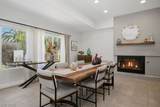
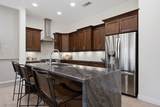
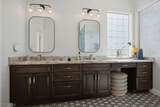
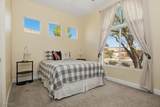
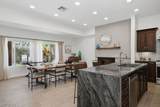
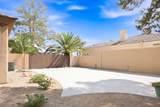
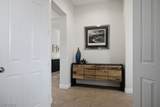
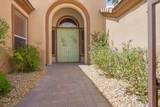
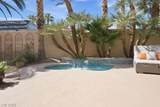
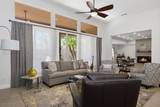
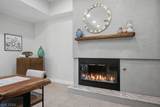
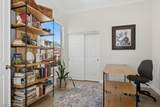
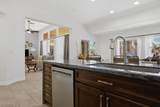
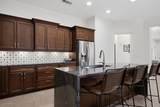
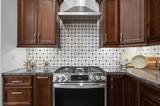
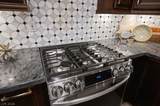
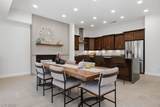
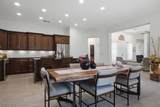
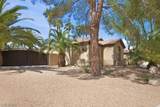
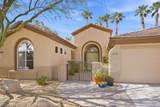
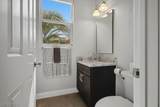
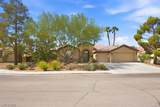
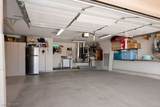
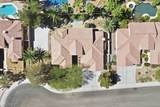
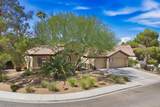
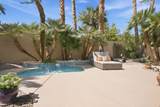
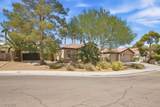
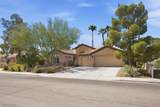
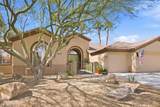
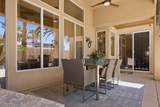
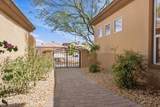
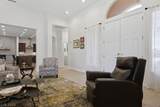
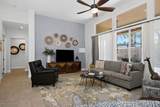
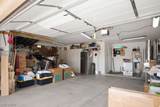
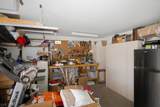
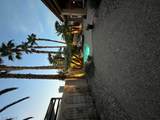
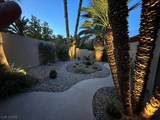
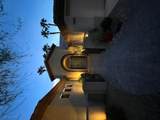
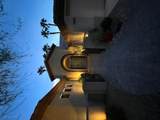
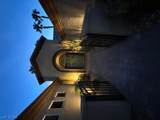
AMAZING DECORATOR FEATURES ...Welcome to this Re-imagined 2,246 sq. ft. Single Story home in a cul-de-sac featuring Large 4 bedrooms, 3 mix- bathrooms 3 car garage and separate 40'x26' RV parking with 20/30 AMP service with clean out access. Over $150,000 in professionally completed upgrades, this home offers extensive improvements and modern finishes throughout. The New kitchen showcases Quartzite countertops new cabinetry, complemented by Stainless appliances. Additional improvements include Beautiful Marble Floors, New Shower, Tub, master cabinets & upgraded sinks and toilets, Built in Closet Organizers. tons of extra storage have been added throughout the property. Paradise Like Spa completely redone Palms & Flowers low maintenance Landscape lighting front & rear have been added for dramatic night time appeal. Amazing single story neighborhood NO HOA, NO Assessments, Close to Hospitals, Schools, Shopping, Freeway accessNew Pickleball park, Soccer Parks, Baseball Parks...Don't miss this one!!!Rear cool deck was resealed in 2024 along with tile & plaster for the spa! Remote controlled Awning has been installed to cover the rear patio and give addition cool shading to the interior of the home. A full property water filtration system has been installed that allows for convenient shut off if needed in the garage along with a new garage door opener and built in storage with a work bench station.The thoughtful combination of upgrades, spacious living areas, four bedrooms, and three bathrooms provides both comfort and functionality. With significant investment already completed by professionals, this home is the one you've been waiting for and ready for you to enjoy!

Monthly Payment Calculator

Copyright 2026 of the Greater Las Vegas Association of REALTORS® MLS. All rights reserved.
Greater Las Vegas Association of Realtors] logo The data relating to real estate for sale on this web site comes in part from the INTERNET DATA EXCHANGE Program of the Greater Las Vegas Association of REALTORS® MLS. Real estate listings held by brokerage firms other than this site owner are marked with the IDX logo. GLVAR deems information reliable but not guaranteed.Information provided is for the consumers' personal, non-commercial use and may not be used for any purpose other than to identify prospective properties consumers may be interested in purchasing. Data last updated 2026-10-17T20:20:57.45.

Digital Millennium Copyright Act
www.gkvegas.com/homes/181609727
Print Image

3805 Old Orchard Court Las Vegas, NV 89108

  • Price: $729,000
  • Status: Active
  • On Site: 18 Days
  • Updated: 15 min ago
  • MLS #: 2822320
4
Beds
2
Baths
1
½ Baths
0.26
Acres
2,246
SQFT
$325
$/SQFT
1997
Built
Neighborhood:
Torrey Pines 20
County:
Clark
Elementary School:
Tobler, R. E.,Tobler, R. E.
Middle School:
Molasky I
High School:
Cheyenne
Property Description
AMAZING DECORATOR FEATURES ...Welcome to this Re-imagined 2,246 sq. ft. Single Story home in a cul-de-sac featuring Large 4 bedrooms, 3 mix- bathrooms 3 car garage and separate 40'x26' RV parking with 20/30 AMP service with clean out access. Over $150,000 in professionally completed upgrades, this home offers extensive improvements and modern finishes throughout. The New kitchen showcases Quartzite countertops new cabinetry, complemented by Stainless appliances. Additional improvements include Beautiful Marble Floors, New Shower, Tub, master cabinets & upgraded sinks and toilets, Built in Closet Organizers. tons of extra storage have been added throughout the property. Paradise Like Spa completely redone Palms & Flowers low maintenance Landscape lighting front & rear have been added for dramatic night time appeal. Amazing single story neighborhood NO HOA, NO Assessments, Close to Hospitals, Schools, Shopping, Freeway accessNew Pickleball park, Soccer Parks, Baseball Parks...Don't miss this one!!!Rear cool deck was resealed in 2024 along with tile & plaster for the spa! Remote controlled Awning has been installed to cover the rear patio and give addition cool shading to the interior of the home. A full property water filtration system has been installed that allows for convenient shut off if needed in the garage along with a new garage door opener and built in storage with a work bench station.The thoughtful combination of upgrades, spacious living areas, four bedrooms, and three bathrooms provides both comfort and functionality. With significant investment already completed by professionals, this home is the one you've been waiting for and ready for you to enjoy!
Exterior Features

Architectural Style One Story Attached Garage YN Yes Carport Spaces 0 Carport YN No Construction Materials FrameStucco Direction Faces East Exterior Features BarbecueCourtyardHandicap AccessiblePatioPrivate YardRV HookupAwning(s)Irrigation Sprinklers Fencing BlockBack Yard Garage YN Yes Horse Amenities None Open Parking YN Yes Parking Features AttachedGarageGarage Door OpenerInside EntranceOpenPrivateRV Hook-UpsRV PotentialRV GatedRV Access/ParkingRV PavedStorage Patio And Porch Features CoveredPatio Pool Private YN No Road Surface Type Paved Roof PitchedTile Unit Location 1 Level View None View YN No

Interior Features

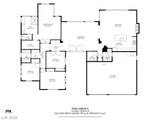
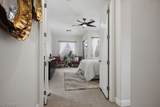
Appliances DryerDishwasherGas CooktopDisposalGas RangeGas Water HeaterHot Water CirculatorMicrowaveRefrigeratorWater HeaterWater PurifierWasher Bedrooms Possible 4 Cooling Central AirElectric2 Units Cooling YN Yes Fireplace Features GasGlass DoorsKitchen Fireplace YN Yes Fireplaces Total 1 Flooring CarpetCeramic TileMarbleTile Furnished Unfurnished Heating ElectricMultiple Heating UnitsZoned Heating YN Yes Interior Features Bathroom on Main LevelBedroom on Main LevelCeiling Fan(s)Full Bath on Main LevelHandicap AccessPrimary DownstairsSolar Tube(s)Window TreatmentsProgrammable Thermostat Laundry Features CabinetsGas Dryer HookupMain LevelLaundry RoomSink Living Area 2246 Rooms Family Room (Ceiling FanDownstairsVaulted Ceiling 23x17) Dining Room (Kitchen/Dining Room ComboVaulted Ceiling 21x21) Kitchen (Breakfast Bar/CounterCustom CabinetsIslandLighting RecessedMarble/Stone CountertopsQuartz CountertopsTile Flooring 21x21) Bedroom 4 (Ceiling FanCeiling LightClosetDownstairs 11x10) Bedroom 3 (Ceiling FanCeiling LightClosetDownstairs 14x10) Bedroom 2 (Ceiling FanCeiling LightClosetDownstairs 11x10) Primary Bathroom (Double SinkMake Up Table Rooms Total 8 Window Features BlindsDrapesWindow Treatments

Property Features

Accessibility Features Low CabinetryLow Pile CarpetAccessible Hallway(s)Accessibility Features Association YN No Development Name None Disclosures Covenants/Restrictions Disclosure Electric Photovoltaics None Green Energy Efficient Solar Screens Listing Terms CashConventionalFHAVA Loan Lot Features 1/4 to 1 Acre LotCul-De-SacDrip Irrigation/BubblersDesert LandscapingSprinklers In RearLandscapedRocksSprinklers TimerTrees Property Attached YN No Property Condition Resale Property Sub Type Single Family Residence Property Sub Type Additional Single Family Residence RVParking Dimensions 40x26x40 Senior Community YN No Sewer Public Sewer Spa Features In GroundOutdoor Hot Tub Spa YN Yes Tax Annual Amount 2977 Utilities Cable AvailableUnderground Utilities Water Source Public Year Built Details RESALE Zoning Description Single Family

Listing courtesy of Lisa Hogsette of Barrett & Co, Inc: (702) 283-2224.
Copyright 2026 of the Greater Las Vegas Association of REALTORS® MLS. All rights reserved.
Greater Las Vegas Association of Realtors] logo The data relating to real estate for sale on this web site comes in part from the INTERNET DATA EXCHANGE Program of the Greater Las Vegas Association of REALTORS® MLS. Real estate listings held by brokerage firms other than this site owner are marked with the IDX logo. GLVAR deems information reliable but not guaranteed.Information provided is for the consumers' personal, non-commercial use and may not be used for any purpose other than to identify prospective properties consumers may be interested in purchasing. Data last updated 2026-10-17T20:20:57.45.

Digital Millennium Copyright Act
 
https://bt-photos.global.ssl.fastly.net/vegas/orig_boomver_3_2822320-2.jpg https://bt-photos.global.ssl.fastly.net/vegas/orig_boomver_3_2822320-2.jpg https://bt-photos.global.ssl.fastly.net/vegas/orig_boomver_3_2822320-2.jpg
Logo
The George Kypreos Team | Signature Real Estate Group
2200 Paseo Verde Pkwy Suite 300
Henderson NV, 89052