


Skip To Content

3813 Birch River Street

North Las Vegas, NV 89032
  • $450,000
  • STATUS: Active
  • ON SITE: 8 Days
  • MLS #: 2822814
UPDATED: 37 min ago
$450,000
  • 3
    BEDS
  • 0.11
    ACRES
  • 3
    BATHS
  • 0
    1/2 BATHS
  • 2,185
    SQFT
  • $206
    $/SQFT
Neighborhood:
Type:
Single-Family Home
Built:
2019
County:

School Information

Middle School:
High School:

Description

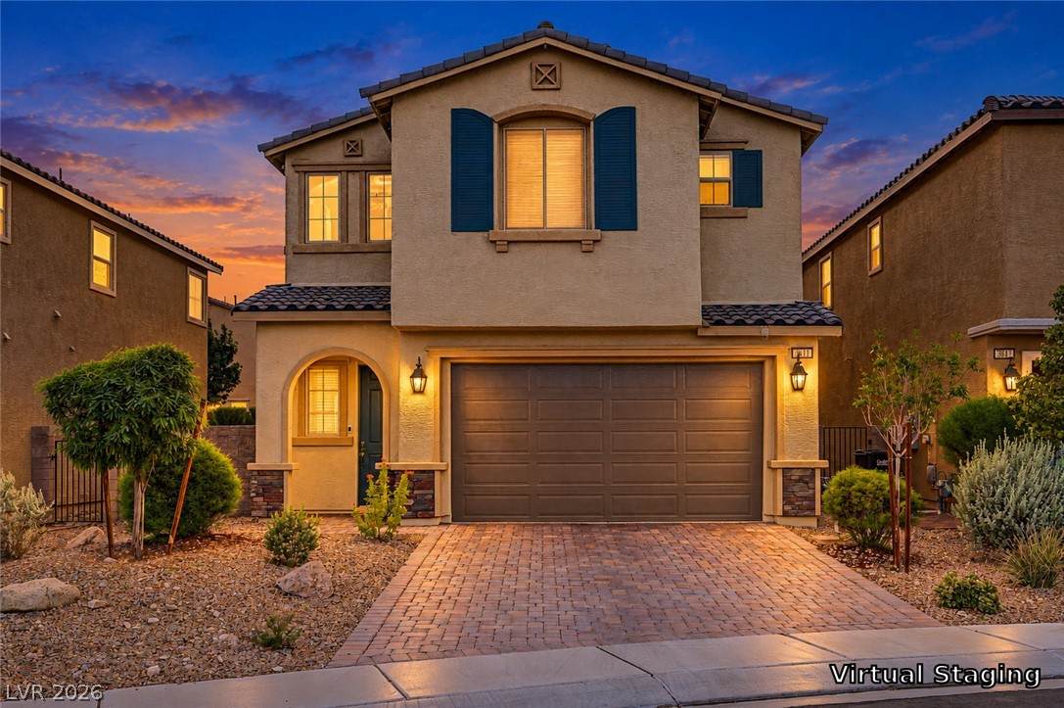
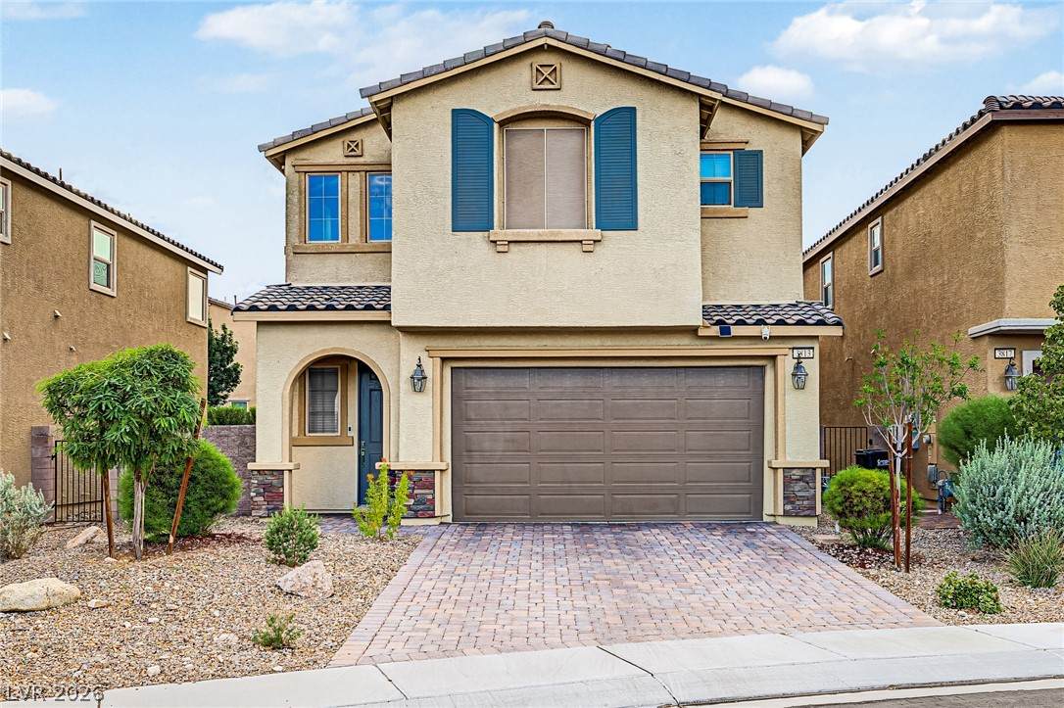
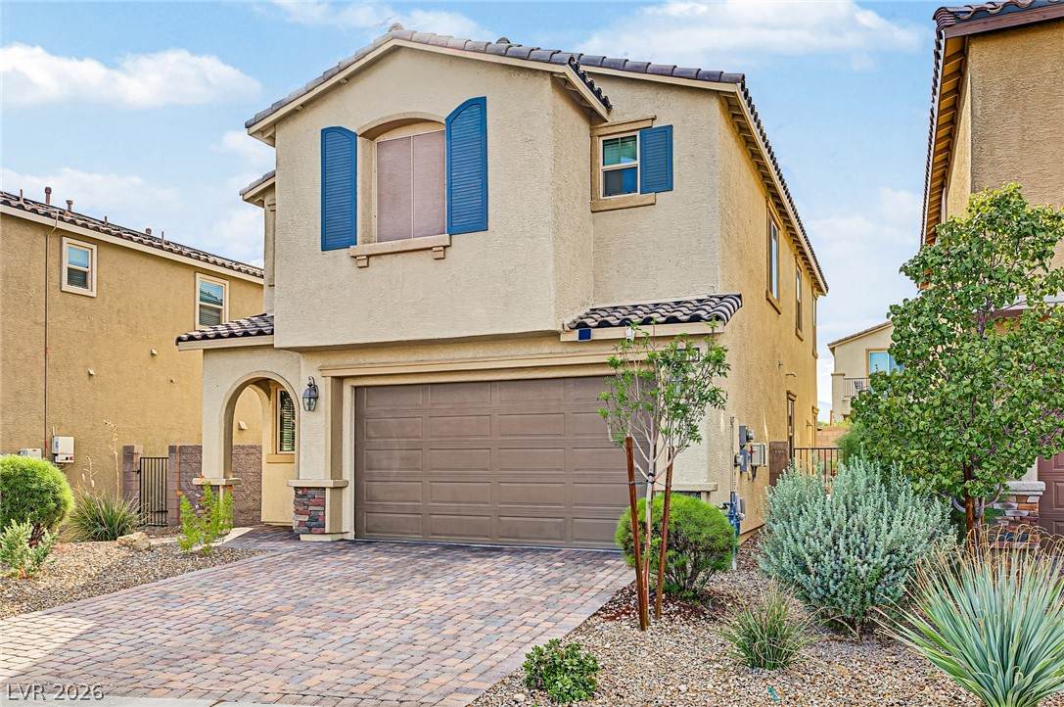
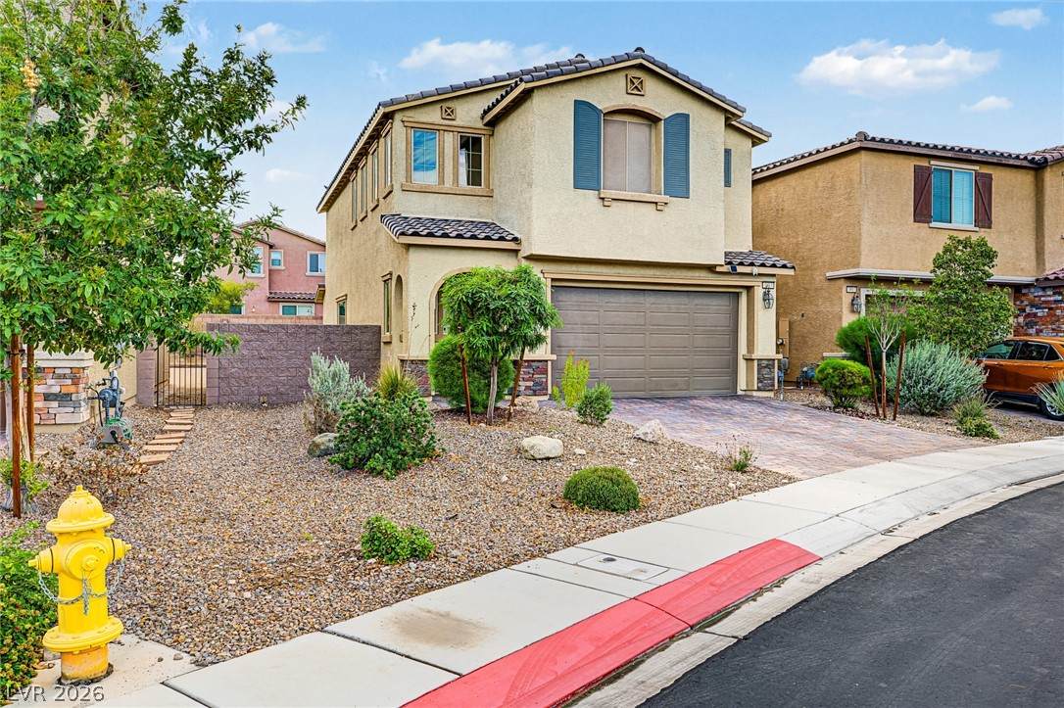
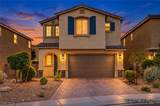
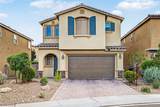
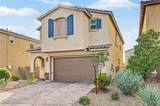
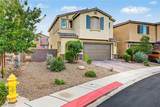
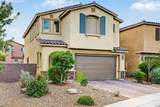
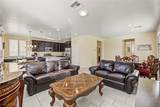
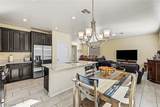
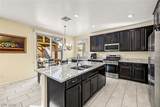
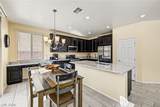
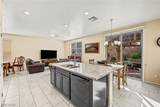
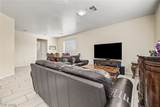
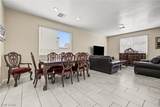
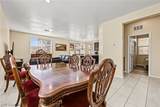
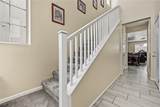
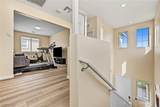
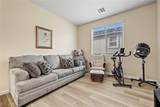
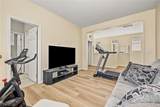
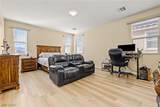
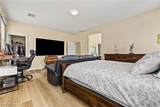
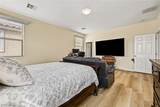
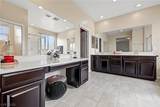
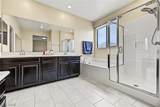
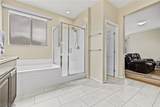
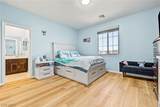
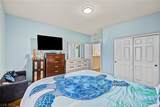
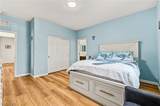
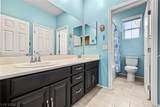
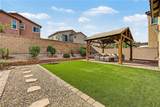
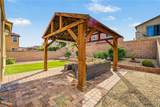
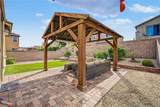
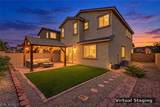
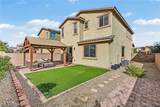
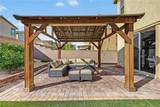
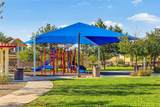
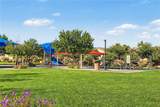
A rare find: move-in-ready home! Make yourself at home in this thoughtfully designed 3-bed, 3-bath residence in Dave Ridge Community. Enjoy the spacious open floor plan filled with abundant natural light—perfect for daily living and entertaining guests. Spotless kitchen displays plenty of cabinetry with crown molding, upgraded stainless steel appliances, granite counters, and a prep island with a breakfast bar, making it easy to stay connected with loved ones while preparing meals. UPGRADED FLOORING: The first floor has tile flooring, and the second floor has luxury wood laminate flooring (NO CARPET) Flexible loft can serve as a gym, TV area, or additional lounge space. Discover a large primary bedroom featuring a walk-in closet for effortless organization and a private bathroom with a makeup desk for convenience. For added versatility, a second main bedroom with its own bathroom is ideal for guests or multi-generational living. Finally, the generously sized backyard with fruit trees and a charming gazebo offers a tranquil space to relax. This home was recently painted and is very clean! The community also has a really nice park within walking distance of the home. Don’t miss the chance to call this amazing abode yours!

Monthly Payment Calculator

Copyright 2026 of the Greater Las Vegas Association of REALTORS® MLS. All rights reserved.
Greater Las Vegas Association of Realtors] logo The data relating to real estate for sale on this web site comes in part from the INTERNET DATA EXCHANGE Program of the Greater Las Vegas Association of REALTORS® MLS. Real estate listings held by brokerage firms other than this site owner are marked with the IDX logo. GLVAR deems information reliable but not guaranteed.Information provided is for the consumers' personal, non-commercial use and may not be used for any purpose other than to identify prospective properties consumers may be interested in purchasing. Data last updated 2026-10-10T07:23:26.383.

Digital Millennium Copyright Act
www.gkvegas.com/homes/181725429
Print Image

3813 Birch River Street North Las Vegas, NV 89032

  • Price: $450,000
  • Status: Active
  • On Site: 8 Days
  • Updated: 37 min ago
  • MLS #: 2822814
3
Beds
3
Baths
0
½ Baths
0.11
Acres
2,185
SQFT
$206
$/SQFT
2019
Built
Neighborhood:
Laredo At Davyn Ridge
County:
Clark
Elementary School:
Bruner, Lucille S.,Bruner, Lucille S.
Middle School:
Swainston Theron
High School:
Cheyenne
Property Description
A rare find: move-in-ready home! Make yourself at home in this thoughtfully designed 3-bed, 3-bath residence in Dave Ridge Community. Enjoy the spacious open floor plan filled with abundant natural light—perfect for daily living and entertaining guests. Spotless kitchen displays plenty of cabinetry with crown molding, upgraded stainless steel appliances, granite counters, and a prep island with a breakfast bar, making it easy to stay connected with loved ones while preparing meals. UPGRADED FLOORING: The first floor has tile flooring, and the second floor has luxury wood laminate flooring (NO CARPET) Flexible loft can serve as a gym, TV area, or additional lounge space. Discover a large primary bedroom featuring a walk-in closet for effortless organization and a private bathroom with a makeup desk for convenience. For added versatility, a second main bedroom with its own bathroom is ideal for guests or multi-generational living. Finally, the generously sized backyard with fruit trees and a charming gazebo offers a tranquil space to relax. This home was recently painted and is very clean! The community also has a really nice park within walking distance of the home. Don’t miss the chance to call this amazing abode yours!
Exterior Features

Architectural Style Two Story Attached Garage YN Yes Carport Spaces 0 Carport YN No Direction Faces East Exterior Features PatioPrivate Yard Fencing BlockBack Yard Garage YN Yes Horse Amenities None Parking Features AttachedGarageGarage Door OpenerInside EntrancePrivate Patio And Porch Features Patio Pool Private YN No Roof Tile

Interior Features

Appliances DryerDishwasherDisposalGas RangeMicrowaveRefrigeratorWasher Bedrooms Possible 4 Cooling Central AirElectric Cooling YN Yes Fireplace YN No Fireplaces Total 0 Flooring CarpetTile Furnished Unfurnished Heating CentralGas Heating YN Yes Interior Features Bathroom on Main LevelBedroom on Main LevelThree Quarter Bath on Main LevelWindow Treatments Laundry Features Gas Dryer HookupLaundry Room Living Area 2185 Rooms Bedroom 3 (ClosetDownstairs 12X12) Bedroom 2 (Ceiling LightClosetUpstairsWith Bath 12X11) Primary Bathroom (Make Up TableSeparate ShowerSeparate Tub 12X11) Primary Bedroom (Ceiling LightPbr Separate From OtherUpstairsWalk-In Closet(s) 15X13) Loft (Other) Kitchen (Breakfast Bar/CounterGranite CountertopsIslandLighting RecessedStainless Steel Appliances) Rooms Total 6 Window Features BlindsDouble Pane Windows

Property Features

Association Amenities Park Association Fee 50 Association Fee Frequency Monthly Association Fee Includes Association ManagementMaintenance Grounds Association YN Yes Development Name None Green Energy Efficient Windows Listing Terms CashConventionalFHAVA Loan Lot Features LandscapedRocksSynthetic Grass< 1/4 Acre Property Attached YN No Property Condition Resale Property Sub Type Single Family Residence Property Sub Type Additional Single Family Residence Senior Community YN No Sewer Public Sewer Spa YN No Tax Annual Amount 4612 Utilities Underground Utilities Water Source Public Year Built Details RESALE Zoning Description Single Family

Listing courtesy of Christopher Youkhana of LPT Realty, LLC: .
Copyright 2026 of the Greater Las Vegas Association of REALTORS® MLS. All rights reserved.
Greater Las Vegas Association of Realtors] logo The data relating to real estate for sale on this web site comes in part from the INTERNET DATA EXCHANGE Program of the Greater Las Vegas Association of REALTORS® MLS. Real estate listings held by brokerage firms other than this site owner are marked with the IDX logo. GLVAR deems information reliable but not guaranteed.Information provided is for the consumers' personal, non-commercial use and may not be used for any purpose other than to identify prospective properties consumers may be interested in purchasing. Data last updated 2026-10-10T07:23:26.383.

Digital Millennium Copyright Act
 
https://bt-photos.global.ssl.fastly.net/vegas/orig_boomver_1_2822814-2.jpg https://bt-photos.global.ssl.fastly.net/vegas/orig_boomver_1_2822814-2.jpg https://bt-photos.global.ssl.fastly.net/vegas/orig_boomver_1_2822814-2.jpg
Logo
The George Kypreos Team | Signature Real Estate Group
2200 Paseo Verde Pkwy Suite 300
Henderson NV, 89052