




Description
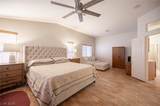
Welcome to 3846 Honey Flower Court, a beautifully maintained single-story home with NO HOA in the heart of Las Vegas! Ideally situated with convenient access to the Las Vegas Strip, 215 Beltway, Chinatown, shopping, dining, fitness centers, and everyday amenities, this home offers the perfect combination of comfort, convenience, and functionality.Step inside to discover soaring vaulted ceilings, abundant natural light, and a spacious open-concept floor plan designed for both everyday living and entertaining. The inviting living room features a cozy gas fireplace, oversized ceiling fan, and plenty of space for a full living room set and dining area. The seamless flow into the kitchen creates an open, connected living space. The kitchen features updated granite countertops, generous counter space, a pantry, and newer appliances.Thoughtfully designed with privacy in mind, the split-bedroom floor plan separates the secondary bedrooms from the expansive primary suite. Both guest bedrooms feature ceiling fans, while the guest bathroom offers dual sinks for added convenience.Enter the oversized primary suite through elegant French doors and enjoy vaulted ceilings, wood-look tile flooring, and a large ceiling fan. With ample room for a private sitting area, home office, or personal retreat, this versatile space offers exceptional flexibility. The ensuite bathroom features dual vanities, a separate soaking tub, beautifully tiled walk-in shower, and spacious walk-in closet.Step outside to your private backyard retreat, complete with a covered patio, lush natural grass lawn, and a convenient gas stub for a future outdoor BBQ setup. Additional highlights include solar window screens for improved energy efficiency, window coverings throughout, a garage EV charger, and a water softener.With its desirable single-story layout, spacious primary suite, functional floor plan, modern conveniences, and NO HOA, this centrally located Las Vegas home is a must-see!
-
3BEDS
-
0.15ACRES
-
2BATHS
-
01/2 BATHS
-
1,846SQFT
-
$252$/SQFT
School Information
Description
Welcome to 3846 Honey Flower Court, a beautifully maintained single-story home with NO HOA in the heart of Las Vegas! Ideally situated with convenient access to the Las Vegas Strip, 215 Beltway, Chinatown, shopping, dining, fitness centers, and everyday amenities, this home offers the perfect combination of comfort, convenience, and functionality.Step inside to discover soaring vaulted ceilings, abundant natural light, and a spacious open-concept floor plan designed for both everyday living and entertaining. The inviting living room features a cozy gas fireplace, oversized ceiling fan, and plenty of space for a full living room set and dining area. The seamless flow into the kitchen creates an open, connected living space. The kitchen features updated granite countertops, generous counter space, a pantry, and newer appliances.Thoughtfully designed with privacy in mind, the split-bedroom floor plan separates the secondary bedrooms from the expansive primary suite. Both guest bedrooms feature ceiling fans, while the guest bathroom offers dual sinks for added convenience.Enter the oversized primary suite through elegant French doors and enjoy vaulted ceilings, wood-look tile flooring, and a large ceiling fan. With ample room for a private sitting area, home office, or personal retreat, this versatile space offers exceptional flexibility. The ensuite bathroom features dual vanities, a separate soaking tub, beautifully tiled walk-in shower, and spacious walk-in closet.Step outside to your private backyard retreat, complete with a covered patio, lush natural grass lawn, and a convenient gas stub for a future outdoor BBQ setup. Additional highlights include solar window screens for improved energy efficiency, window coverings throughout, a garage EV charger, and a water softener.With its desirable single-story layout, spacious primary suite, functional floor plan, modern conveniences, and NO HOA, this centrally located Las Vegas home is a must-see!
![Greater Las Vegas Association of Realtors] logo](https://static.boomtownroi.com/content/photos/vegas/idx/idx-small.gif) The data relating to real estate for sale on this web site comes in part from the INTERNET DATA EXCHANGE Program of the Greater Las Vegas Association of REALTORS® MLS. Real estate listings held by brokerage firms other than this site owner are marked with the IDX logo. GLVAR deems information reliable but not guaranteed.Information provided is for the consumers' personal, non-commercial use and may not be used for any purpose other than to identify prospective properties consumers may be interested in purchasing. Data last updated 2026-11-09T18:21:08.217.
Digital Millennium Copyright Act