


Description
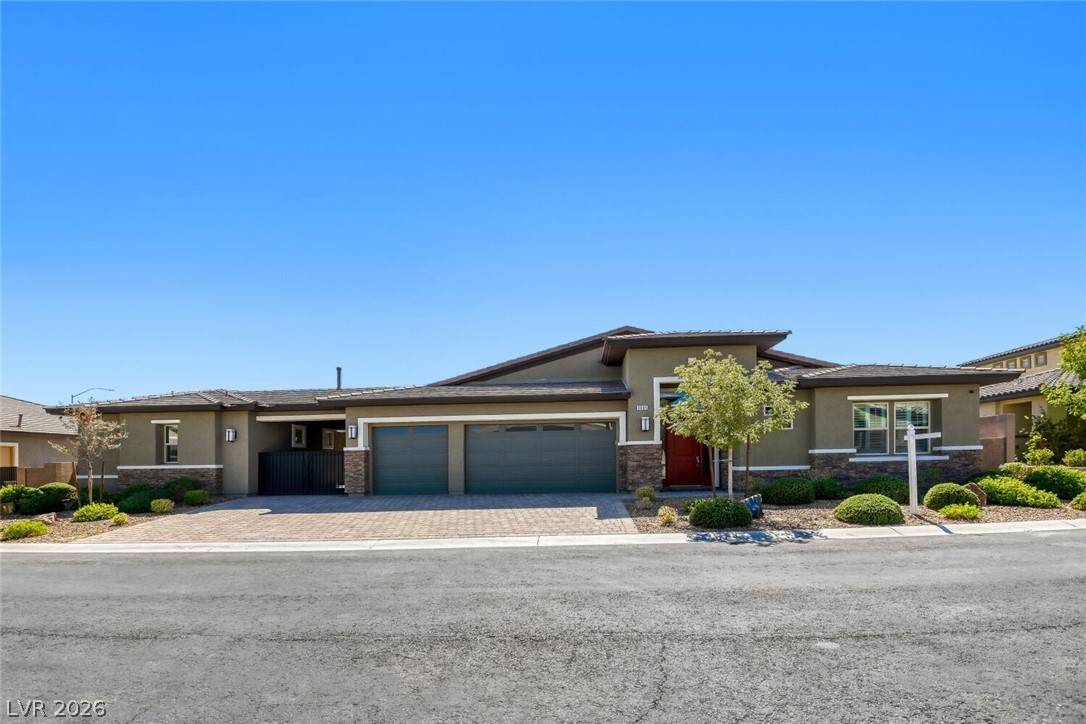
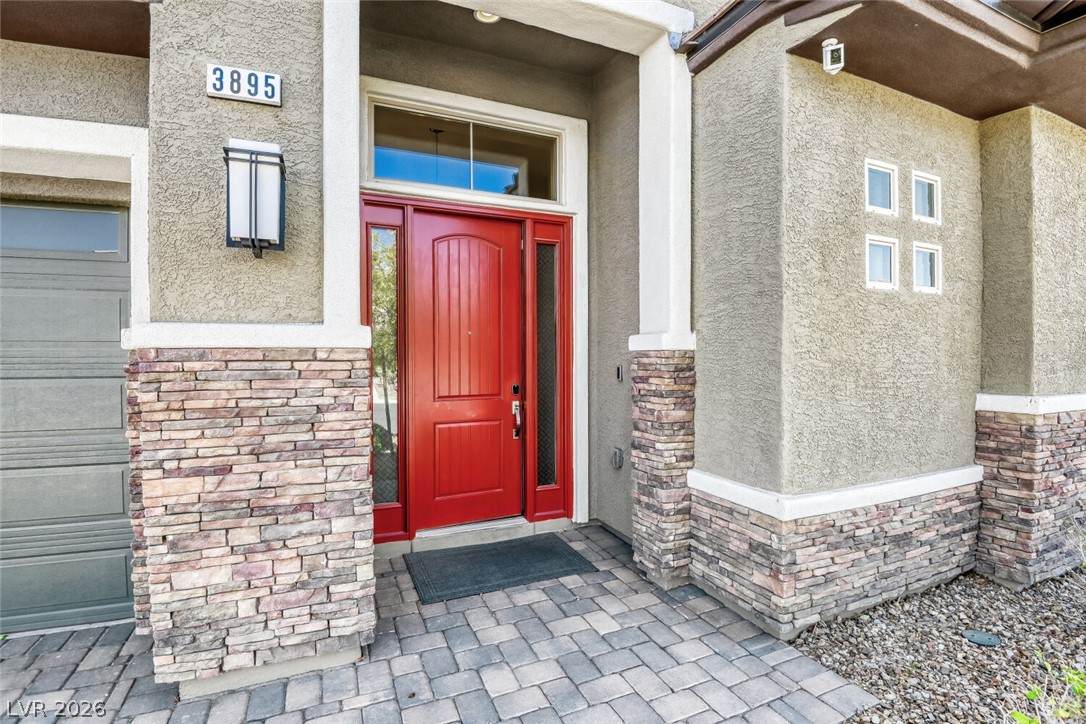
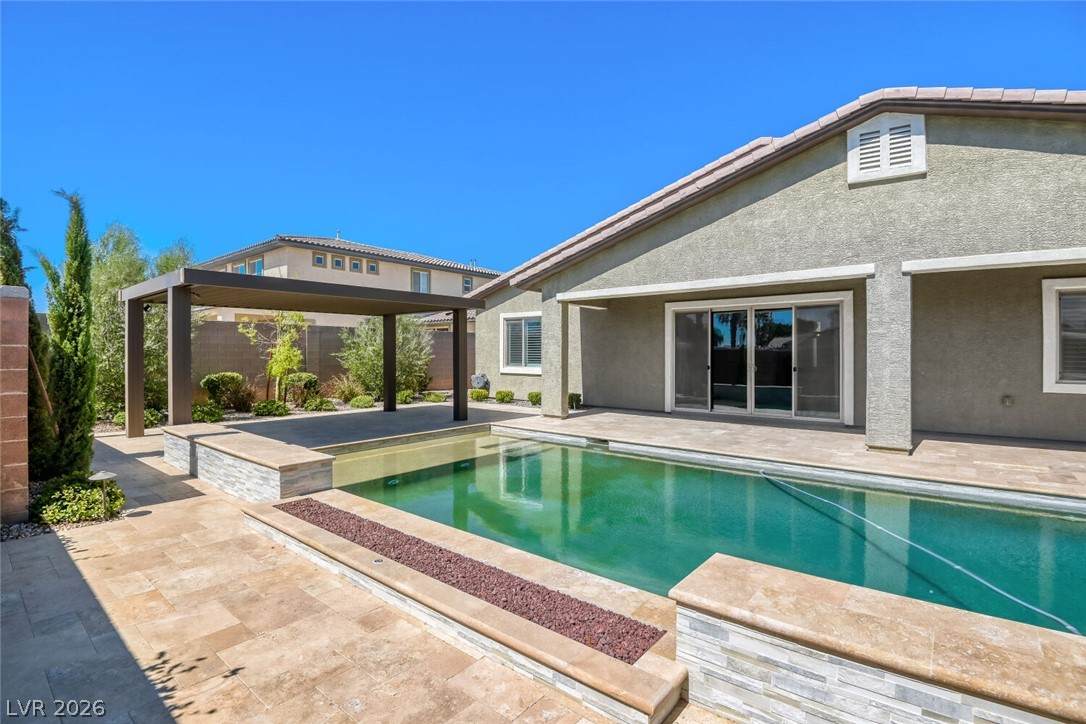
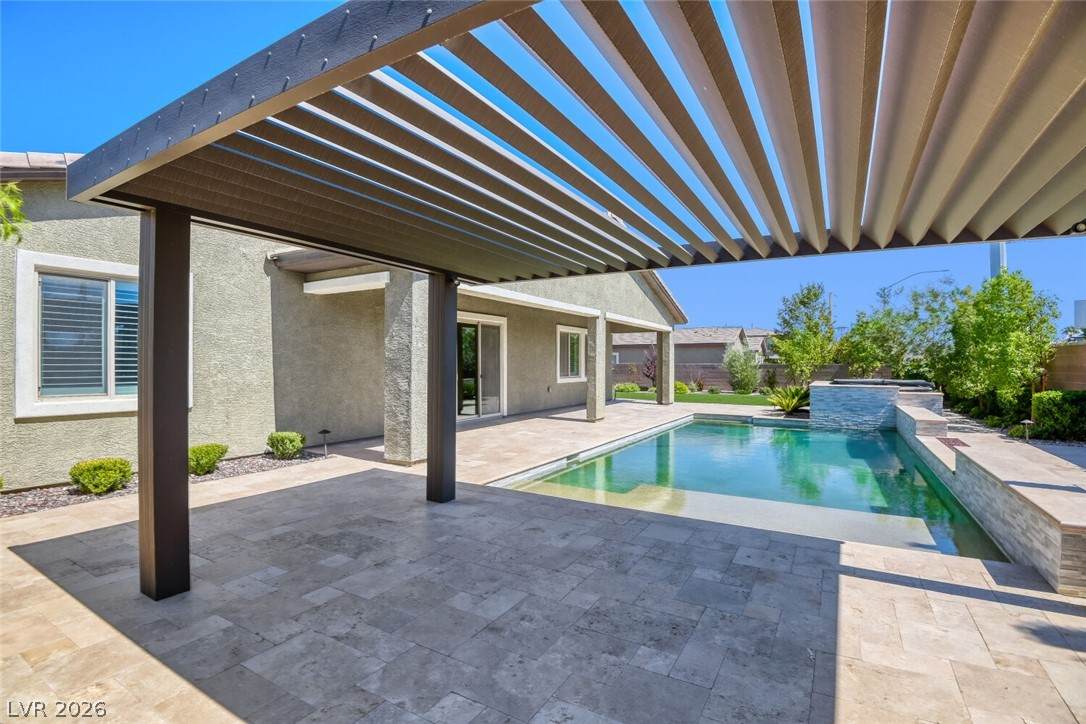
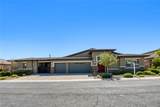
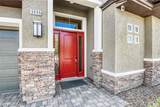
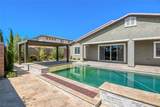
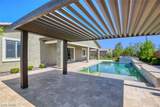
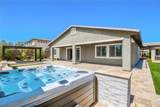
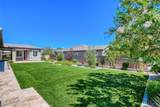
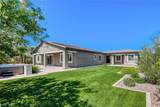
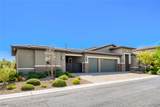
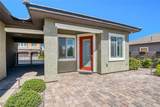
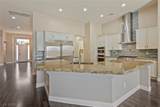
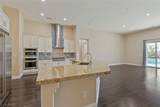
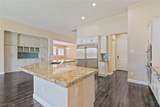
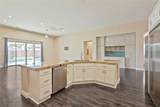
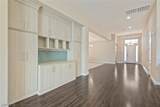
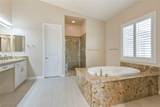
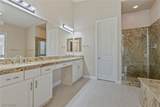
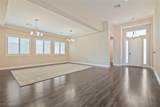
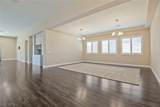
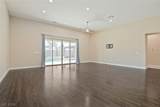
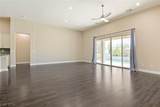
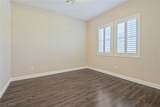
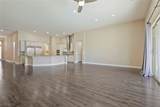
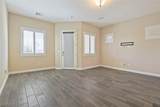
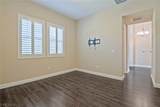
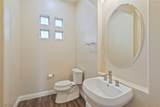
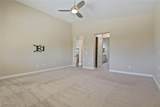
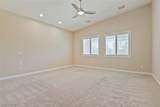
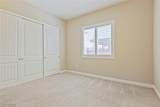
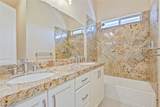
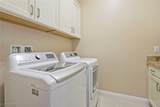
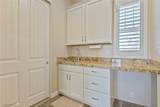
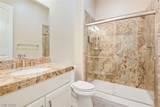
This beautifully designed residence features striking curb appeal with stone accents, a gated courtyard, and a bold red entry door that sets the tone for the refined interior. Inside, you’ll find an open, light-filled floor plan with dark wood flooring, louvered shutters, recessed lighting, and multiple designer chandeliers that elevate each living space.The gourmet kitchen is a showpiece, complete with a large granite island, white cabinetry, stainless steel appliances, double ovens, gas cooktop, sleek gray tile backsplash, and a built-in cabinet wall with glass backsplash—perfect for storage, serving, or a bar setup. The adjoining living and dining areas flow seamlessly to the outdoors, creating an ideal environment for entertaining.Retreat to a spa-inspired primary suite featuring a granite-wrapped soaking tub, dual vanities, and a glass-enclosed walk-in shower. Additional bathrooms offer matching granite finishes and modern fixtures, ensuring comfort and style throughout the home.A dedicated office room adds even more flexibility to this home, providing a quiet, private space for work, study, or creative projects. Separate from the three full bedrooms, this office offers the ideal setup for remote work or anyone who needs an organized, distraction-free environment.Step outside to your private oasis: a sparkling pool, elevated spa, covered patio, pergola shade structure, and beautifully landscaped yard with artificial turf and stone decking. This backyard is designed for relaxation, gatherings, and year-round enjoyment.A spacious three-car garage, immaculate finishes, and a prime location near the Strip, Allegiant Stadium, parks, dining, and major freeways make this home an exceptional opportunity for luxury living.
-
3BEDS
-
0.36ACRES
-
3BATHS
-
11/2 BATHS
-
3,181SQFT
-
$377$/SQFT
School Information
Description
This beautifully designed residence features striking curb appeal with stone accents, a gated courtyard, and a bold red entry door that sets the tone for the refined interior. Inside, you’ll find an open, light-filled floor plan with dark wood flooring, louvered shutters, recessed lighting, and multiple designer chandeliers that elevate each living space.The gourmet kitchen is a showpiece, complete with a large granite island, white cabinetry, stainless steel appliances, double ovens, gas cooktop, sleek gray tile backsplash, and a built-in cabinet wall with glass backsplash—perfect for storage, serving, or a bar setup. The adjoining living and dining areas flow seamlessly to the outdoors, creating an ideal environment for entertaining.Retreat to a spa-inspired primary suite featuring a granite-wrapped soaking tub, dual vanities, and a glass-enclosed walk-in shower. Additional bathrooms offer matching granite finishes and modern fixtures, ensuring comfort and style throughout the home.A dedicated office room adds even more flexibility to this home, providing a quiet, private space for work, study, or creative projects. Separate from the three full bedrooms, this office offers the ideal setup for remote work or anyone who needs an organized, distraction-free environment.Step outside to your private oasis: a sparkling pool, elevated spa, covered patio, pergola shade structure, and beautifully landscaped yard with artificial turf and stone decking. This backyard is designed for relaxation, gatherings, and year-round enjoyment.A spacious three-car garage, immaculate finishes, and a prime location near the Strip, Allegiant Stadium, parks, dining, and major freeways make this home an exceptional opportunity for luxury living.
![Greater Las Vegas Association of Realtors] logo](https://static.boomtownroi.com/content/photos/vegas/idx/idx-small.gif) The data relating to real estate for sale on this web site comes in part from the INTERNET DATA EXCHANGE Program of the Greater Las Vegas Association of REALTORS® MLS. Real estate listings held by brokerage firms other than this site owner are marked with the IDX logo. GLVAR deems information reliable but not guaranteed.Information provided is for the consumers' personal, non-commercial use and may not be used for any purpose other than to identify prospective properties consumers may be interested in purchasing. Data last updated 2026-10-11T09:20:40.49.
Digital Millennium Copyright Act