







Description
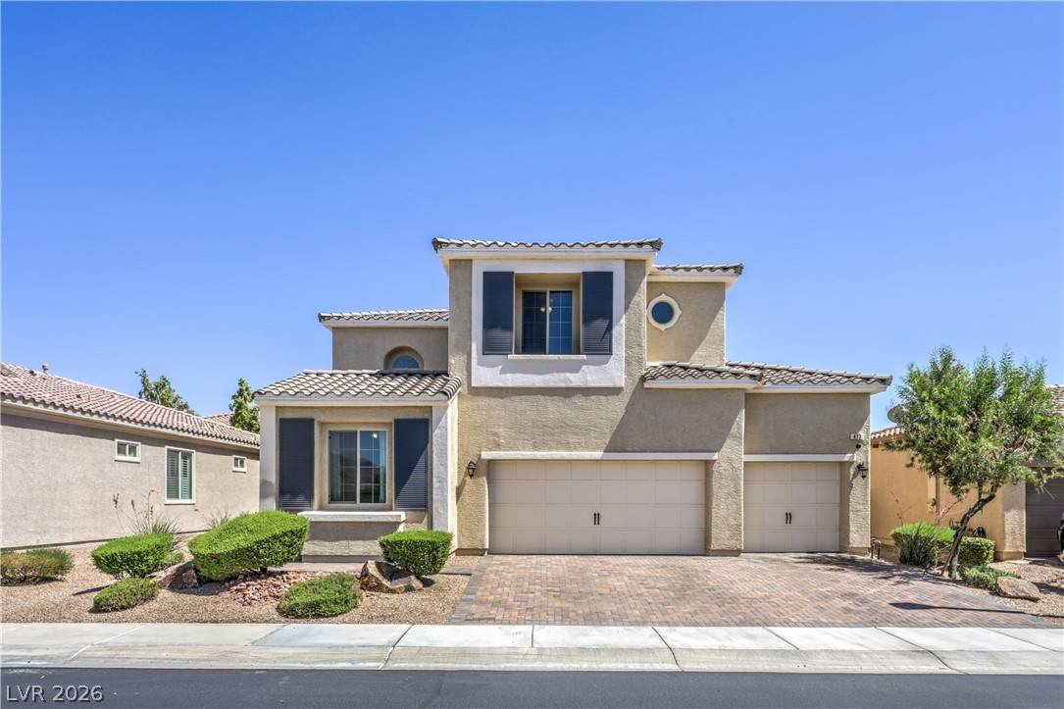
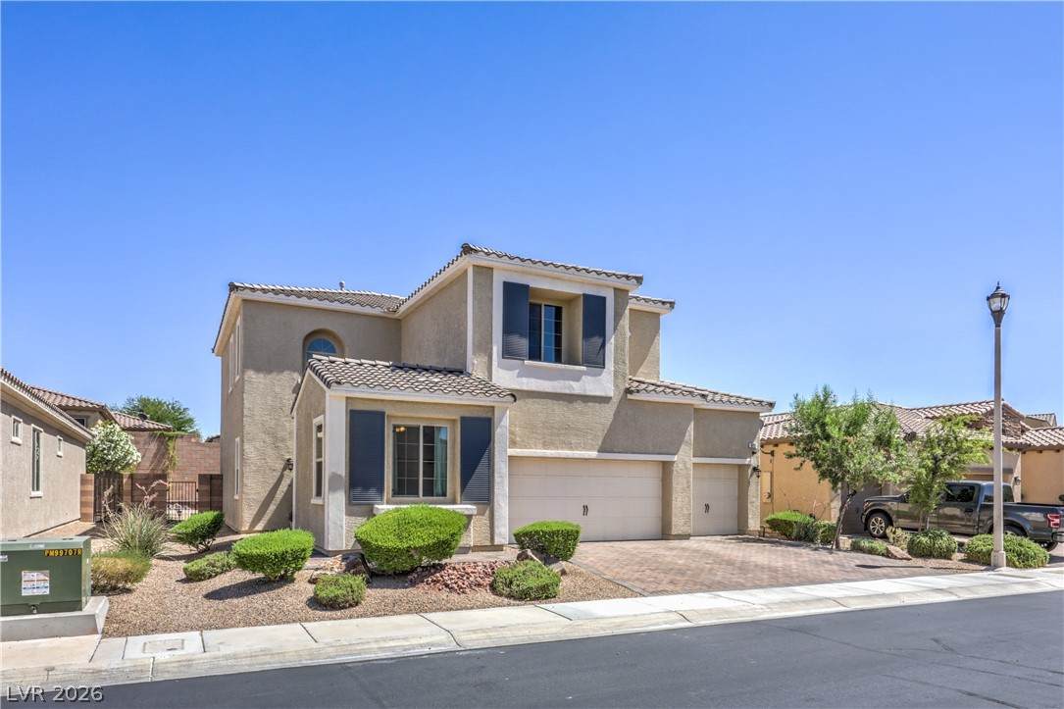
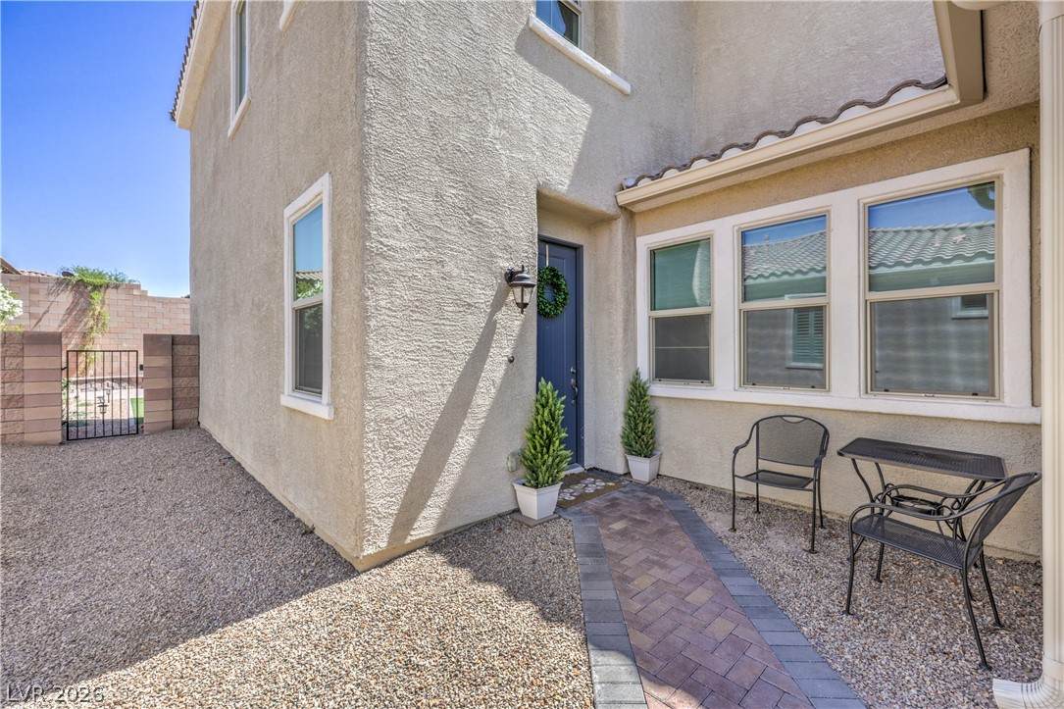
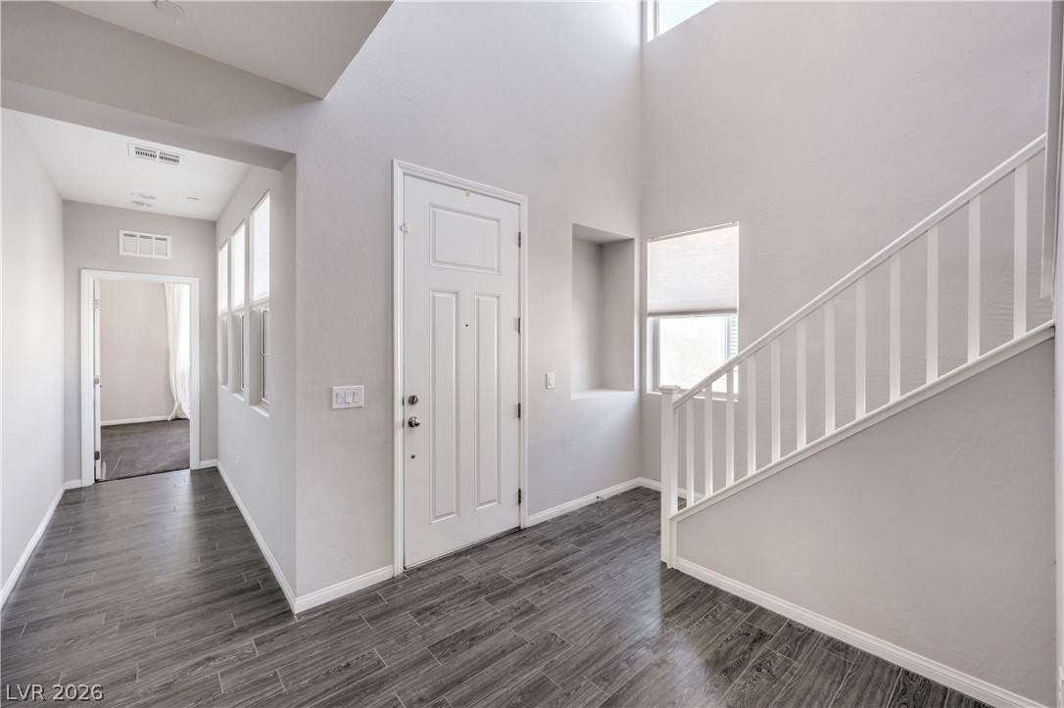
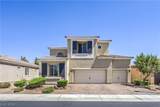
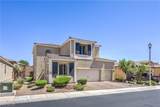
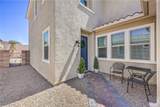
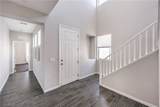
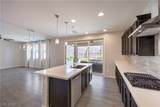
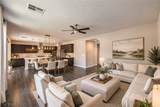
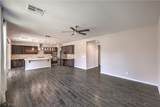
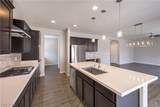
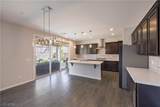
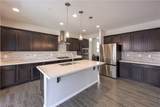
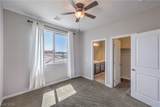
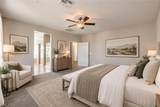
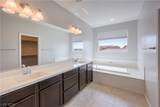
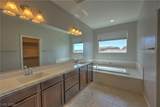
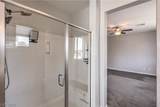
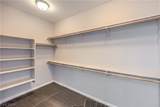
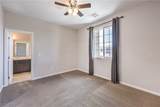
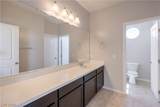
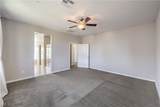
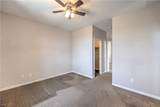
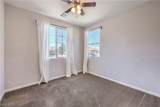
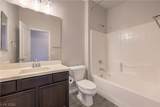
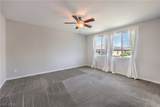
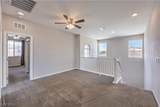
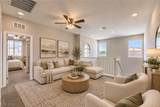
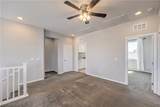
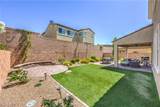
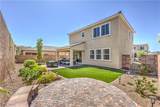
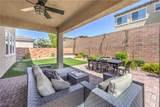
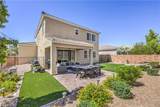
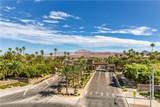
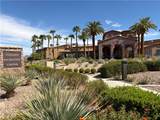
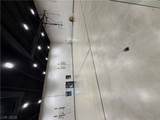
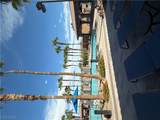
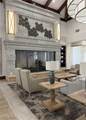
Amenities Galore! Welcome to this beautifully appointed two-story home in Henderson’s sought-after, guard-gated Tuscany community, nestled around the private Chimera Golf Club. This inviting residence features 4 spacious bedrooms and 3 full bathrooms, with an open-concept floor plan designed for both everyday living and effortless entertaining.The stunning kitchen serves as the heart of the home, showcasing rich dark cabinetry, granite countertops, stainless steel appliances, a large center island, and a walk-in pantry. Oversized sliding glass doors seamlessly connect the living and dining areas to the backyard, creating a bright, welcoming space perfect for gathering with family and friends.Upstairs, the primary suite offers a peaceful retreat with a generous walk-in closet and an ensuite bathroom featuring dual vanities, a separate shower, and a luxurious soaking tub. Two additional bedrooms share a convenient Jack-and-Jill bathroom, while a downstairs bedroom and full bath provide ideal accommodations for guests, extended family, or multigenerational living.Step outside to a beautifully finished, low-maintenance backyard designed for year-round enjoyment and relaxation.The lifestyle is just as impressive as the home! Tuscany residents enjoy an incredible collection of resort-style amenities, including a state-of-the-art fitness center, sparkling pools and spa, indoor and outdoor basketball courts, tennis, pickleball and racquetball courts, walking trails, and a vibrant recreation center offering community events, exercise classes, and yoga.With an exceptional location, thoughtfully designed living spaces, and amenities that make every day feel like a vacation, this home offers a rare opportunity to experience the best of Henderson living. Come discover the lifestyle you’ve been waiting for!
-
4BEDS
-
0.14ACRES
-
3BATHS
-
01/2 BATHS
-
2,459SQFT
-
$215$/SQFT
School Information
Description
Amenities Galore! Welcome to this beautifully appointed two-story home in Henderson’s sought-after, guard-gated Tuscany community, nestled around the private Chimera Golf Club. This inviting residence features 4 spacious bedrooms and 3 full bathrooms, with an open-concept floor plan designed for both everyday living and effortless entertaining.The stunning kitchen serves as the heart of the home, showcasing rich dark cabinetry, granite countertops, stainless steel appliances, a large center island, and a walk-in pantry. Oversized sliding glass doors seamlessly connect the living and dining areas to the backyard, creating a bright, welcoming space perfect for gathering with family and friends.Upstairs, the primary suite offers a peaceful retreat with a generous walk-in closet and an ensuite bathroom featuring dual vanities, a separate shower, and a luxurious soaking tub. Two additional bedrooms share a convenient Jack-and-Jill bathroom, while a downstairs bedroom and full bath provide ideal accommodations for guests, extended family, or multigenerational living.Step outside to a beautifully finished, low-maintenance backyard designed for year-round enjoyment and relaxation.The lifestyle is just as impressive as the home! Tuscany residents enjoy an incredible collection of resort-style amenities, including a state-of-the-art fitness center, sparkling pools and spa, indoor and outdoor basketball courts, tennis, pickleball and racquetball courts, walking trails, and a vibrant recreation center offering community events, exercise classes, and yoga.With an exceptional location, thoughtfully designed living spaces, and amenities that make every day feel like a vacation, this home offers a rare opportunity to experience the best of Henderson living. Come discover the lifestyle you’ve been waiting for!
![Greater Las Vegas Association of Realtors] logo](https://static.boomtownroi.com/content/photos/vegas/idx/idx-small.gif) The data relating to real estate for sale on this web site comes in part from the INTERNET DATA EXCHANGE Program of the Greater Las Vegas Association of REALTORS® MLS. Real estate listings held by brokerage firms other than this site owner are marked with the IDX logo. GLVAR deems information reliable but not guaranteed.Information provided is for the consumers' personal, non-commercial use and may not be used for any purpose other than to identify prospective properties consumers may be interested in purchasing. Data last updated 2026-10-11T09:20:40.49.
Digital Millennium Copyright Act