


Description
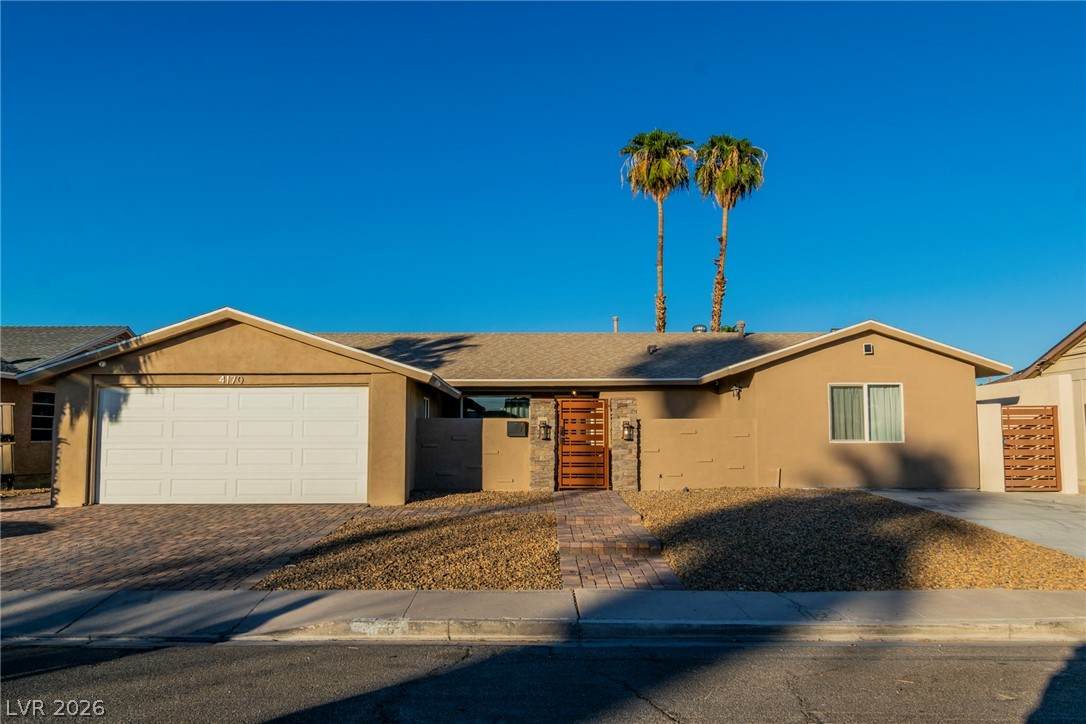
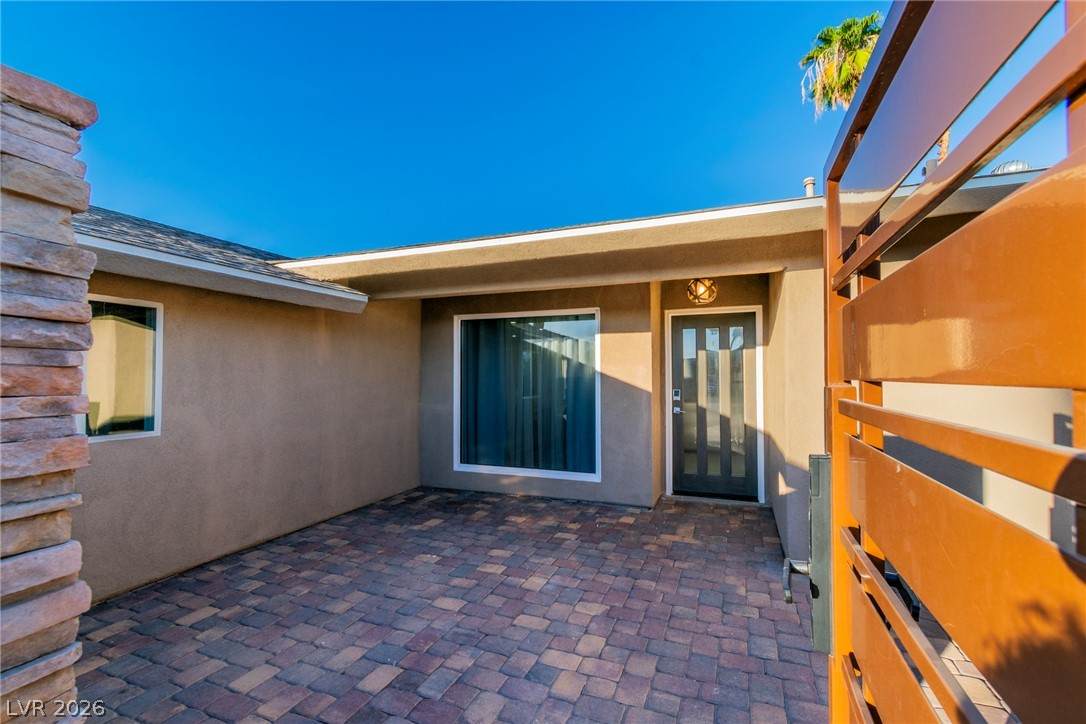
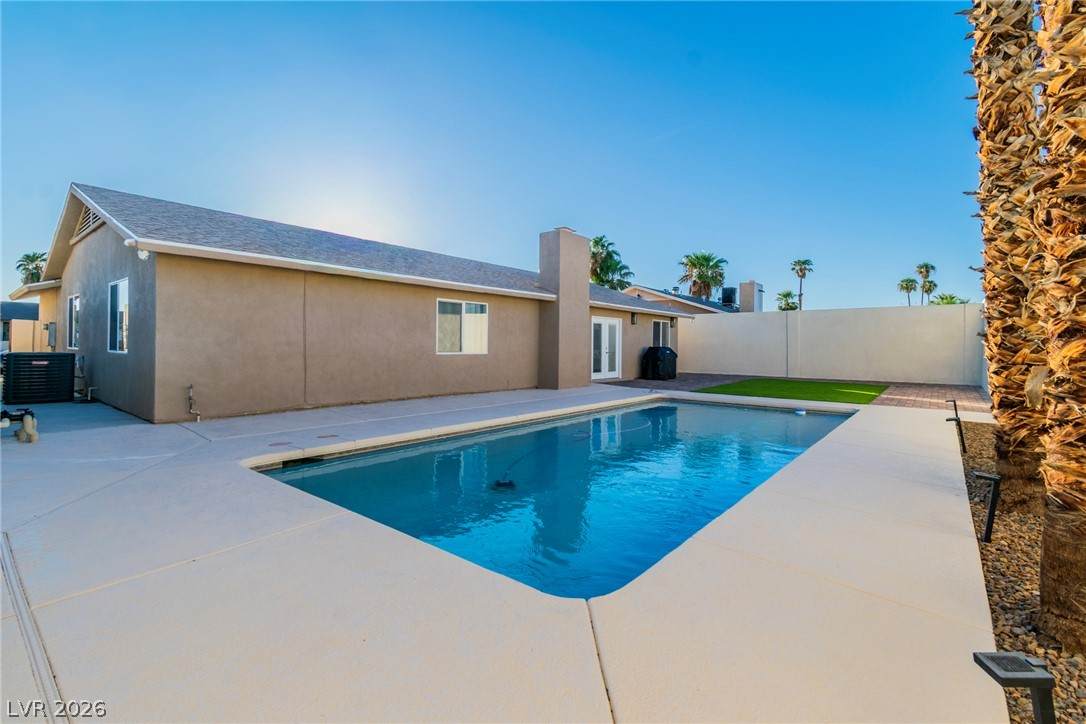
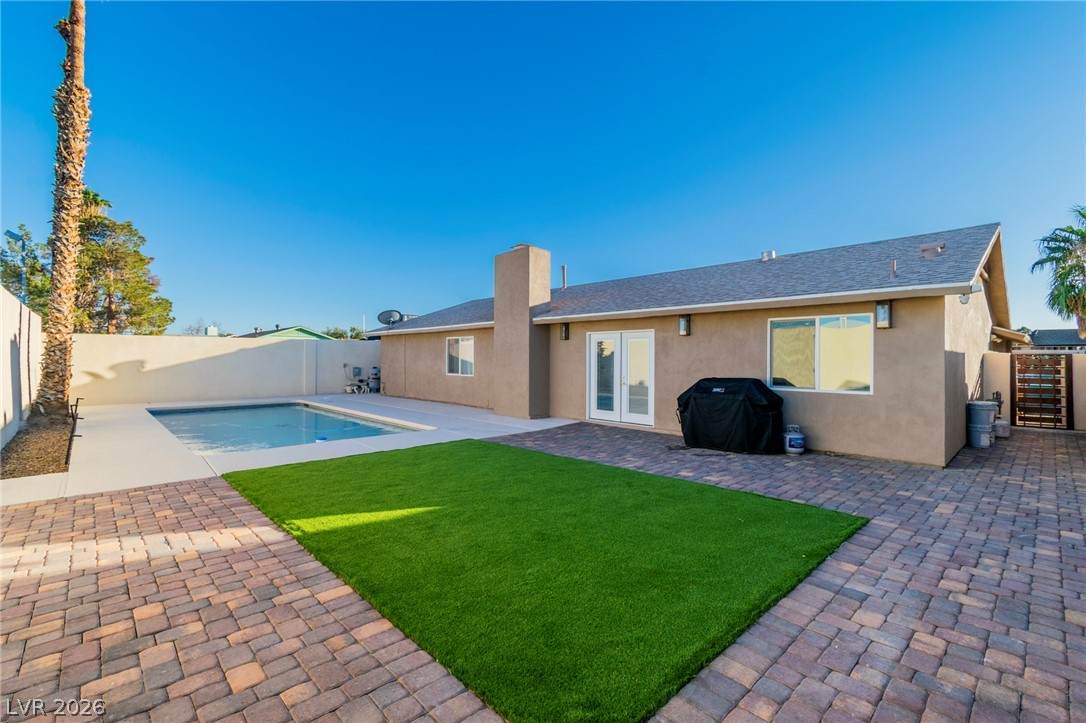
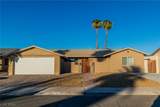
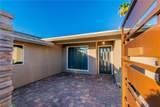
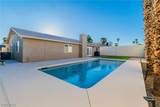
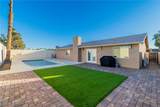
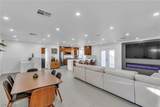
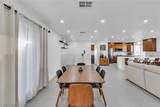
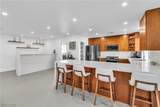
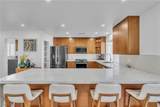
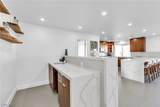
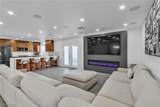
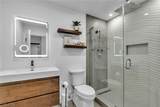
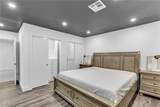
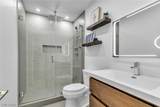
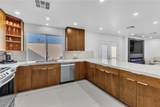
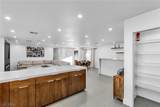
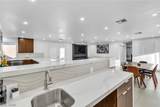
Walk into a home where warm walnut tones meet sleek, modern luxury. This fully renovated mid-century gem pairs iconic character with high-end finishes at every turn, all wrapped in an open, light-filled floor plan.The Kitchen: Custom walnut-toned cabinetry, including a glass-front display cabinet, sets a warm, stylish tone. Waterfall-edge quartz countertops with dramatic veining, a sculpted wave-textured tile backsplash, and stainless appliances complete the look. The oversized peninsula seats the whole crew and flows right into the living space.The Custom Bar: A showpiece for entertaining. The waterfall-edge bar features the same textured wave tile, with floating wood shelves above for displaying your favorite spirits and barware.Living & Dining: Large-format porcelain tile runs throughout the open layout, creating a seamless, modern feel. A custom linear fireplace with a media wall anchors the living room, while recessed lighting and French doors to the backyard keep everything bright and connected to the outdoors.Spa-Inspired Bathrooms: Both bathrooms feature high-end custom showers with 3D wave-textured tile, oversized porcelain panels, a built-in niche, a linear drain, and a rain shower head for a true resort experience.Outdoor Living: Step through the French doors to a sparkling pool and a spacious backyard, ideal for entertaining, relaxing, or just soaking up the sunshine.Stylish, turnkey, and designed for the way you live.
-
4BEDS
-
0.16ACRES
-
2BATHS
-
01/2 BATHS
-
1,716SQFT
-
$283$/SQFT
School Information
Description
Walk into a home where warm walnut tones meet sleek, modern luxury. This fully renovated mid-century gem pairs iconic character with high-end finishes at every turn, all wrapped in an open, light-filled floor plan.The Kitchen: Custom walnut-toned cabinetry, including a glass-front display cabinet, sets a warm, stylish tone. Waterfall-edge quartz countertops with dramatic veining, a sculpted wave-textured tile backsplash, and stainless appliances complete the look. The oversized peninsula seats the whole crew and flows right into the living space.The Custom Bar: A showpiece for entertaining. The waterfall-edge bar features the same textured wave tile, with floating wood shelves above for displaying your favorite spirits and barware.Living & Dining: Large-format porcelain tile runs throughout the open layout, creating a seamless, modern feel. A custom linear fireplace with a media wall anchors the living room, while recessed lighting and French doors to the backyard keep everything bright and connected to the outdoors.Spa-Inspired Bathrooms: Both bathrooms feature high-end custom showers with 3D wave-textured tile, oversized porcelain panels, a built-in niche, a linear drain, and a rain shower head for a true resort experience.Outdoor Living: Step through the French doors to a sparkling pool and a spacious backyard, ideal for entertaining, relaxing, or just soaking up the sunshine.Stylish, turnkey, and designed for the way you live.
![Greater Las Vegas Association of Realtors] logo](https://static.boomtownroi.com/content/photos/vegas/idx/idx-small.gif) The data relating to real estate for sale on this web site comes in part from the INTERNET DATA EXCHANGE Program of the Greater Las Vegas Association of REALTORS® MLS. Real estate listings held by brokerage firms other than this site owner are marked with the IDX logo. GLVAR deems information reliable but not guaranteed.Information provided is for the consumers' personal, non-commercial use and may not be used for any purpose other than to identify prospective properties consumers may be interested in purchasing. Data last updated 2026-10-10T07:23:26.383.
Digital Millennium Copyright Act