



Description
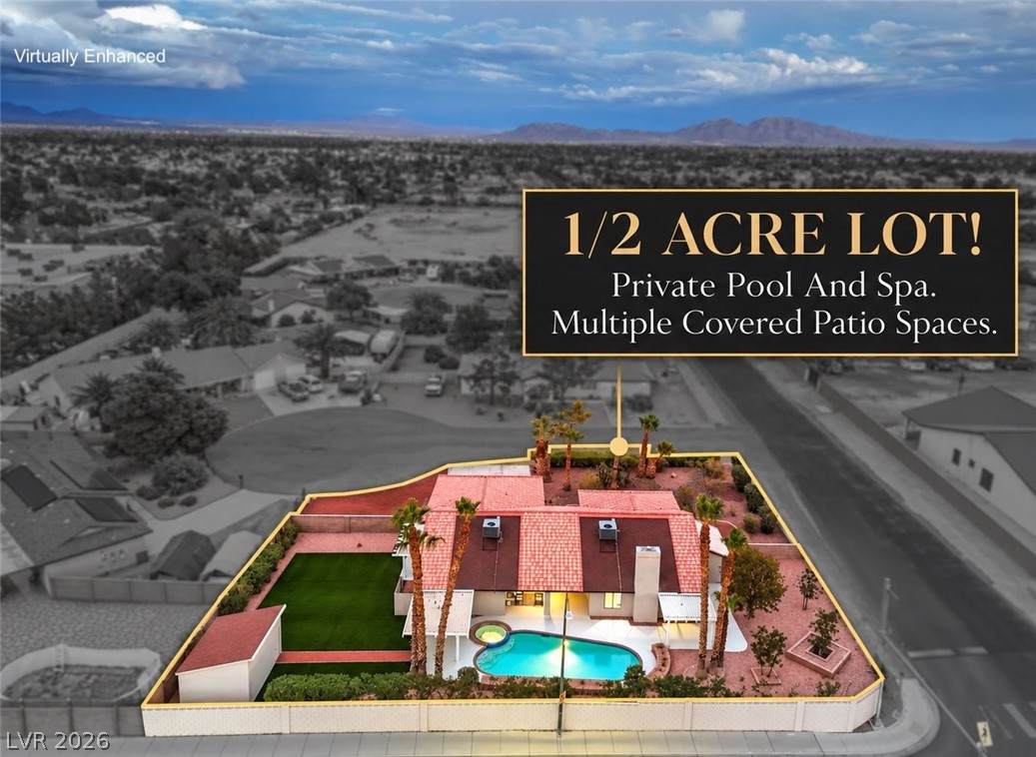
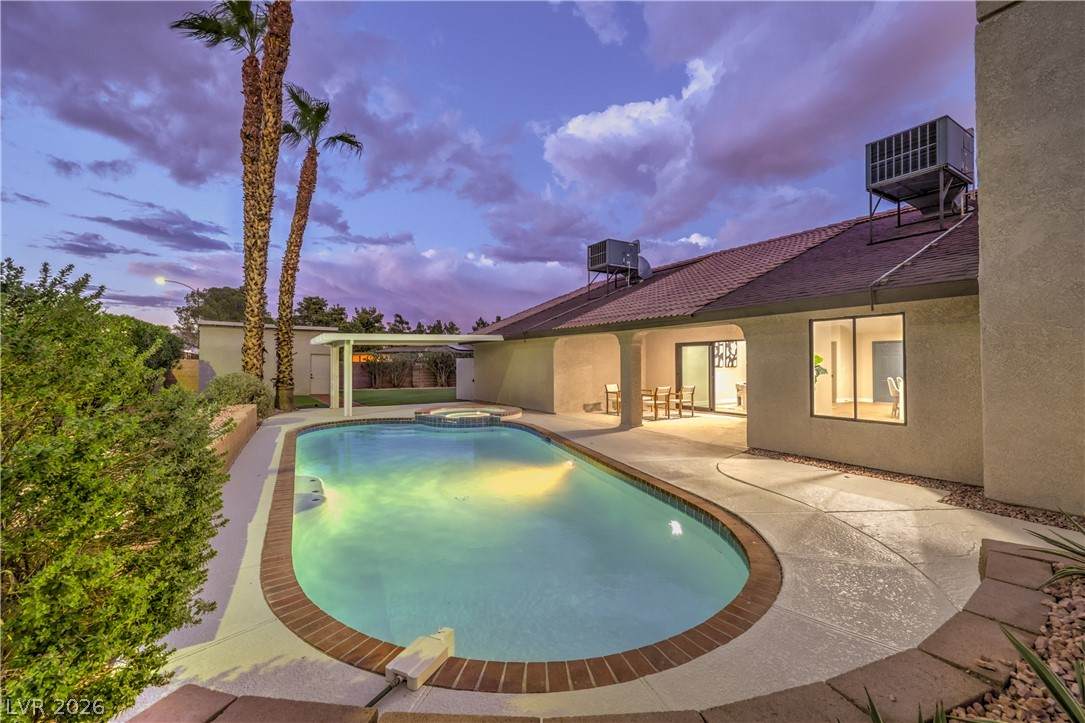
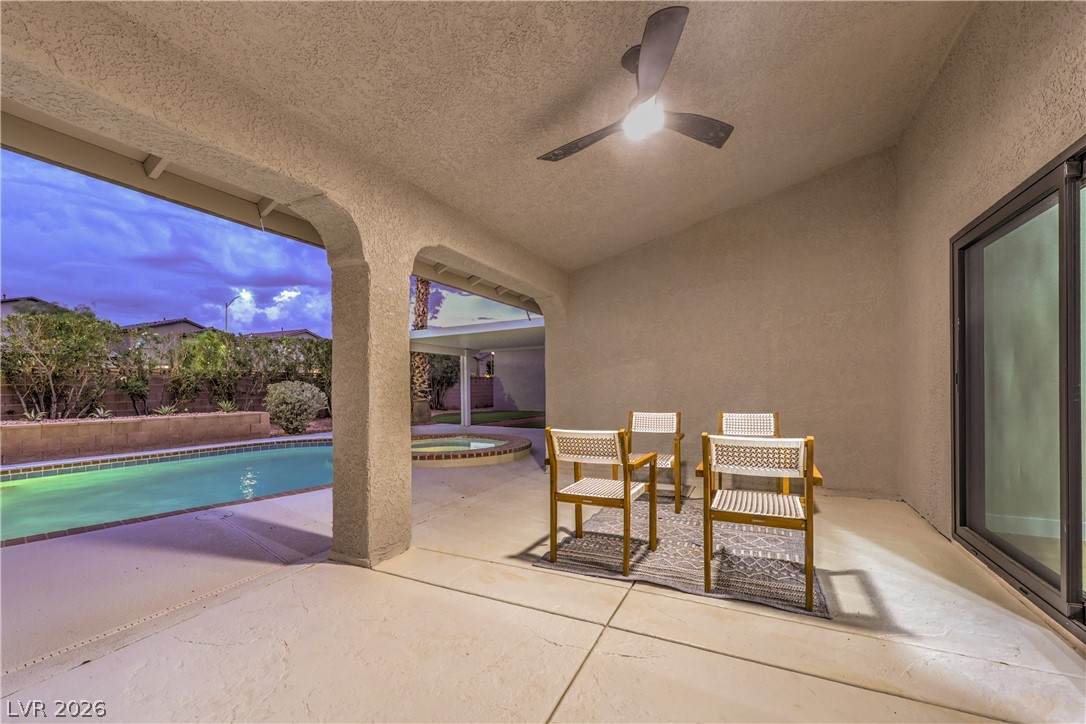
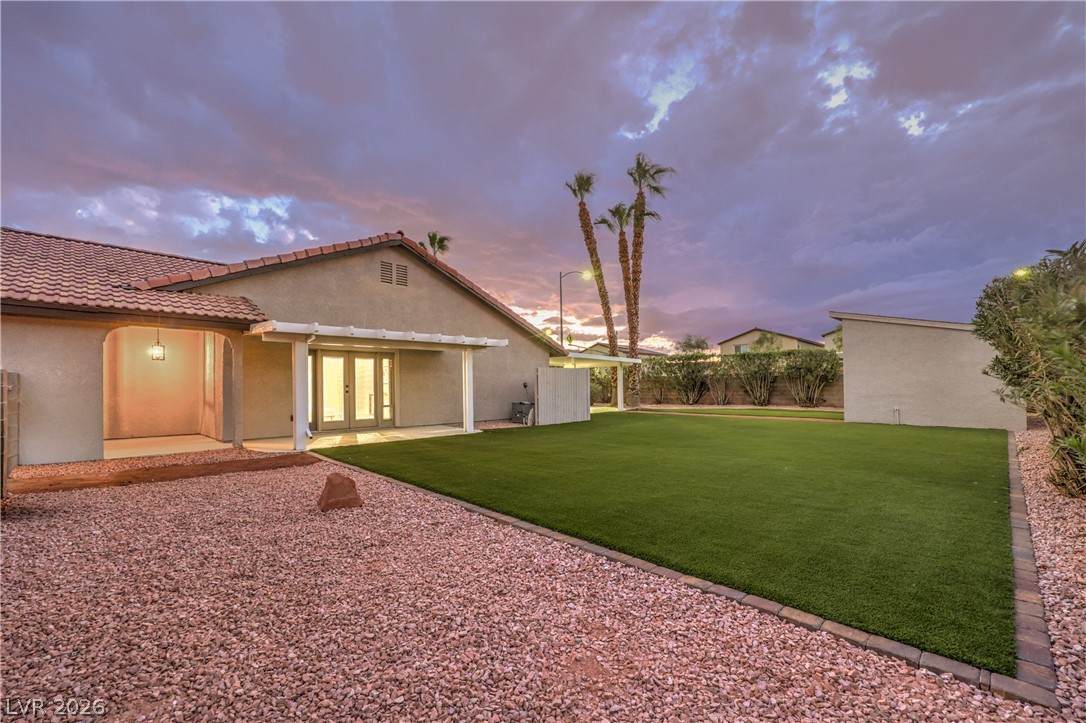
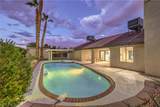
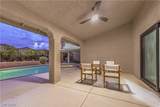
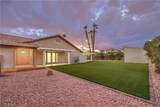
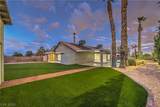
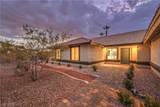
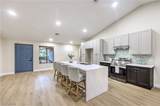
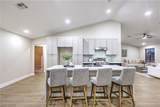
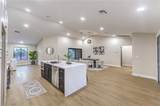
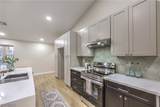
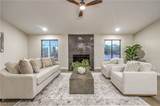
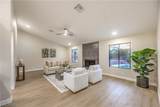
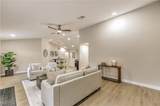
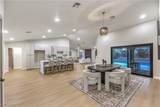
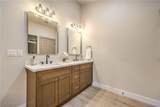
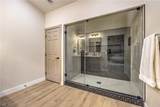
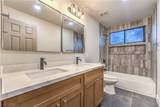
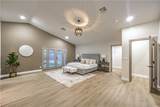
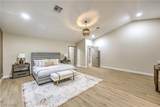
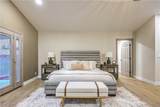
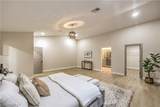
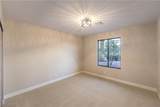
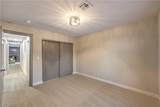
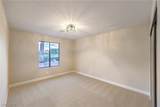
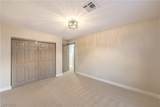
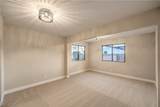
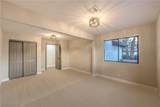
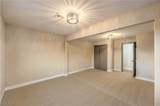
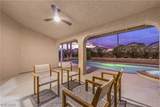
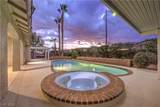
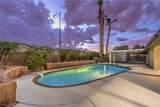
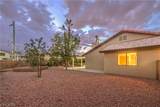
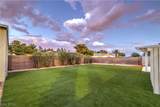
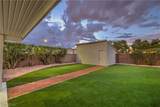
Situated on a generous 1/2 acre cul-de-sac lot, this move-in-ready 4-bedroom home offers the perfect blend of comfort, style, and convenience. Enjoy a 3-car garage and an expansive backyard featuring an in-ground pool, spa, storage shed, and attached covered patio—ideal for entertaining or relaxing year-round. Conveniently located with quick access to I-11. Inside, you'll be welcomed by abundant natural light, an open-concept floor plan, soaring vaulted ceilings, ceiling fans, and a stunning floor-to-ceiling custom tiled fireplace. Thoughtful designer touches include modern light fixtures, a stylish accent wall in the primary suite, plush carpeting, and laminate wood flooring throughout. The beautifully upgraded kitchen is the heart of the home, showcasing a custom tile backsplash, upgraded countertops, shaker-style cabinetry with sleek silver hardware, a waterfall-edge island with bar seating, and stainless steel appliances. Retreat to spa-inspired bathrooms featuring spacious walk-in showers with modern tile surrounds, built-in niches, rainfall shower heads, upgraded dual-sink vanities, framed mirrors, and custom lighting, creating a luxurious everyday experience. With its oversized lot, resort-style backyard, stylish upgrades, and desirable cul-de-sac location, this exceptional property offers the space and amenities! Whether hosting gatherings, enjoying outdoor recreation, or simply unwinding by the pool, this home is ready to deliver the Las Vegas lifestyle you've been looking for.
-
4BEDS
-
0.48ACRES
-
2BATHS
-
01/2 BATHS
-
2,594SQFT
-
$289$/SQFT
School Information
Description
Situated on a generous 1/2 acre cul-de-sac lot, this move-in-ready 4-bedroom home offers the perfect blend of comfort, style, and convenience. Enjoy a 3-car garage and an expansive backyard featuring an in-ground pool, spa, storage shed, and attached covered patio—ideal for entertaining or relaxing year-round. Conveniently located with quick access to I-11. Inside, you'll be welcomed by abundant natural light, an open-concept floor plan, soaring vaulted ceilings, ceiling fans, and a stunning floor-to-ceiling custom tiled fireplace. Thoughtful designer touches include modern light fixtures, a stylish accent wall in the primary suite, plush carpeting, and laminate wood flooring throughout. The beautifully upgraded kitchen is the heart of the home, showcasing a custom tile backsplash, upgraded countertops, shaker-style cabinetry with sleek silver hardware, a waterfall-edge island with bar seating, and stainless steel appliances. Retreat to spa-inspired bathrooms featuring spacious walk-in showers with modern tile surrounds, built-in niches, rainfall shower heads, upgraded dual-sink vanities, framed mirrors, and custom lighting, creating a luxurious everyday experience. With its oversized lot, resort-style backyard, stylish upgrades, and desirable cul-de-sac location, this exceptional property offers the space and amenities! Whether hosting gatherings, enjoying outdoor recreation, or simply unwinding by the pool, this home is ready to deliver the Las Vegas lifestyle you've been looking for.
![Greater Las Vegas Association of Realtors] logo](https://static.boomtownroi.com/content/photos/vegas/idx/idx-small.gif) The data relating to real estate for sale on this web site comes in part from the INTERNET DATA EXCHANGE Program of the Greater Las Vegas Association of REALTORS® MLS. Real estate listings held by brokerage firms other than this site owner are marked with the IDX logo. GLVAR deems information reliable but not guaranteed.Information provided is for the consumers' personal, non-commercial use and may not be used for any purpose other than to identify prospective properties consumers may be interested in purchasing. Data last updated 2026-10-16T15:21:41.067.
Digital Millennium Copyright Act