
















Skip To Content

4308 Sunrise Flats Street

Las Vegas, NV 89135
  • $850,000
  • STATUS: Active
  • ON SITE: 35 Days
  • MLS #: 2816427
UPDATED: 41 min ago
$850,000
  • 2
    BEDS
  • 0.13
    ACRES
  • 2
    BATHS
  • 1
    1/2 BATHS
  • 1,796
    SQFT
  • $473
    $/SQFT
Type:
Townhouse
Built:
2019
County:

School Information

Middle School:
High School:

Description

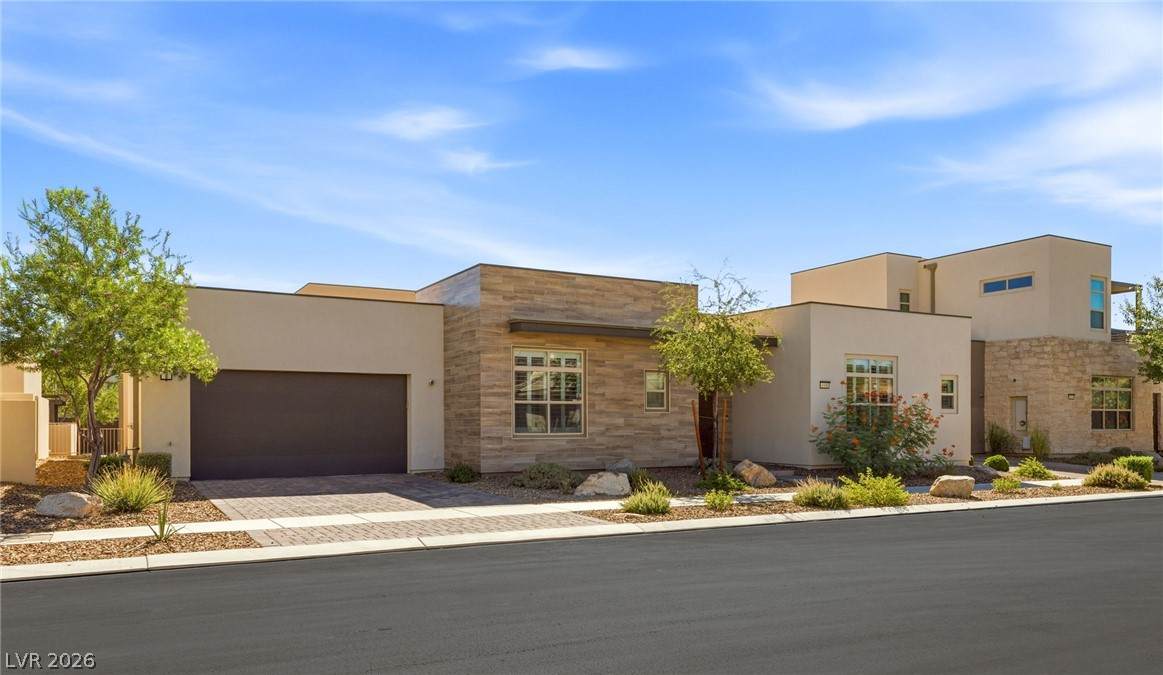
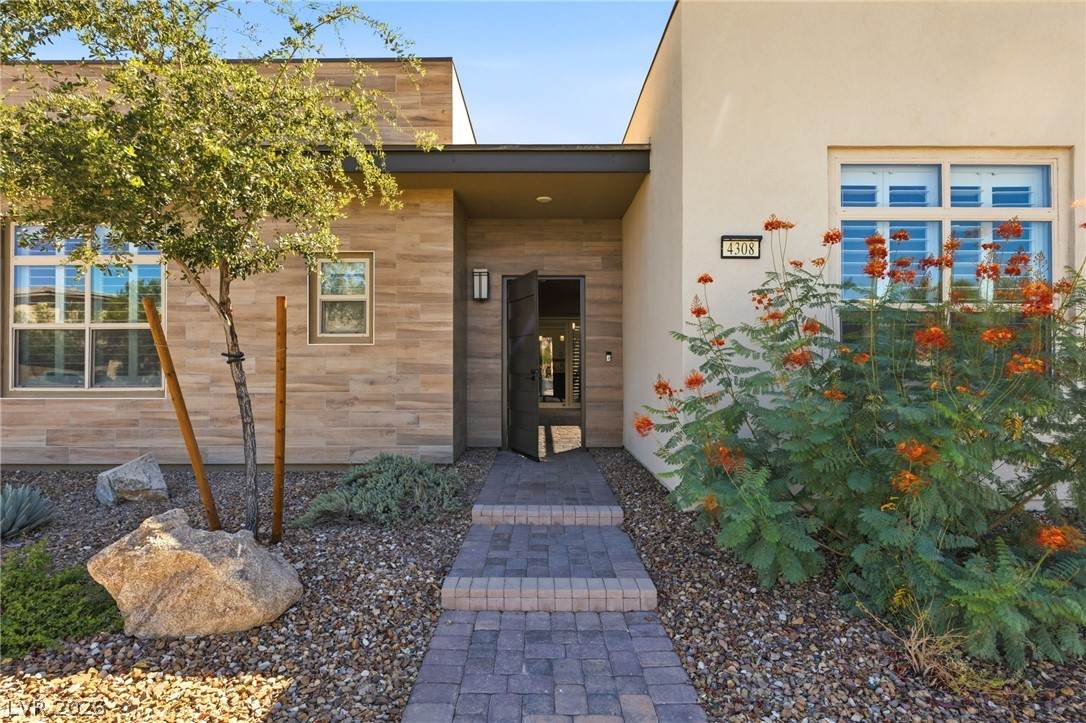
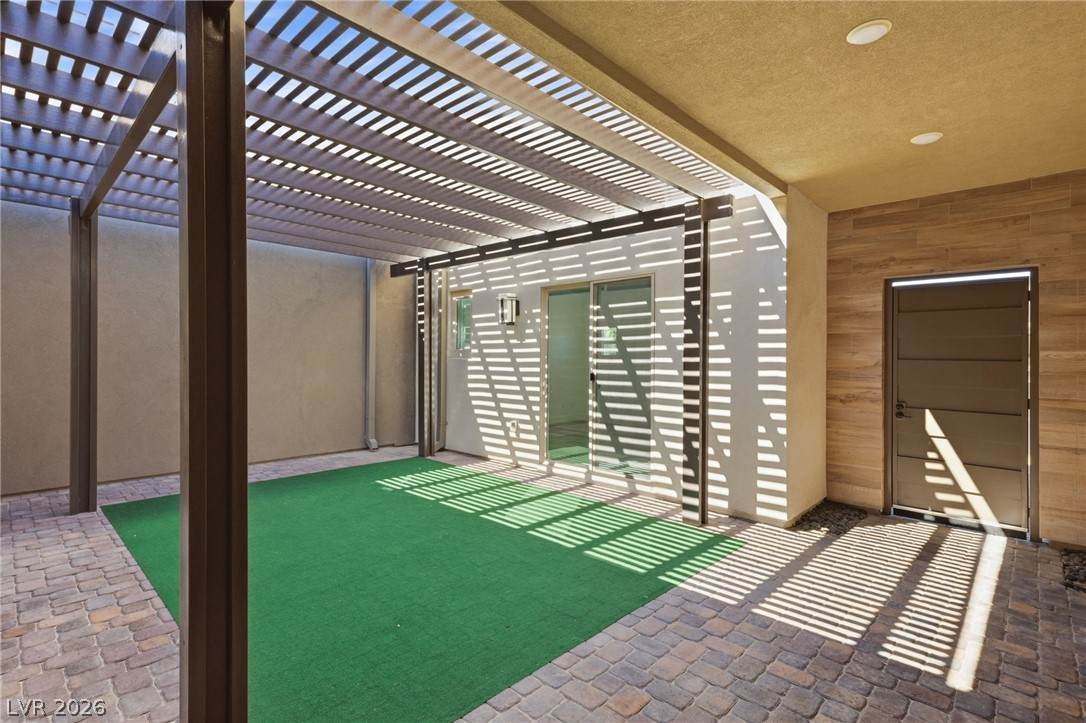
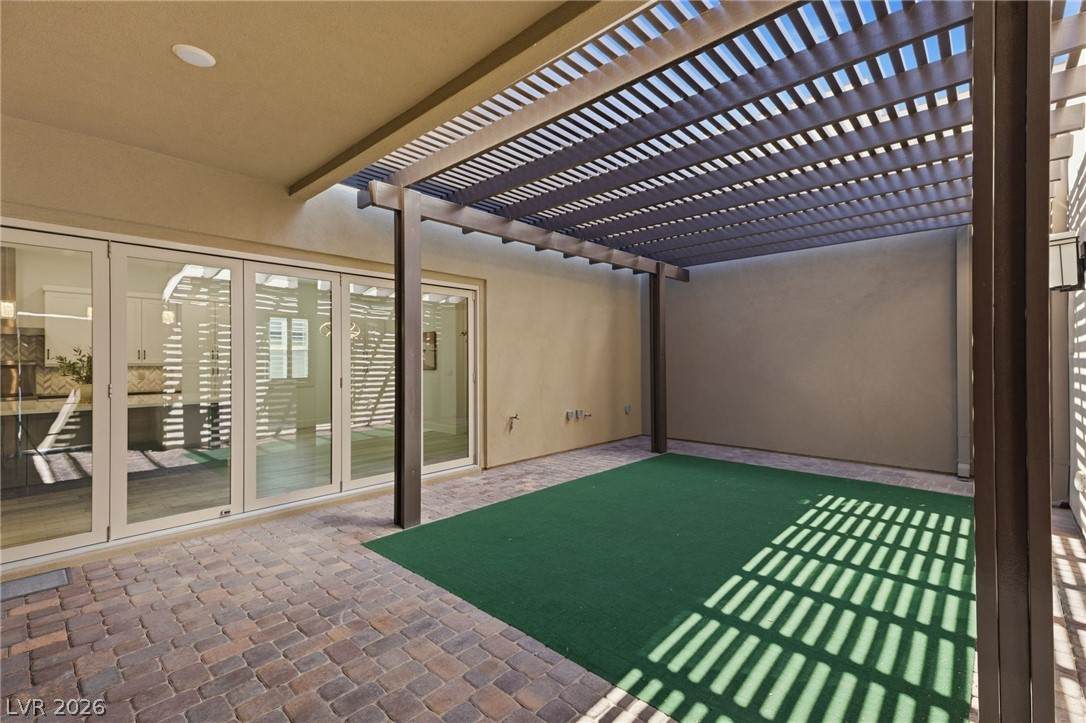
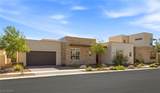
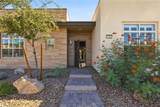
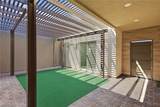
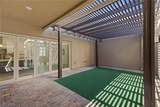
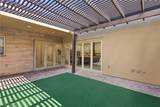
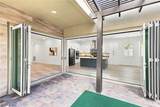
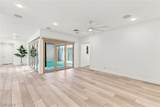
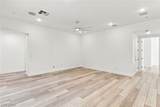
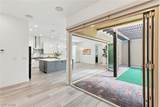
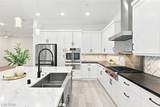
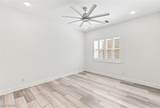
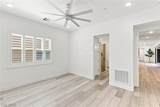
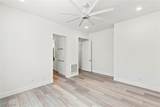
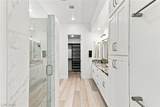
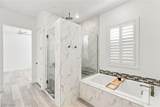
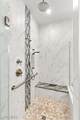
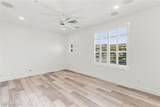
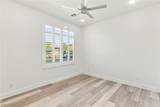
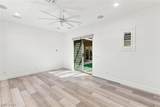
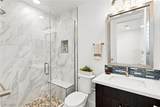
Discover a rare single-story townhome in Trilogy Summerlin, a 55+ community. This beautifully updated residence offers 2,043 sq. ft., 2 bedrooms, a detached 13x19 flex space, 2.5 baths & a 2-car garage. Enter through a private 27x18 courtyard w/pergola, where expansive bi-fold doors create seamless indoor/outdoor living. The custom chef’s kitchen features two-tone cabinetry, an oversized island, quartz & soapstone countertops, dual pantries, under-cabinet lighting, pullout mixer cabinet & beverage center. Premium appliances include a Wolf cooktop, Café French-door oven w/warming drawer & Samsung Bespoke refrigerator. The primary suite features a spa-inspired bath w/large dual vanity, granite countertops, soaking tub, custom shower w/rain & standard shower heads, plus a custom walk-in closet. The guest bedroom offers an ensuite bath w/quartz countertops, soaking tub & elegant tile finishes.

Monthly Payment Calculator

Copyright 2026 of the Greater Las Vegas Association of REALTORS® MLS. All rights reserved.
Greater Las Vegas Association of Realtors] logo The data relating to real estate for sale on this web site comes in part from the INTERNET DATA EXCHANGE Program of the Greater Las Vegas Association of REALTORS® MLS. Real estate listings held by brokerage firms other than this site owner are marked with the IDX logo. GLVAR deems information reliable but not guaranteed.Information provided is for the consumers' personal, non-commercial use and may not be used for any purpose other than to identify prospective properties consumers may be interested in purchasing. Data last updated 2026-10-11T10:20:41.307.

Digital Millennium Copyright Act
www.gkvegas.com/homes/180927726
Print Image

4308 Sunrise Flats Street Las Vegas, NV 89135

  • Price: $850,000
  • Status: Active
  • On Site: 35 Days
  • Updated: 41 min ago
  • MLS #: 2816427
2
Beds
2
Baths
1
½ Baths
0.13
Acres
1,796
SQFT
$473
$/SQFT
2019
Built
Neighborhood:
Summerlin Village 15A Parcel 1-Latitude Phase 1
County:
Clark
Elementary School:
Goolsby, Judy & John,Goolsby, Judy & John
Middle School:
Fertitta Frank & Victoria
High School:
Durango
Property Description
Discover a rare single-story townhome in Trilogy Summerlin, a 55+ community. This beautifully updated residence offers 2,043 sq. ft., 2 bedrooms, a detached 13x19 flex space, 2.5 baths & a 2-car garage. Enter through a private 27x18 courtyard w/pergola, where expansive bi-fold doors create seamless indoor/outdoor living. The custom chef’s kitchen features two-tone cabinetry, an oversized island, quartz & soapstone countertops, dual pantries, under-cabinet lighting, pullout mixer cabinet & beverage center. Premium appliances include a Wolf cooktop, Café French-door oven w/warming drawer & Samsung Bespoke refrigerator. The primary suite features a spa-inspired bath w/large dual vanity, granite countertops, soaking tub, custom shower w/rain & standard shower heads, plus a custom walk-in closet. The guest bedroom offers an ensuite bath w/quartz countertops, soaking tub & elegant tile finishes.
Exterior Features

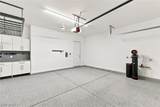
Architectural Style One Story Attached Garage YN Yes Carport Spaces 0 Carport YN No Direction Faces West Exterior Features BarbecueFire PitSprinkler/Irrigation Fencing None Garage YN Yes Horse Amenities None Parking Features Air Conditioned GarageAttachedEpoxy FlooringFinished GarageGarageGarage Door OpenerInside EntrancePrivateStorageWorkshop in GarageGuest Pool Features Community Pool Private YN No Roof Tile Unit Location 1 LevelFirst Level

Interior Features

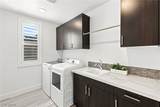
Appliances Built-In Electric OvenDryerDishwasherENERGY STAR Qualified AppliancesGas CooktopDisposalMicrowaveRefrigeratorWater Softener OwnedWarming DrawerWater PurifierWasher Bedrooms Possible 3 Cooling Central AirElectric Cooling YN Yes Fireplace YN No Fireplaces Total 0 Flooring Tile Furnished Unfurnished Heating CentralGas Heating YN Yes Interior Features Bedroom on Main LevelCeiling Fan(s)Full Bath on Main LevelPrimary DownstairsWindow TreatmentsAdditional Living Quarters Laundry Features CabinetsGas Dryer HookupMain LevelLaundry RoomSink Living Area 1796 Rooms Total 7 Window Features Double Pane WindowsInsulated WindowsPlantation Shutters

Property Features

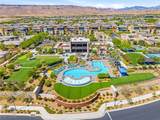
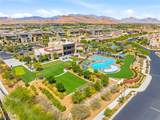
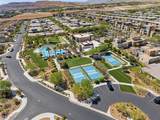
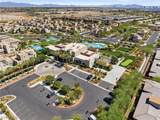
Association Amenities Business CenterClubhouseDog ParkFitness CenterGatedBarbecuePickleballPoolRecreation RoomGuardSpa/Hot TubSecurity Association Fee 566 Association Fee Frequency Monthly Association Fee Includes Association ManagementMaintenance GroundsRecreation FacilitiesWater Association Fee2 65 Association Fee2 Frequency Monthly Association YN Yes Builder Model Indulge Builder Name Shea Homes Community Features Pool Development Name Summerlin Disclosures Covenants/Restrictions Disclosure Electric Photovoltaics None Green Energy Efficient Windows Listing Terms CashConventionalVA Loan Lot Features Drip Irrigation/BubblersDesert LandscapingLandscapedSynthetic GrassTrees< 1/4 Acre Property Attached YN Yes Property Condition Resale Property Sub Type Townhouse Property Sub Type Additional Townhouse Security Features Fire Sprinkler System Senior Community YN Yes Sewer Public Sewer Spa YN No Tax Annual Amount 6138 Utilities High Speed Internet AvailableUnderground Utilities Water Source Public Year Built Details RESALE Zoning Description Single Family

Listing courtesy of Hector Banuelos-Gramajo of Huntington & Ellis, A Real Est: (702) 717-4149.
Copyright 2026 of the Greater Las Vegas Association of REALTORS® MLS. All rights reserved.
Greater Las Vegas Association of Realtors] logo The data relating to real estate for sale on this web site comes in part from the INTERNET DATA EXCHANGE Program of the Greater Las Vegas Association of REALTORS® MLS. Real estate listings held by brokerage firms other than this site owner are marked with the IDX logo. GLVAR deems information reliable but not guaranteed.Information provided is for the consumers' personal, non-commercial use and may not be used for any purpose other than to identify prospective properties consumers may be interested in purchasing. Data last updated 2026-10-11T10:20:41.307.

Digital Millennium Copyright Act
 
https://bt-photos.global.ssl.fastly.net/vegas/orig_boomver_1_2816427-2.jpg https://bt-photos.global.ssl.fastly.net/vegas/orig_boomver_1_2816427-2.jpg https://bt-photos.global.ssl.fastly.net/vegas/orig_boomver_1_2816427-2.jpg
Logo
The George Kypreos Team | Signature Real Estate Group
2200 Paseo Verde Pkwy Suite 300
Henderson NV, 89052