































Description
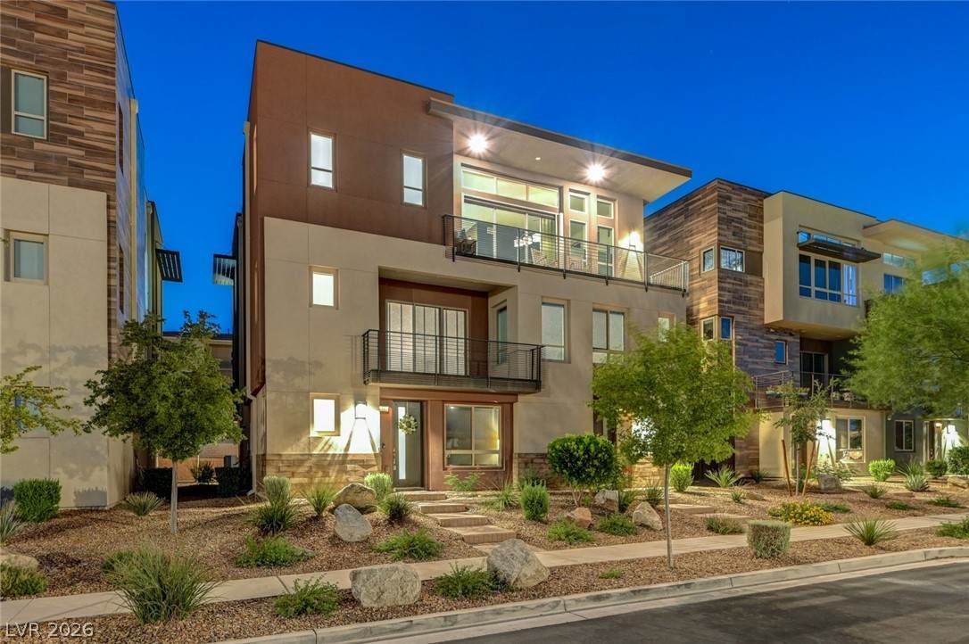
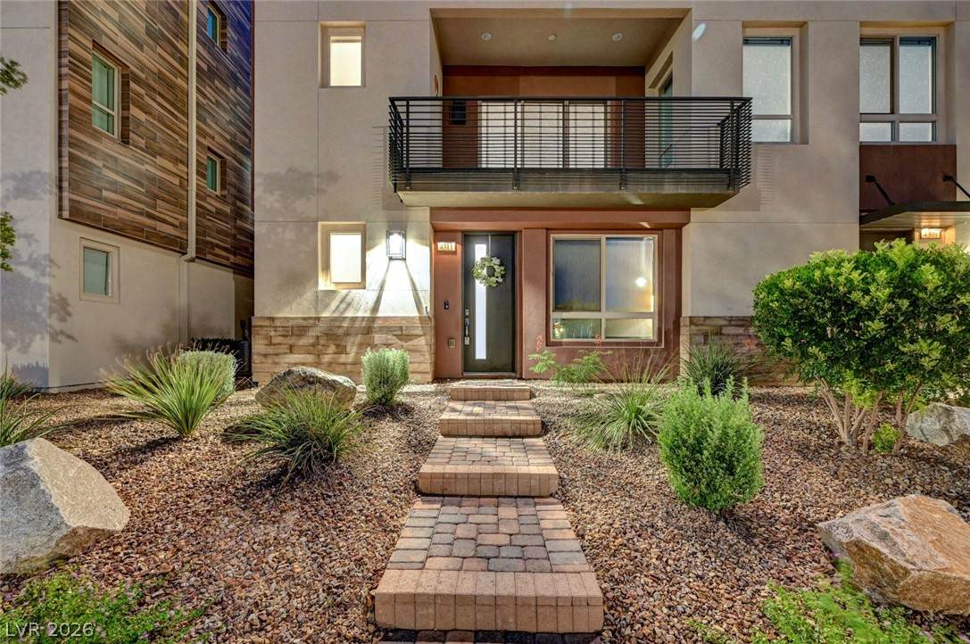
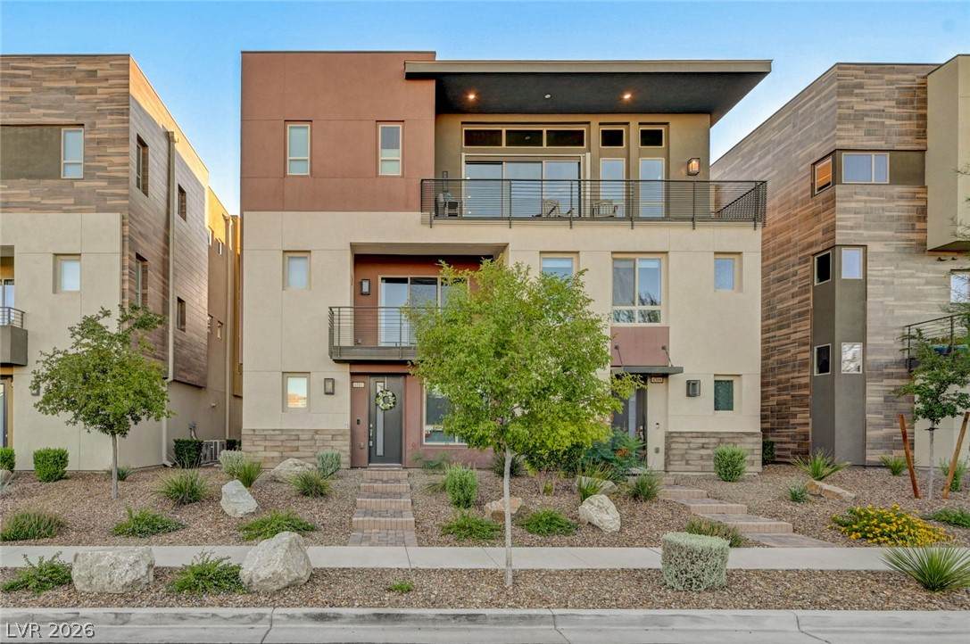
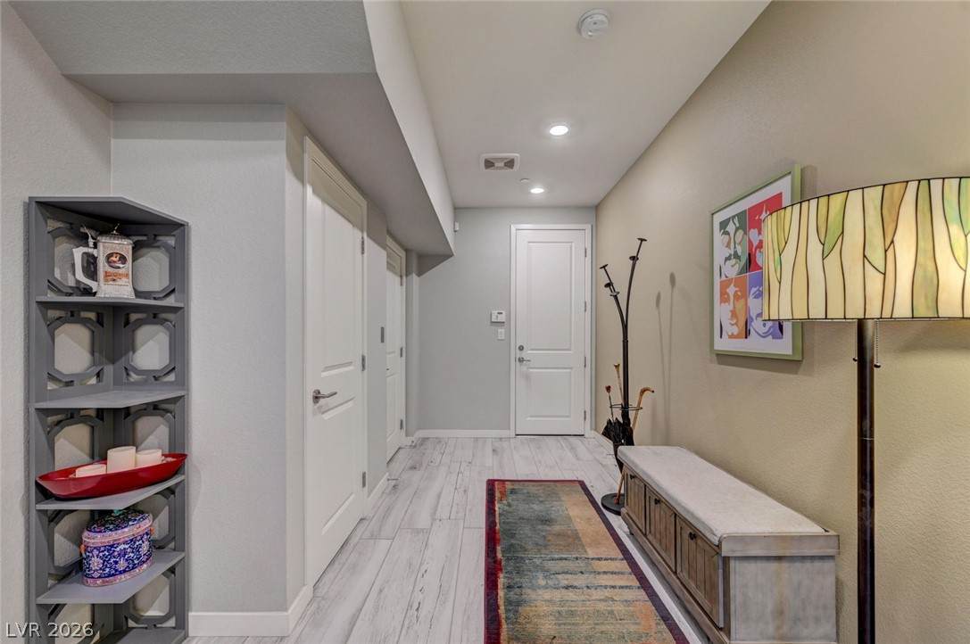
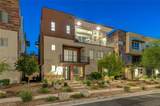
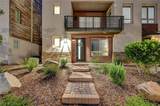
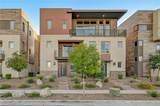
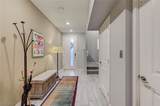
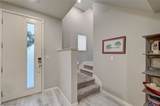
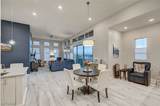
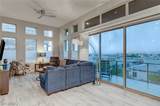
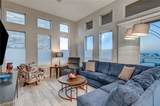
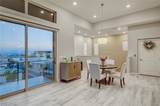
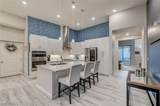
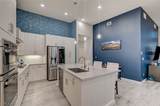
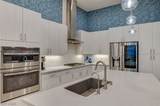
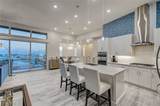
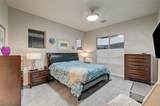
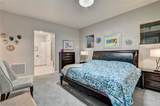
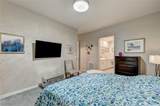
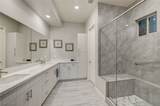
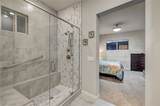
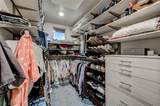
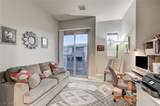
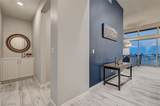
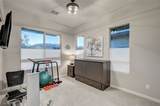
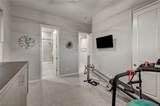
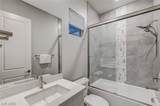
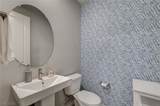
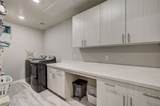
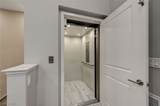
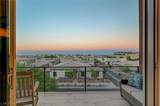
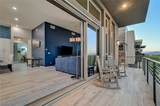
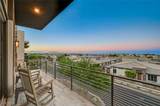
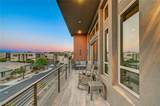
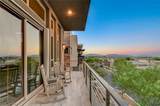
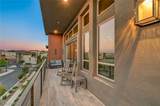
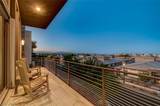
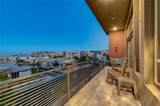
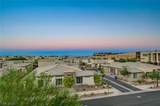
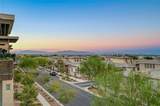
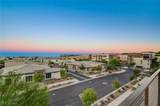
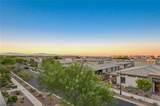
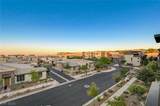
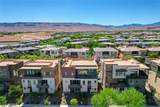
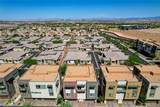
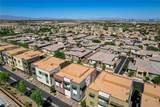
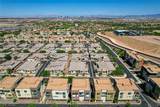
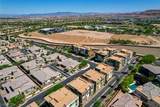
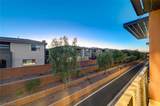
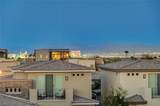
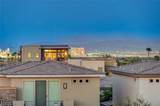
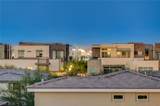
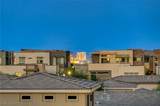
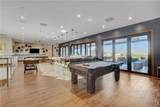
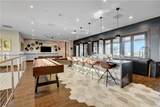
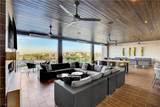
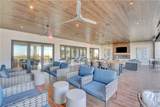
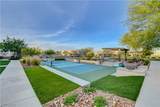
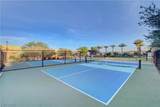
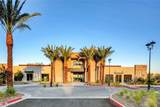
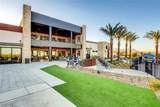
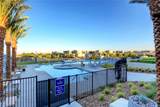
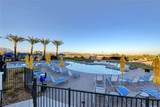
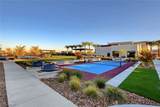
**Buyer incentive** Seller to pay 6 months HOA dues at closing. Experience elevated living in this exceptional luxury residence in Trilogy by Shea Homes, one of Summerlin's most sought-after 55+ communities. Thoughtfully designed for comfort and sophistication, this beautifully upgraded 2-bedroom home with an additional den/flex space offers the ease of ground-floor access, elevator service, and desirable single-level living. Step into an open, light-filled floor plan where the spacious great room flows seamlessly onto an expansive private balcony, creating the perfect setting to relax, entertain, or simply soak in the breathtaking panoramic views of the Las Vegas Strip and surrounding mountains. The designer kitchen is a true centerpiece, featuring premium finishes, upgraded cabinetry, and an elegant design that blends style with everyday functionality. Upgraded cabinetry continues throughout the home, adding both beauty and abundant storage.The luxurious primary suite is a private retreat, complete with a spa-inspired bathroom and a custom-designed walk-in closet that maximizes organization and convenience. The well-appointed laundry room also features custom built-in shelving, offering additional storage solutions and thoughtful attention to detail.Beyond the home, enjoy an unparalleled resort-style lifestyle with exclusive access to Trilogy's renowned Outlook Club. Residents enjoy country club-inspired amenities including a state-of-the-art fitness center, resort and lap pools, pickleball and tennis courts, a pet park, social clubs, and a full calendar of activities designed to foster connection and an active lifestyle. This is more than a home—it's an opportunity to enjoy luxury, convenience, and breathtaking views in one of Summerlin's premier active adult communities.
-
2BEDS
-
N/AACRES
-
2BATHS
-
11/2 BATHS
-
2,262SQFT
-
$398$/SQFT
School Information
Description
**Buyer incentive** Seller to pay 6 months HOA dues at closing. Experience elevated living in this exceptional luxury residence in Trilogy by Shea Homes, one of Summerlin's most sought-after 55+ communities. Thoughtfully designed for comfort and sophistication, this beautifully upgraded 2-bedroom home with an additional den/flex space offers the ease of ground-floor access, elevator service, and desirable single-level living. Step into an open, light-filled floor plan where the spacious great room flows seamlessly onto an expansive private balcony, creating the perfect setting to relax, entertain, or simply soak in the breathtaking panoramic views of the Las Vegas Strip and surrounding mountains. The designer kitchen is a true centerpiece, featuring premium finishes, upgraded cabinetry, and an elegant design that blends style with everyday functionality. Upgraded cabinetry continues throughout the home, adding both beauty and abundant storage.The luxurious primary suite is a private retreat, complete with a spa-inspired bathroom and a custom-designed walk-in closet that maximizes organization and convenience. The well-appointed laundry room also features custom built-in shelving, offering additional storage solutions and thoughtful attention to detail.Beyond the home, enjoy an unparalleled resort-style lifestyle with exclusive access to Trilogy's renowned Outlook Club. Residents enjoy country club-inspired amenities including a state-of-the-art fitness center, resort and lap pools, pickleball and tennis courts, a pet park, social clubs, and a full calendar of activities designed to foster connection and an active lifestyle. This is more than a home—it's an opportunity to enjoy luxury, convenience, and breathtaking views in one of Summerlin's premier active adult communities.
![Greater Las Vegas Association of Realtors] logo](https://static.boomtownroi.com/content/photos/vegas/idx/idx-small.gif) The data relating to real estate for sale on this web site comes in part from the INTERNET DATA EXCHANGE Program of the Greater Las Vegas Association of REALTORS® MLS. Real estate listings held by brokerage firms other than this site owner are marked with the IDX logo. GLVAR deems information reliable but not guaranteed.Information provided is for the consumers' personal, non-commercial use and may not be used for any purpose other than to identify prospective properties consumers may be interested in purchasing. Data last updated 2026-10-11T09:20:40.49.
Digital Millennium Copyright Act