Skip To Content

4424 Thompson Circle

Las Vegas, NV 89107
  • $429,900
  • STATUS: Active
  • ON SITE: 15 Days
  • MLS #: 2821940
UPDATED: 65 min ago
$429,900
  • 4
    BEDS
  • 0.24
    ACRES
  • 2
    BATHS
  • 0
    1/2 BATHS
  • 1,612
    SQFT
  • $267
    $/SQFT
Neighborhood:
Type:
Single-Family Home
Built:
1963
County:

School Information

Elementary School:
Middle School:
High School:

Description

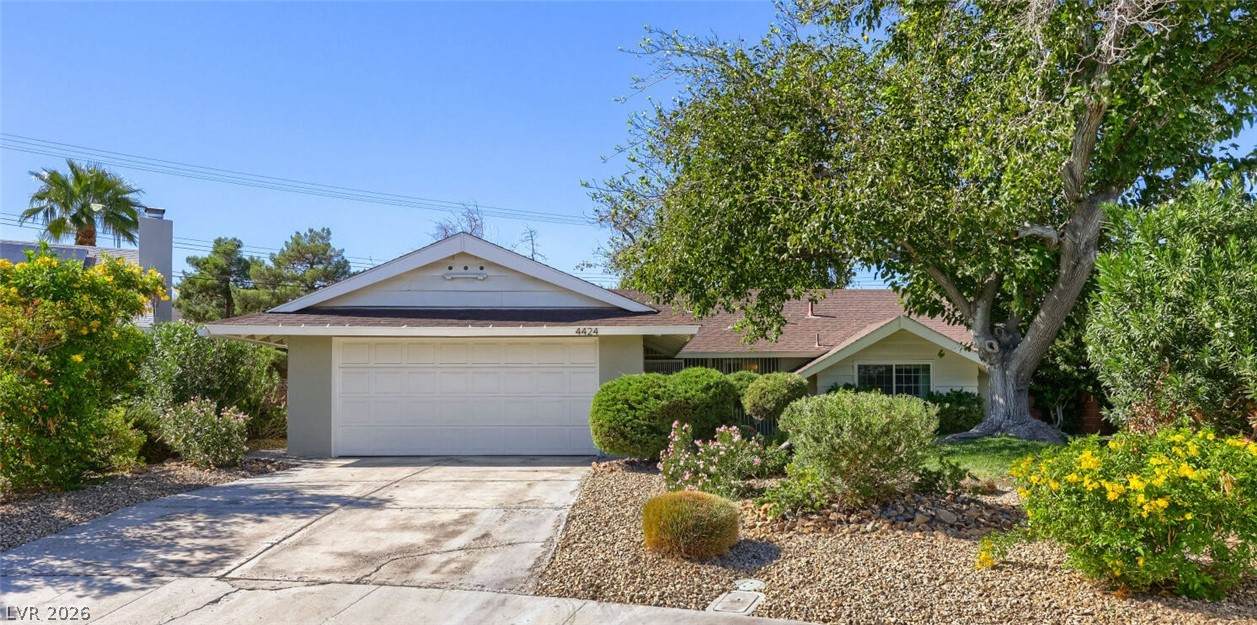
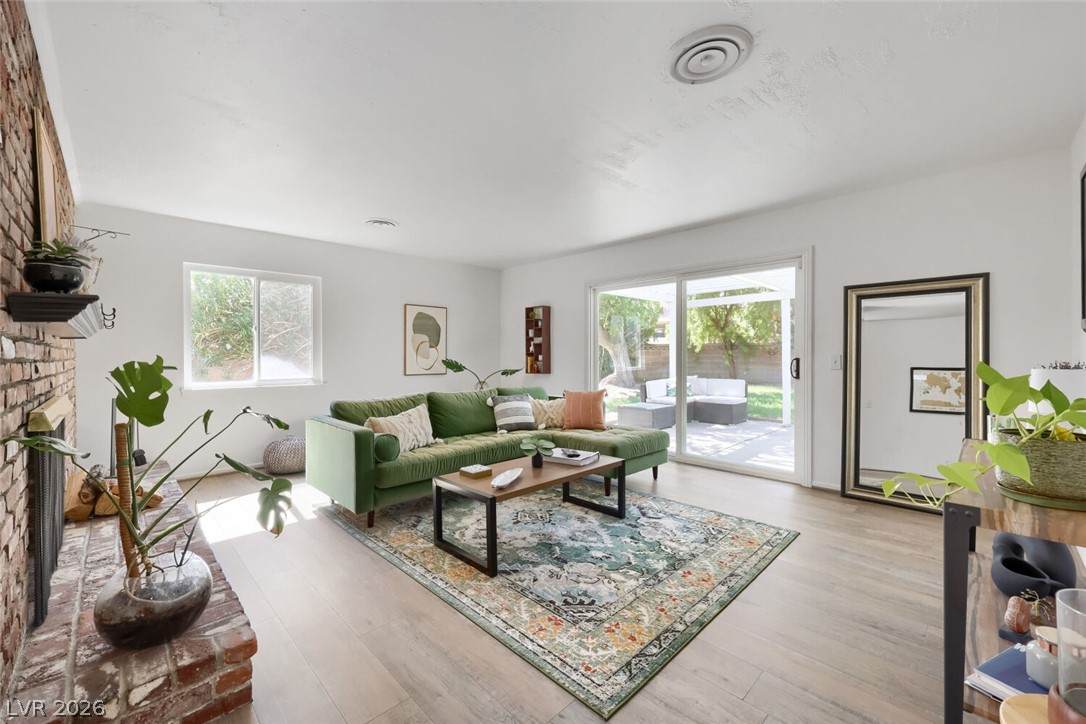
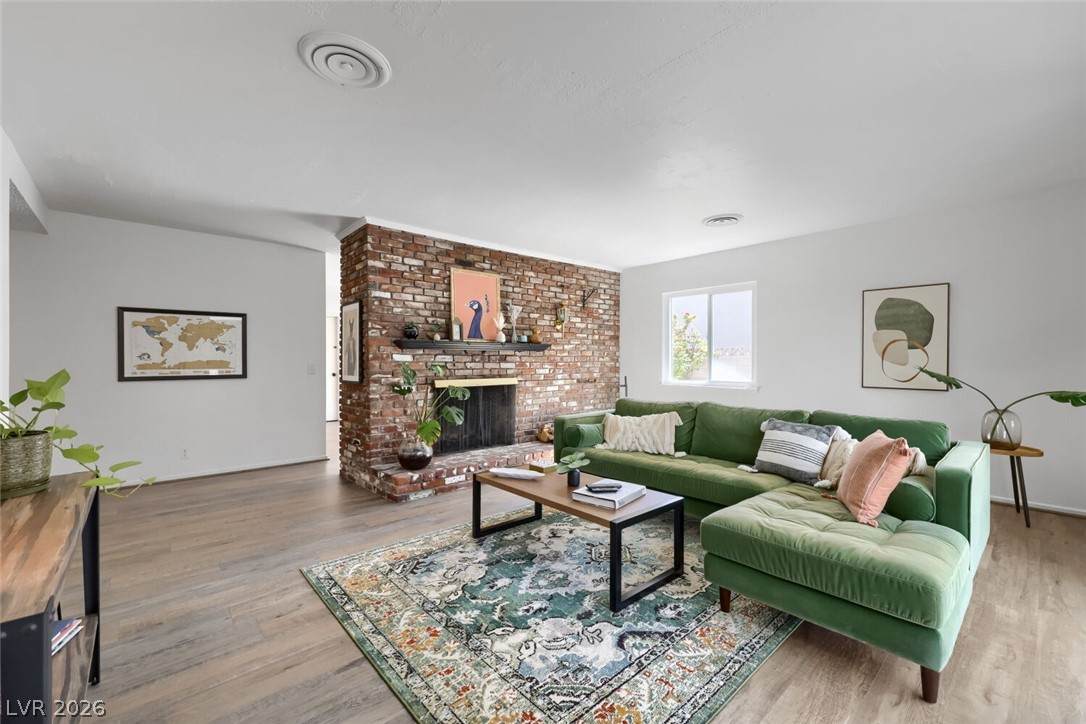
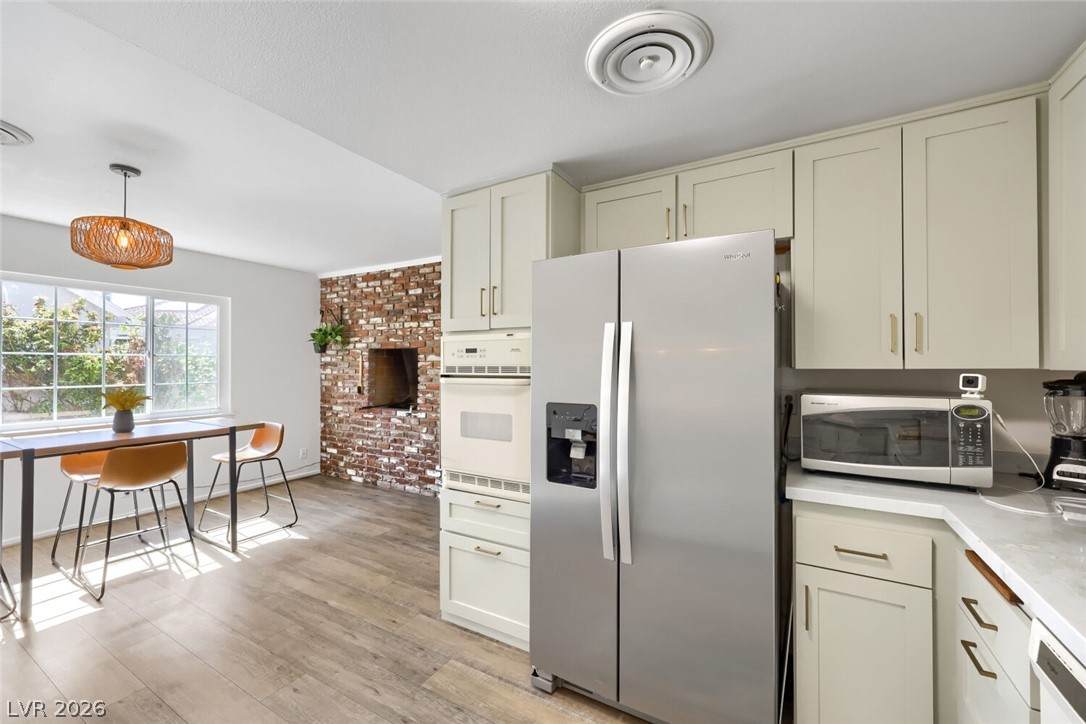
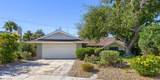
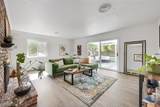
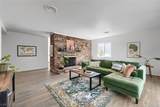
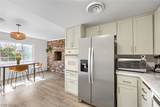
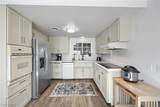
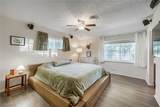
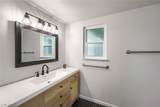
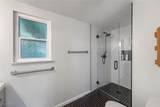
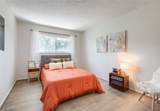
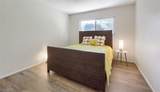
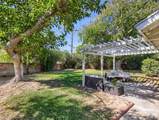
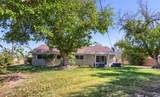
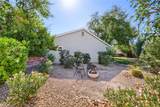
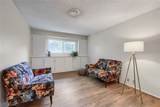
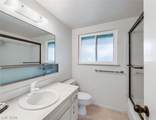
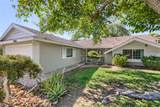
Find tranquility in Charleston Estates in this updated four bedroom, two bath home on an enormous lot with mature trees and lots of shade. This home has undergone extensive renovations while still keeping its mid-century charm. Recent updates include: exterior and interior paint, all new windows and flooring, updated kitchen, new and expanded primary bath, updated second bath, new water heater, updated landscaping, and more. Enjoy a warm summer day under the backyard pergola, and a cozy winter night by the original brick fireplace. The home is located in the corner of a quiet cul-de-sac, but with quick access to nearby golf, Lorenzi park, and downtown Las Vegas.

Monthly Payment Calculator

Copyright 2026 of the Greater Las Vegas Association of REALTORS® MLS. All rights reserved.
Greater Las Vegas Association of Realtors] logo The data relating to real estate for sale on this web site comes in part from the INTERNET DATA EXCHANGE Program of the Greater Las Vegas Association of REALTORS® MLS. Real estate listings held by brokerage firms other than this site owner are marked with the IDX logo. GLVAR deems information reliable but not guaranteed.Information provided is for the consumers' personal, non-commercial use and may not be used for any purpose other than to identify prospective properties consumers may be interested in purchasing. Data last updated 2026-10-11T10:20:41.307.

Digital Millennium Copyright Act
www.gkvegas.com/homes/181569079
Print Image

4424 Thompson Circle Las Vegas, NV 89107

  • Price: $429,900
  • Status: Active
  • On Site: 15 Days
  • Updated: 65 min ago
  • MLS #: 2821940
4
Beds
2
Baths
0
½ Baths
0.24
Acres
1,612
SQFT
$267
$/SQFT
1963
Built
Neighborhood:
Charleston Estate
County:
Clark
Elementary School:
Griffith,Griffith
Middle School:
Gibson Robert O.
High School:
Western
Property Description
Find tranquility in Charleston Estates in this updated four bedroom, two bath home on an enormous lot with mature trees and lots of shade. This home has undergone extensive renovations while still keeping its mid-century charm. Recent updates include: exterior and interior paint, all new windows and flooring, updated kitchen, new and expanded primary bath, updated second bath, new water heater, updated landscaping, and more. Enjoy a warm summer day under the backyard pergola, and a cozy winter night by the original brick fireplace. The home is located in the corner of a quiet cul-de-sac, but with quick access to nearby golf, Lorenzi park, and downtown Las Vegas.
Exterior Features

Architectural Style One Story Attached Garage YN Yes Carport Spaces 0 Carport YN No Direction Faces East Exterior Features PatioPrivate Yard Fencing BlockBack Yard Garage YN Yes Horse Amenities None Parking Features AttachedGaragePrivate Patio And Porch Features Patio Pool Private YN No Roof CompositionShingle

Interior Features

Appliances Built-In Electric OvenDouble OvenDryerDishwasherDisposalMicrowaveRefrigeratorWater PurifierWasher Bedrooms Possible 4 Cooling Central AirElectric Cooling YN Yes Fireplace Features Family RoomKitchenWood Burning Fireplace YN Yes Fireplaces Total 2 Flooring Laminate Furnished Furnished Or Unfurnished Heating CentralElectric Heating YN Yes Interior Features Primary Downstairs Laundry Features Electric Dryer HookupIn Garage Living Area 1612 Rooms Living Room (None 14x15) Kitchen (Quartz Countertops) Bedroom 4 (Closet 10x10) Bedroom 3 (Closet 10x10) Bedroom 2 (Closet 10x11) Primary Bedroom (Ceiling FanCloset 12x12) Rooms Total 6 Window Features Double Pane WindowsLow-Emissivity Windows

Property Features

Association Amenities None Association YN No Development Name None Electric Photovoltaics None Green Energy Efficient Windows Listing Terms CashConventionalFHAVA Loan Lot Features 1/4 to 1 Acre LotBack YardDesert LandscapingFront YardLandscapedTrees Property Attached YN No Property Sub Type Single Family Residence Property Sub Type Additional Single Family Residence Security Features Security System Owned Senior Community YN No Sewer Public Sewer Spa YN No Tax Annual Amount 1174 Utilities Electricity Available Water Source Public Zoning Description Single Family

Listing courtesy of Maria Van Den Ouden of Results Realty: 702-685-9999.
Copyright 2026 of the Greater Las Vegas Association of REALTORS® MLS. All rights reserved.
Greater Las Vegas Association of Realtors] logo The data relating to real estate for sale on this web site comes in part from the INTERNET DATA EXCHANGE Program of the Greater Las Vegas Association of REALTORS® MLS. Real estate listings held by brokerage firms other than this site owner are marked with the IDX logo. GLVAR deems information reliable but not guaranteed.Information provided is for the consumers' personal, non-commercial use and may not be used for any purpose other than to identify prospective properties consumers may be interested in purchasing. Data last updated 2026-10-11T10:20:41.307.

Digital Millennium Copyright Act
 
https://bt-photos.global.ssl.fastly.net/vegas/orig_boomver_1_2821940-2.jpg https://bt-photos.global.ssl.fastly.net/vegas/orig_boomver_1_2821940-2.jpg https://bt-photos.global.ssl.fastly.net/vegas/orig_boomver_1_2821940-2.jpg
Logo
The George Kypreos Team | Signature Real Estate Group
2200 Paseo Verde Pkwy Suite 300
Henderson NV, 89052