











Skip To Content

4474 Grey Spencer Drive

Las Vegas, NV 89141
  • $1,150,000
  • STATUS: Active
  • ON SITE: 10 Days
  • MLS #: 2822574
UPDATED: 76 min ago
$1,150,000
  • 5
    BEDS
  • 0.22
    ACRES
  • 3
    BATHS
  • 1
    1/2 BATHS
  • 5,440
    SQFT
  • $211
    $/SQFT
Type:
Single-Family Home
Built:
2006
County:

School Information

Elementary School:
Middle School:
High School:

Description

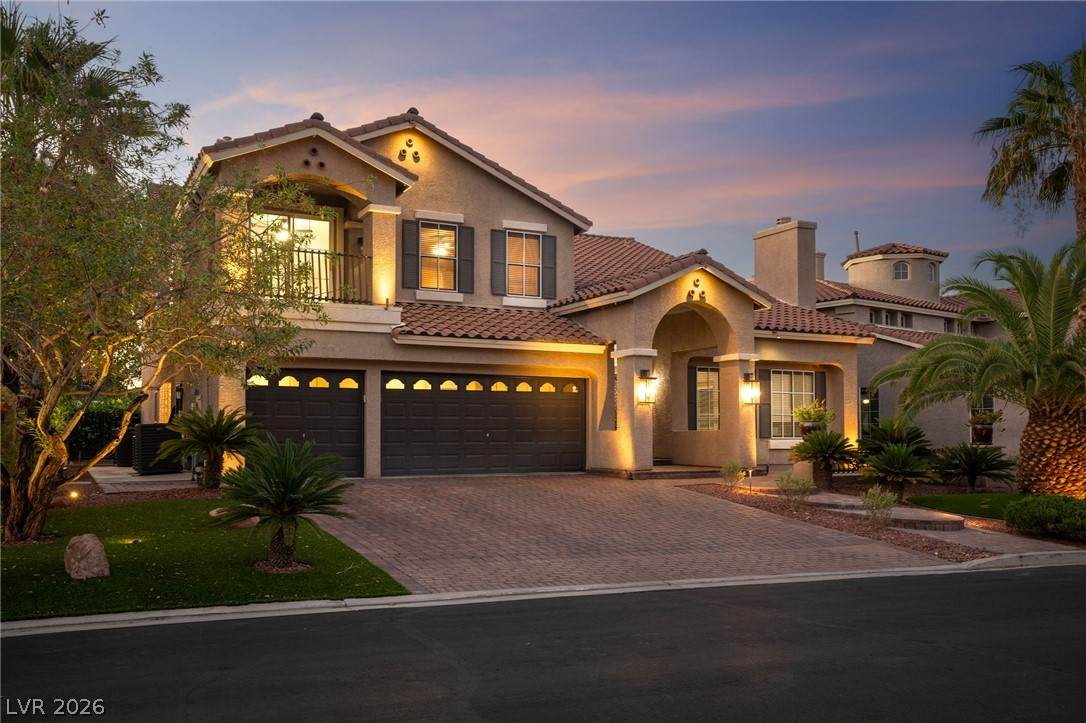
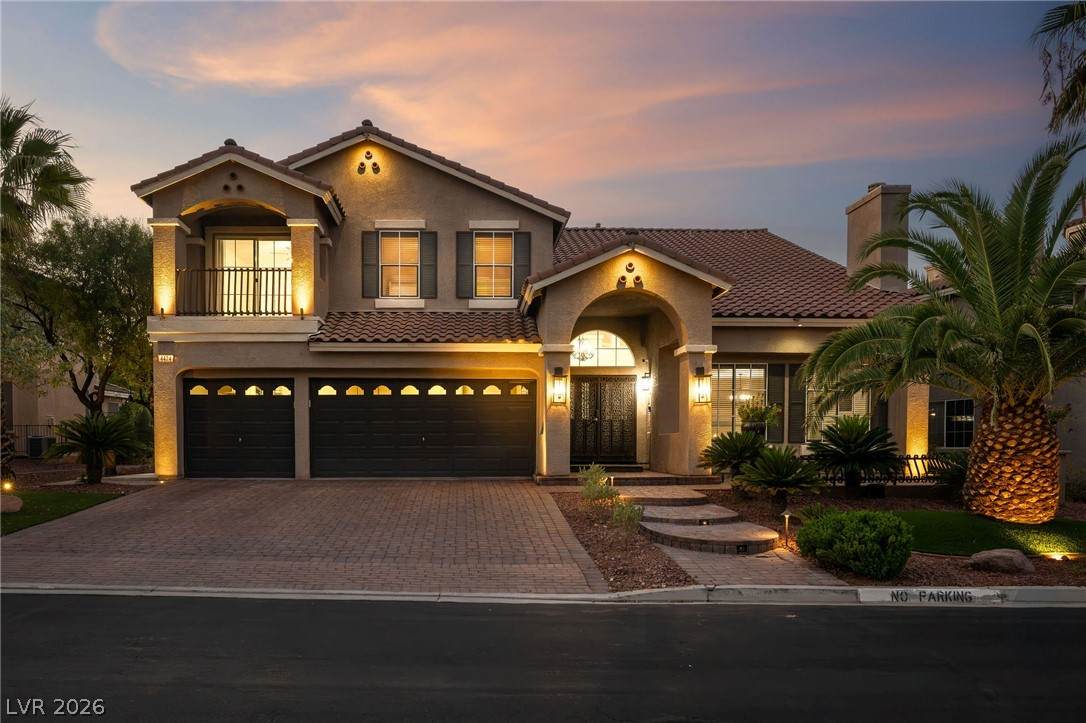
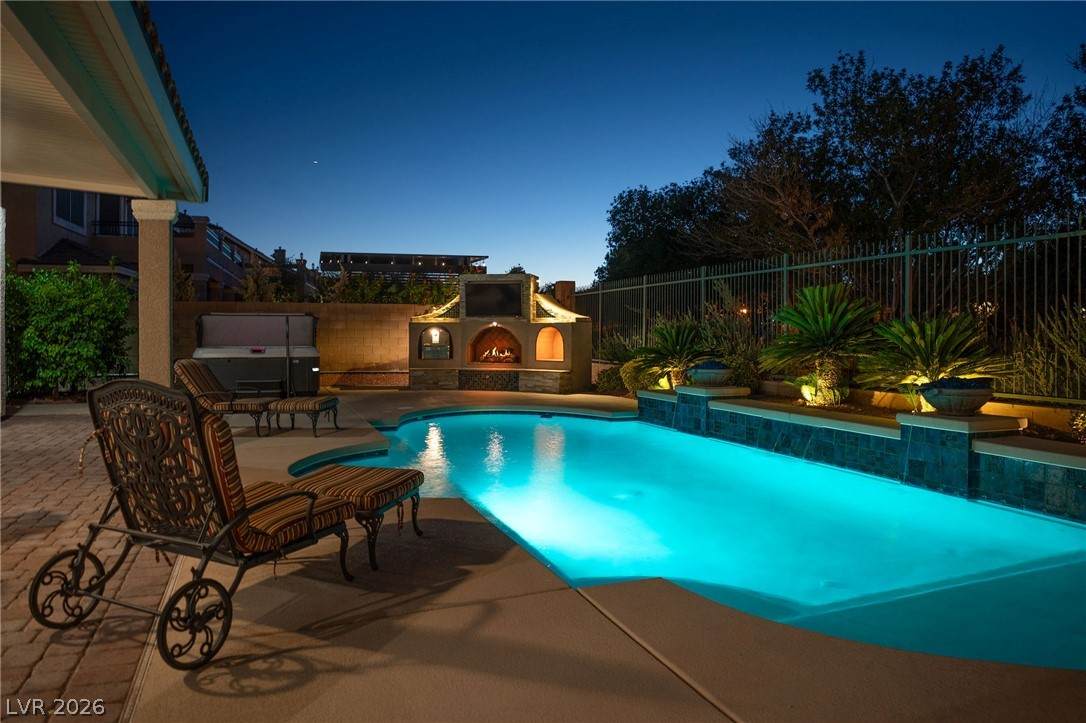
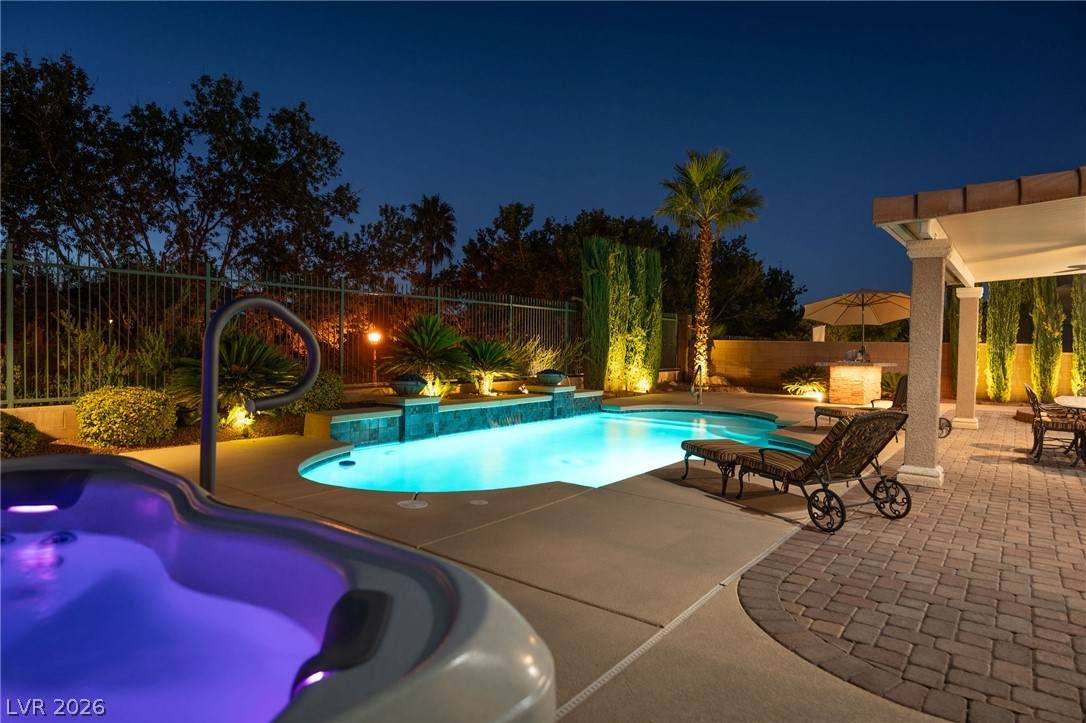
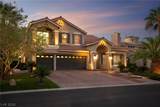
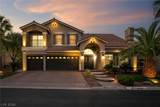
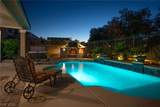
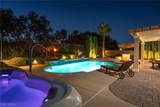
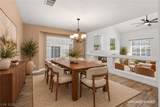
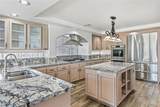
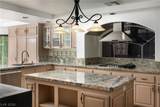
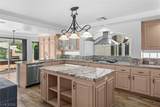
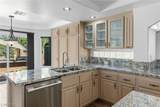
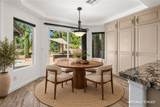
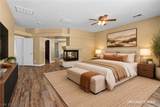
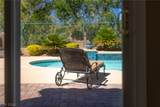
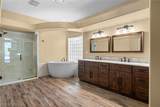
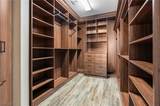
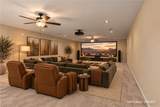
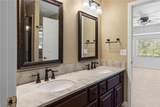
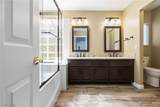
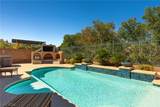
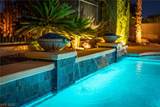
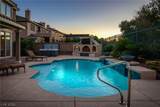
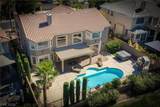
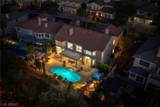
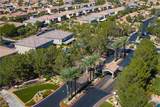
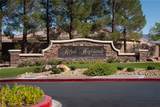
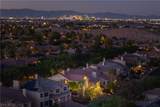
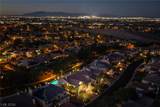
Stunningly remodeled move-in ready home, in the exclusive guard-gated community of Royal Highlands at Southern Highlands. With no homes directly behind, the home backs to a serene park and Trail with private gated neighborhood access to Goett Family Park. Recent upgrades include three new A/C units, a new water softener and filtration system, new tile flooring throughout the downstairs, updated lighting and ceiling fans, and beautifully remodeled bathrooms. The remodeled kitchen features new appliances, including a cooktop, range hood, oven, refrigerator and dishwasher. The primary suite has also been thoughtfully updated with a beautifully remodeled bathroom and custom walk-in closet. The resort-style backyard features a sparkling pool and spa with waterfalls, covered patio, built-in BBQ and outdoor kitchen, pizza oven, outdoor TV and fireplace—perfect for year-round entertaining. The oversized, finished basement offers exceptional additional living space, complete with surround sound, making it ideal for a home theater, entertainment area or versatile flex space. Ideally located near the Las Vegas Strip, I-15, dining, shopping and entertainment. Extensively upgraded, beautifully presented - this home truly needs to be seen.

Monthly Payment Calculator

Copyright 2026 of the Greater Las Vegas Association of REALTORS® MLS. All rights reserved.
Greater Las Vegas Association of Realtors] logo The data relating to real estate for sale on this web site comes in part from the INTERNET DATA EXCHANGE Program of the Greater Las Vegas Association of REALTORS® MLS. Real estate listings held by brokerage firms other than this site owner are marked with the IDX logo. GLVAR deems information reliable but not guaranteed.Information provided is for the consumers' personal, non-commercial use and may not be used for any purpose other than to identify prospective properties consumers may be interested in purchasing. Data last updated 2026-10-13T13:22:04.71.

Digital Millennium Copyright Act
www.gkvegas.com/homes/181781719
Print Image

4474 Grey Spencer Drive Las Vegas, NV 89141

  • Price: $1,150,000
  • Status: Active
  • On Site: 10 Days
  • Updated: 76 min ago
  • MLS #: 2822574
5
Beds
3
Baths
1
½ Baths
0.22
Acres
5,440
SQFT
$211
$/SQFT
2006
Built
Neighborhood:
Royal Highlands At Southern Highlands
County:
Clark
Elementary School:
Stuckey, Evelyn,Stuckey, Evelyn
Middle School:
Tarkanian
High School:
Desert Oasis
Property Description
Stunningly remodeled move-in ready home, in the exclusive guard-gated community of Royal Highlands at Southern Highlands. With no homes directly behind, the home backs to a serene park and Trail with private gated neighborhood access to Goett Family Park. Recent upgrades include three new A/C units, a new water softener and filtration system, new tile flooring throughout the downstairs, updated lighting and ceiling fans, and beautifully remodeled bathrooms. The remodeled kitchen features new appliances, including a cooktop, range hood, oven, refrigerator and dishwasher. The primary suite has also been thoughtfully updated with a beautifully remodeled bathroom and custom walk-in closet. The resort-style backyard features a sparkling pool and spa with waterfalls, covered patio, built-in BBQ and outdoor kitchen, pizza oven, outdoor TV and fireplace—perfect for year-round entertaining. The oversized, finished basement offers exceptional additional living space, complete with surround sound, making it ideal for a home theater, entertainment area or versatile flex space. Ideally located near the Las Vegas Strip, I-15, dining, shopping and entertainment. Extensively upgraded, beautifully presented - this home truly needs to be seen.
Exterior Features

Architectural Style Two Story Attached Garage YN Yes Carport Spaces 0 Carport YN No Direction Faces East Exterior Features Built-in BarbecueBarbecuePorchPatioPrivate Yard Fencing BlockBack YardWrought Iron Garage YN Yes Horse Amenities None Parking Features AttachedEpoxy FlooringGarageInside EntrancePrivateShelves Patio And Porch Features CoveredPatioPorch Pool Features Gas HeatIn GroundPrivateWaterfall Pool Private YN Yes Roof Tile

Interior Features

Appliances Built-In Electric OvenDouble OvenDryerDishwasherGas CooktopDisposalMicrowaveRefrigeratorWater Softener OwnedWater PurifierWasher Basement YN Yes Bedrooms Possible 6 Cooling Central AirElectric2 Units Cooling YN Yes Fireplace Features Family RoomGasGreat RoomPrimary Bedroom Fireplace YN Yes Fireplaces Total 3 Flooring CarpetTile Furnished Unfurnished Heating CentralGas Heating YN Yes Interior Features Bathroom on Main LevelBedroom on Main LevelCeiling Fan(s)Full Bath on Main LevelPrimary DownstairsWindow TreatmentsCentral Vacuum Laundry Features Electric Dryer HookupGas Dryer HookupMain LevelLaundry Room Living Area 5440 Rooms Loft (Ceiling Fan) Living Room (Entry FoyerFormalFront 18x15) Kitchen (Breakfast Bar/CounterGarden WindowGranite CountertopsIslandPantryStainless Steel AppliancesTile Flooring) Family Room (Ceiling FanDownstairsEntertainment CenterSeparate Family Room 18x20) Dining Room (Family Room/Dining Combo 15x12) Rooms Total 10 Window Features BlindsDouble Pane WindowsDrapesWindow Treatments

Property Features

Association Amenities GatedParkGuardSecurity Association Fee 160 Association Fee Frequency Monthly Association Fee Includes Association ManagementSecurity Association Fee2 79 Association Fee2 Frequency Monthly Association YN Yes Development Name Southern Highlands Disclosures Covenants/Restrictions Disclosure Electric Photovoltaics None Green Energy Efficient Windows Listing Terms CashConventionalVA Loan Lot Features Drip Irrigation/BubblersDesert LandscapingLandscapedSynthetic GrassTrees< 1/4 Acre Property Attached YN No Property Condition Resale Property Sub Type Single Family Residence Property Sub Type Additional Single Family Residence Security Features PrewiredGated Community Senior Community YN No Sewer Public Sewer Spa Features Above Ground Spa YN Yes Tax Annual Amount 5682 Utilities Cable AvailableUnderground Utilities Water Source Public Year Built Details RESALE Zoning Description Single Family

Listing courtesy of Irene Arrowsmith of BHHS Nevada Properties: (702) 533-4728.
Copyright 2026 of the Greater Las Vegas Association of REALTORS® MLS. All rights reserved.
Greater Las Vegas Association of Realtors] logo The data relating to real estate for sale on this web site comes in part from the INTERNET DATA EXCHANGE Program of the Greater Las Vegas Association of REALTORS® MLS. Real estate listings held by brokerage firms other than this site owner are marked with the IDX logo. GLVAR deems information reliable but not guaranteed.Information provided is for the consumers' personal, non-commercial use and may not be used for any purpose other than to identify prospective properties consumers may be interested in purchasing. Data last updated 2026-10-13T13:22:04.71.

Digital Millennium Copyright Act
 
https://bt-photos.global.ssl.fastly.net/vegas/orig_boomver_1_2822574-2.jpg https://bt-photos.global.ssl.fastly.net/vegas/orig_boomver_1_2822574-2.jpg https://bt-photos.global.ssl.fastly.net/vegas/orig_boomver_1_2822574-2.jpg
Logo
The George Kypreos Team | Signature Real Estate Group
2200 Paseo Verde Pkwy Suite 300
Henderson NV, 89052