Skip To Content

451 Royal Palms Lane

Mesquite, NV 89027
  • $414,900
  • STATUS: Active
  • ON SITE: 16 Days
  • MLS #: 2830403
Price Reduced
UPDATED: 65 min ago
$414,900
  • 2
    BEDS
  • 0.11
    ACRES
  • 2
    BATHS
  • 0
    1/2 BATHS
  • 1,821
    SQFT
  • $228
    $/SQFT
Type:
Single-Family Home
Built:
2022
County:

School Information

Elementary School:
Middle School:
High School:

Description

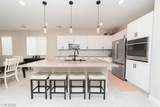
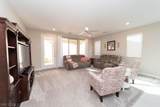
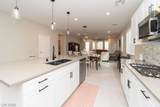
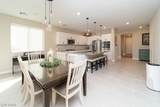
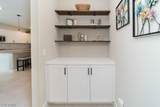
This 1,821 sq ft, 2 bedroom plus DEN home features an exceptional design. Kitchen and great room blend seamlessly to create a spacious living area. The kitchen showcases a large gallery style walk-around island. Abundant white shaker style cabinetry with quartz countertops and backsplash. In addition to the already ample cabinetry is a pantry. Upgraded carpet with memory foam pad in the living and bedrooms. Full width covered patio allows for time spent outside. Seller has aldready installed a 50 amp disconnect for a future spa. Garage has epoxy floor for easy cleanup. All appliances included. Located in Canyon Crest Master Development. Low HOA dues and close to golf. Mesquite has so much to offer. Mild sunny winters, golf year-round, casino gaming, access to public lands and so much more.

Monthly Payment Calculator

Copyright 2026 of the Greater Las Vegas Association of REALTORS® MLS. All rights reserved.
Greater Las Vegas Association of Realtors] logo The data relating to real estate for sale on this web site comes in part from the INTERNET DATA EXCHANGE Program of the Greater Las Vegas Association of REALTORS® MLS. Real estate listings held by brokerage firms other than this site owner are marked with the IDX logo. GLVAR deems information reliable but not guaranteed.Information provided is for the consumers' personal, non-commercial use and may not be used for any purpose other than to identify prospective properties consumers may be interested in purchasing. Data last updated 2026-11-14T08:20:33.12.

Digital Millennium Copyright Act
www.gkvegas.com/homes/183167717
Print Image

451 Royal Palms Lane Mesquite, NV 89027

  • Price: $414,900
  • Status: Active
  • On Site: 16 Days
  • Updated: 65 min ago
  • MLS #: 2830403
2
Beds
2
Baths
0
½ Baths
0.11
Acres
1,821
SQFT
$228
$/SQFT
2022
Built
Neighborhood:
Desert Ridge Sub Phase 1B
County:
Clark
Elementary School:
Virgin Valley,Virgin Valley
Middle School:
Hughes Charles
High School:
Virgin Valley
Property Description
This 1,821 sq ft, 2 bedroom plus DEN home features an exceptional design. Kitchen and great room blend seamlessly to create a spacious living area. The kitchen showcases a large gallery style walk-around island. Abundant white shaker style cabinetry with quartz countertops and backsplash. In addition to the already ample cabinetry is a pantry. Upgraded carpet with memory foam pad in the living and bedrooms. Full width covered patio allows for time spent outside. Seller has aldready installed a 50 amp disconnect for a future spa. Garage has epoxy floor for easy cleanup. All appliances included. Located in Canyon Crest Master Development. Low HOA dues and close to golf. Mesquite has so much to offer. Mild sunny winters, golf year-round, casino gaming, access to public lands and so much more.
Exterior Features

Architectural Style One Story Attached Garage YN Yes Carport Spaces 0 Carport YN No Construction Materials FrameStuccoDrywall Direction Faces South Exterior Features PatioPrivate YardIrrigation Sprinklers Fencing BlockBack Yard Garage YN Yes Horse Amenities None Parking Features AttachedFinished GarageGarageGarage Door OpenerInside EntrancePrivateValet Patio And Porch Features CoveredPatio Pool Private YN No Roof Tile View Mountain(s) View YN Yes

Interior Features

Appliances Built-In Gas OvenDryerDishwasherElectric Water HeaterDisposalMicrowaveRefrigeratorWasher Bedrooms Possible 3 Cooling Central AirElectricHigh Efficiency Cooling YN Yes Fireplace YN No Fireplaces Total 0 Flooring Tile Furnished Unfurnished Heating CentralElectricHigh Efficiency Heating YN Yes Interior Features Bathroom on Main LevelBedroom on Main LevelCeiling Fan(s)Full Bath on Main LevelPrimary DownstairsWindow TreatmentsProgrammable Thermostat Laundry Features Electric Dryer HookupMain LevelLaundry Room Living Area 1821 Rooms Total 5 Window Features BlindsDrapesInsulated WindowsWindow Treatments

Property Features

Association Fee 70 Association Fee Frequency Monthly Association Fee Includes Association ManagementCommon AreasTaxes Association YN Yes Development Name None Disclosures Covenants/Restrictions Disclosure Electric Photovoltaics None Green Energy Efficient WindowsHVAC Listing Terms CashConventionalContractVA Loan Lot Features Drip Irrigation/BubblersDesert LandscapingLandscapedRocksSprinklers TimerTrees< 1/4 Acre Property Attached YN Yes Property Condition Resale Property Sub Type Single Family Residence Property Sub Type Additional Single Family Residence Senior Community YN No Sewer Public Sewer Spa YN No Tax Annual Amount 3755 Utilities Fiber Optic AvailableUnderground Utilities Water Source Public Year Built Details RESALE Zoning Description Single Family

Listing courtesy of Russelltrent Graves of Premier Properties of Mesquite: 702-345-3000.
Copyright 2026 of the Greater Las Vegas Association of REALTORS® MLS. All rights reserved.
Greater Las Vegas Association of Realtors] logo The data relating to real estate for sale on this web site comes in part from the INTERNET DATA EXCHANGE Program of the Greater Las Vegas Association of REALTORS® MLS. Real estate listings held by brokerage firms other than this site owner are marked with the IDX logo. GLVAR deems information reliable but not guaranteed.Information provided is for the consumers' personal, non-commercial use and may not be used for any purpose other than to identify prospective properties consumers may be interested in purchasing. Data last updated 2026-11-14T08:20:33.12.

Digital Millennium Copyright Act
 
https://bt-photos.global.ssl.fastly.net/vegas/orig_boomver_1_2830403-2.jpg https://bt-photos.global.ssl.fastly.net/vegas/orig_boomver_1_2830403-2.jpg https://bt-photos.global.ssl.fastly.net/vegas/orig_boomver_1_2830403-2.jpg
Logo
The George Kypreos Team | Signature Real Estate Group
2200 Paseo Verde Pkwy Suite 300
Henderson NV, 89052