







Skip To Content

4704 Grey Heron Drive

North Las Vegas, NV 89084
  • $450,000
  • STATUS: Active
  • ON SITE: 15 Days
  • MLS #: 2821735
UPDATED: 22 min ago
$450,000
  • 4
    BEDS
  • 0.11
    ACRES
  • 3
    BATHS
  • 0
    1/2 BATHS
  • 2,170
    SQFT
  • $207
    $/SQFT
Neighborhood:
Type:
Single-Family Home
Built:
2005
County:

School Information

Elementary School:
Middle School:
High School:

Description

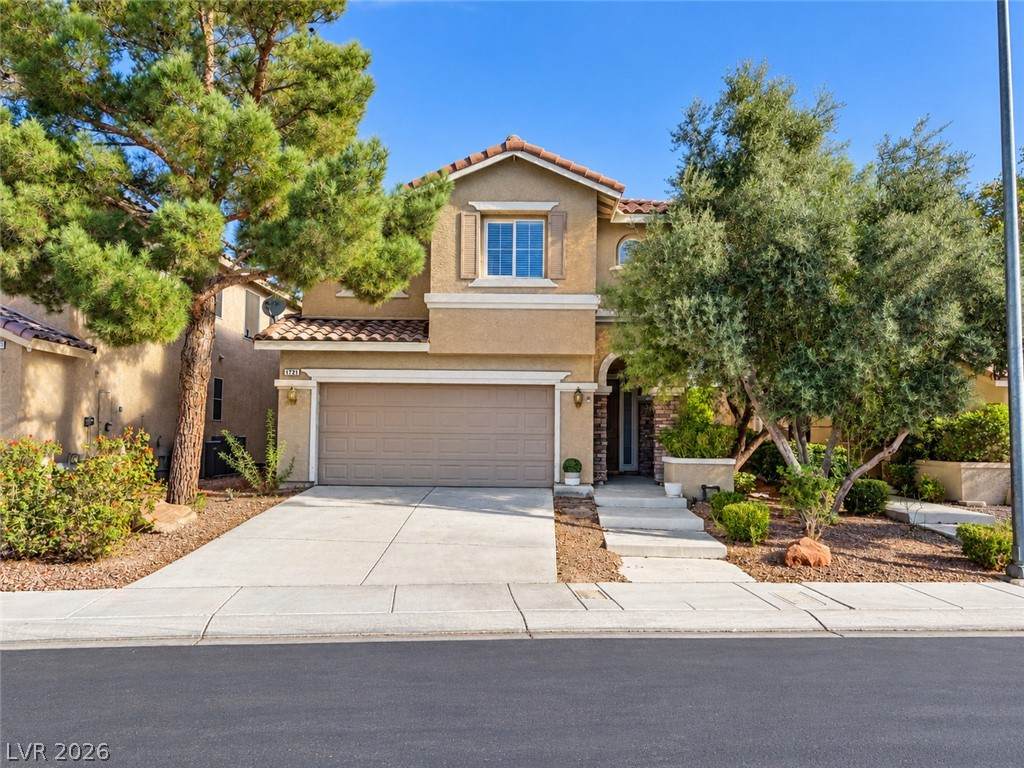
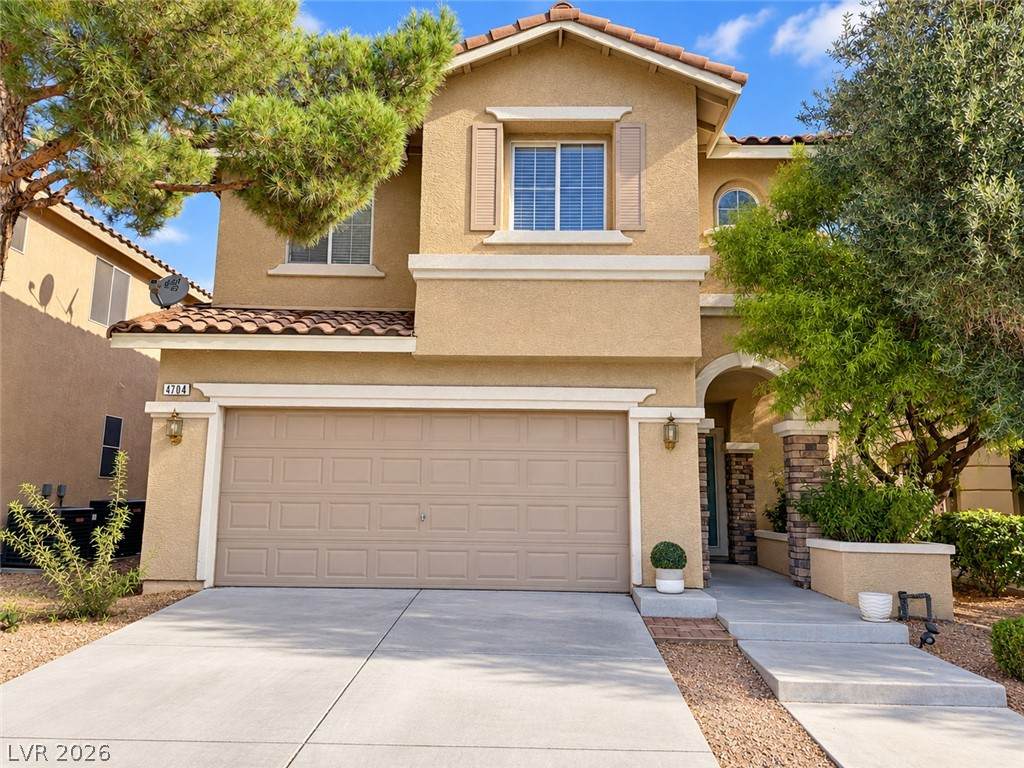
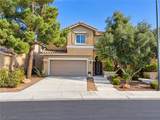
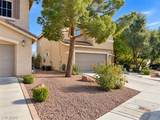
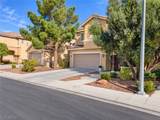
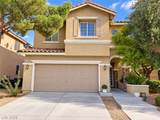
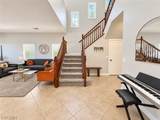
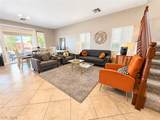
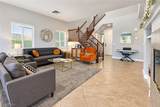
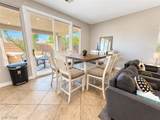
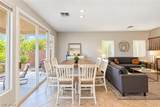
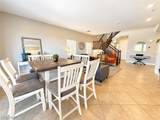
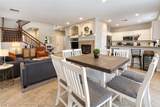
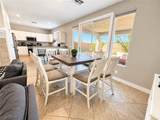
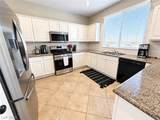
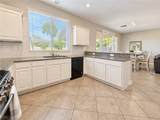
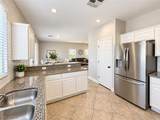
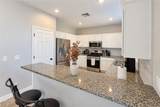
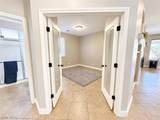
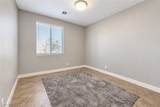
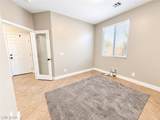
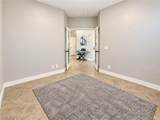
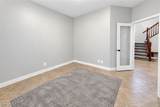
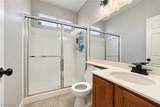
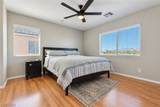
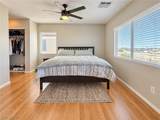
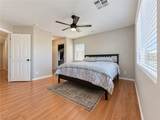
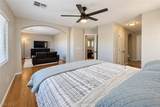
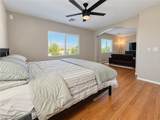
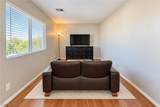
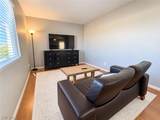
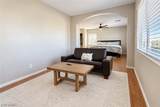
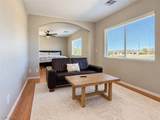
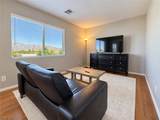
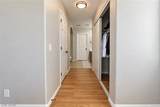
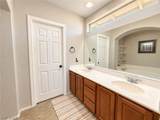
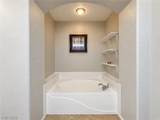
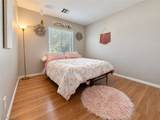
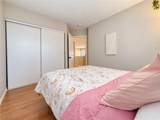
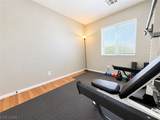
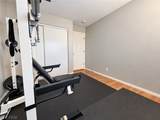
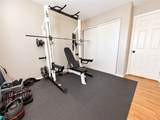
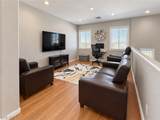
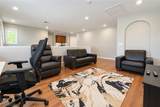
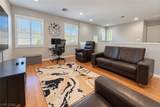
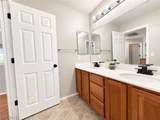
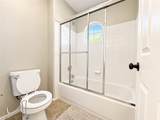
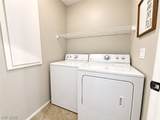
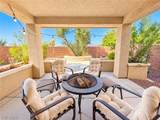
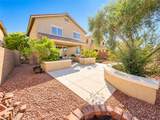
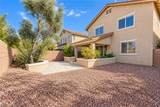
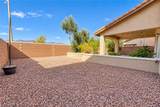
Welcome to this spacious Aliante home offering the flexibility and room to spread out! Listed as four bedrooms, the downstairs office/flex room serves as bedroom four and is ideal for guests, a home office, or additional living space. The open main level features abundant natural light, a fireplace, and an upgraded kitchen with granite countertops, generous cabinet and prep space, and an easy flow into the surrounding living areas.Upstairs, the oversized primary suite is a true standout, featuring a massive private retreat with enough space for a sitting area, workout space, second office, or whatever fits your lifestyle. The suite also includes two closets and a spacious primary bath with dual sinks, a separate soaking tub, and shower. Also upstairs are two additional bedrooms, a full bath, conveniently located laundry room, and a HUGE loft that creates another versatile living space for a game room, media room, play area, or lounge.Step outside to a beautifully maintained backyard with mature landscaping, a covered patio, and plenty of space to relax or entertain. A 2-car garage and downstairs 3/4 bath add even more functionality to the home. Located in Aliante near parks, shopping, dining, and convenient access to the 215, 4704 Grey Heron Drive delivers an impressive amount of space, flexibility, and functionality in one home.

Monthly Payment Calculator

Copyright 2026 of the Greater Las Vegas Association of REALTORS® MLS. All rights reserved.
Greater Las Vegas Association of Realtors] logo The data relating to real estate for sale on this web site comes in part from the INTERNET DATA EXCHANGE Program of the Greater Las Vegas Association of REALTORS® MLS. Real estate listings held by brokerage firms other than this site owner are marked with the IDX logo. GLVAR deems information reliable but not guaranteed.Information provided is for the consumers' personal, non-commercial use and may not be used for any purpose other than to identify prospective properties consumers may be interested in purchasing. Data last updated 2026-10-10T07:23:26.383.

Digital Millennium Copyright Act
www.gkvegas.com/homes/181535766
Print Image

4704 Grey Heron Drive North Las Vegas, NV 89084

  • Price: $450,000
  • Status: Active
  • On Site: 15 Days
  • Updated: 22 min ago
  • MLS #: 2821735
4
Beds
3
Baths
0
½ Baths
0.11
Acres
2,170
SQFT
$207
$/SQFT
2005
Built
Neighborhood:
Ravenna At Aliante
County:
Clark
Elementary School:
Triggs, Vincent,Triggs, Vincent
Middle School:
Saville Anthony
High School:
Shadow Ridge
Property Description
Welcome to this spacious Aliante home offering the flexibility and room to spread out! Listed as four bedrooms, the downstairs office/flex room serves as bedroom four and is ideal for guests, a home office, or additional living space. The open main level features abundant natural light, a fireplace, and an upgraded kitchen with granite countertops, generous cabinet and prep space, and an easy flow into the surrounding living areas.Upstairs, the oversized primary suite is a true standout, featuring a massive private retreat with enough space for a sitting area, workout space, second office, or whatever fits your lifestyle. The suite also includes two closets and a spacious primary bath with dual sinks, a separate soaking tub, and shower. Also upstairs are two additional bedrooms, a full bath, conveniently located laundry room, and a HUGE loft that creates another versatile living space for a game room, media room, play area, or lounge.Step outside to a beautifully maintained backyard with mature landscaping, a covered patio, and plenty of space to relax or entertain. A 2-car garage and downstairs 3/4 bath add even more functionality to the home. Located in Aliante near parks, shopping, dining, and convenient access to the 215, 4704 Grey Heron Drive delivers an impressive amount of space, flexibility, and functionality in one home.
Exterior Features

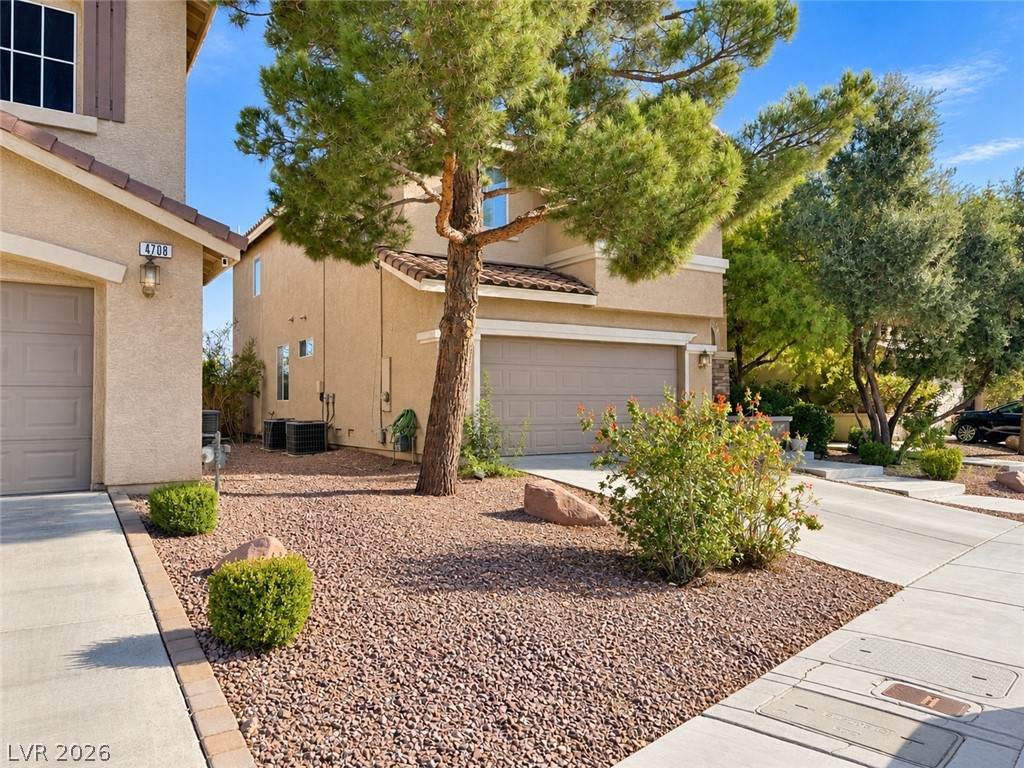
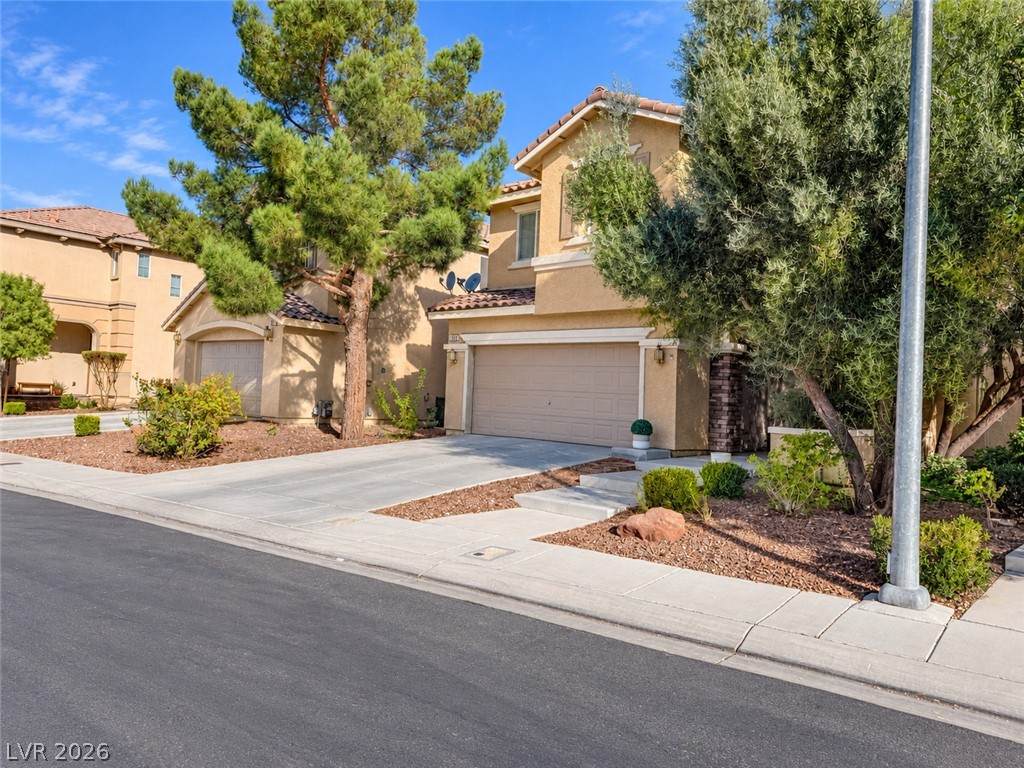
Architectural Style Two Story Attached Garage YN Yes Carport Spaces 0 Carport YN No Construction Materials Drywall Direction Faces South Exterior Features BarbecuePatioPrivate YardSprinkler/Irrigation Fencing BlockBack Yard Garage YN Yes Horse Amenities None Parking Features AttachedGarageGarage Door OpenerInside EntrancePrivate Patio And Porch Features CoveredPatio Pool Private YN No Roof Tile View Mountain(s) View YN Yes

Interior Features

Appliances DryerDishwasherDisposalGas RangeMicrowaveRefrigeratorWasher Bedrooms Possible 5 Cooling Central AirElectric Cooling YN Yes Fireplace Features GasGlass DoorsLiving Room Fireplace YN Yes Fireplaces Total 1 Flooring CarpetLaminateTile Furnished Unfurnished Heating CentralGas Heating YN Yes Interior Features Bathroom on Main LevelBedroom on Main LevelCeiling Fan(s)Three Quarter Bath on Main LevelWindow Treatments Laundry Features Gas Dryer HookupLaundry RoomUpper Level Living Area 2170 Rooms Primary Bedroom (Ceiling FanPbr Separate From OtherUpstairsWalk-In Closet(s) 20x15) Rooms Total 8 Window Features BlindsDouble Pane Windows

Property Features

Association Amenities Dog Park Association Fee 85 Association Fee Frequency Monthly Association Fee Includes Association Management Association YN Yes Development Name Aliante Disclosures Principal is Real Estate LicensedCovenants/Restrictions Disclosure Electric Photovoltaics None Green Energy Efficient Windows Listing Terms CashConventionalFHAVA Loan Lot Features Drip Irrigation/BubblersSprinklers In RearSprinklers In FrontNo Rear NeighborsSprinklers TimerTrees< 1/4 Acre Other Equipment Water Softener Loop Property Attached YN Yes Property Sub Type Single Family Residence Property Sub Type Additional Single Family Residence Senior Community YN No Sewer Public Sewer Spa YN No Tax Annual Amount 2575 Utilities Underground Utilities Water Source Public Zoning Description Single Family

Listing courtesy of Daniel Mahabir of Keller Williams VIP: (702) 302-6063.
Copyright 2026 of the Greater Las Vegas Association of REALTORS® MLS. All rights reserved.
Greater Las Vegas Association of Realtors] logo The data relating to real estate for sale on this web site comes in part from the INTERNET DATA EXCHANGE Program of the Greater Las Vegas Association of REALTORS® MLS. Real estate listings held by brokerage firms other than this site owner are marked with the IDX logo. GLVAR deems information reliable but not guaranteed.Information provided is for the consumers' personal, non-commercial use and may not be used for any purpose other than to identify prospective properties consumers may be interested in purchasing. Data last updated 2026-10-10T07:23:26.383.

Digital Millennium Copyright Act
 
https://bt-photos.global.ssl.fastly.net/vegas/orig_boomver_1_2821735-2.jpg https://bt-photos.global.ssl.fastly.net/vegas/orig_boomver_1_2821735-2.jpg https://bt-photos.global.ssl.fastly.net/vegas/orig_boomver_1_2821735-2.jpg
Logo
The George Kypreos Team | Signature Real Estate Group
2200 Paseo Verde Pkwy Suite 300
Henderson NV, 89052