








Description
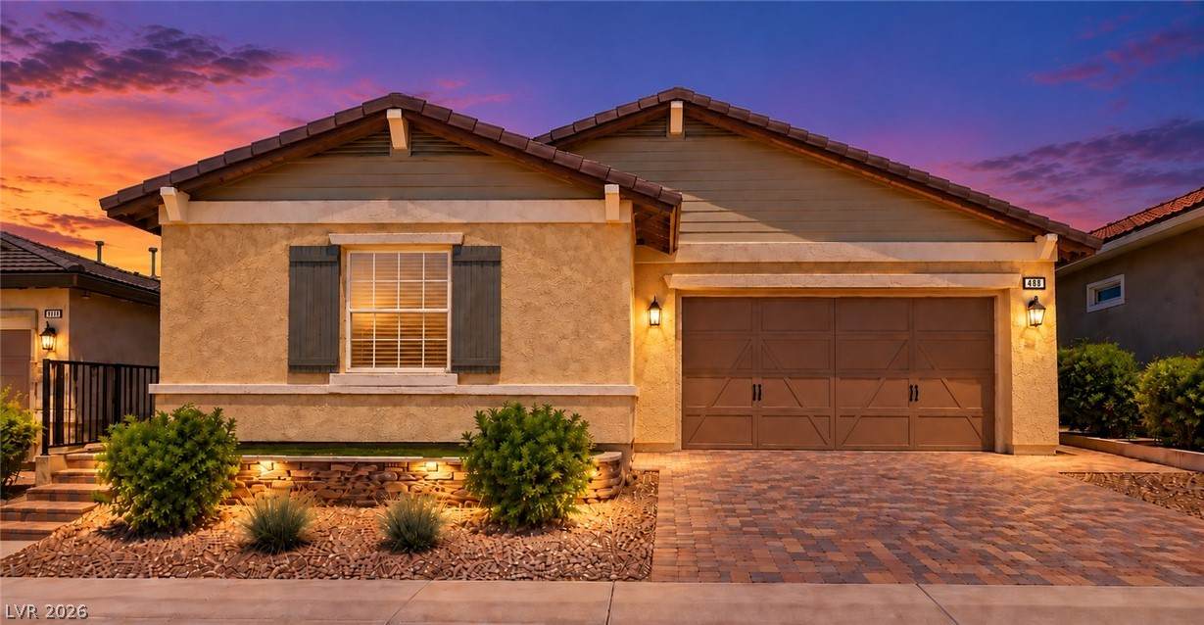
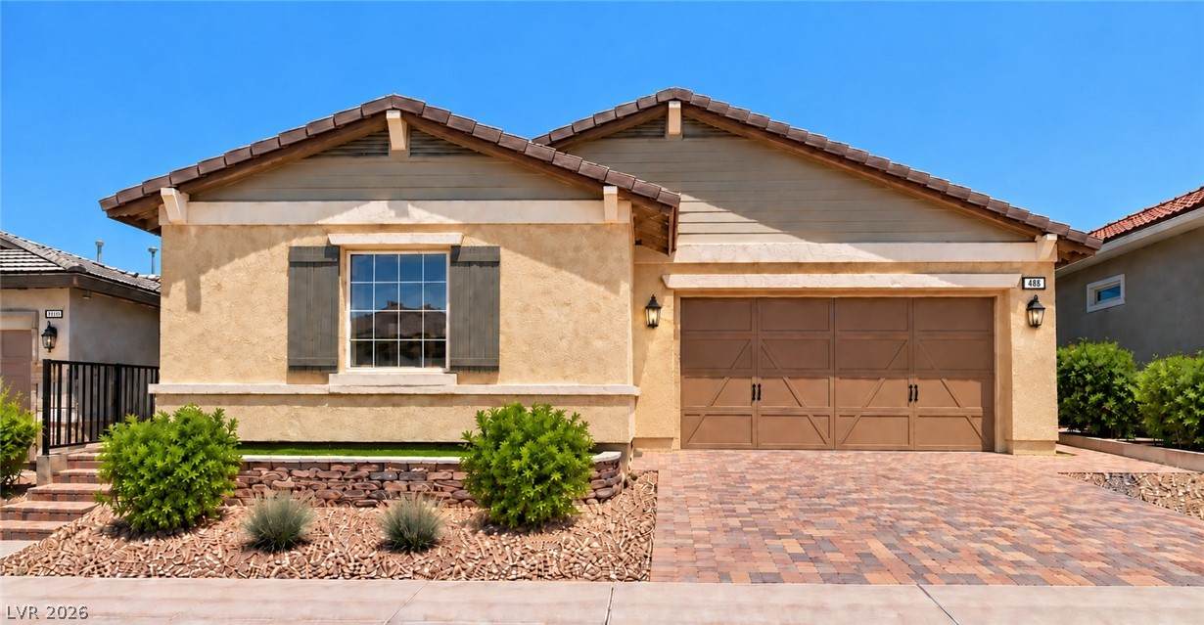
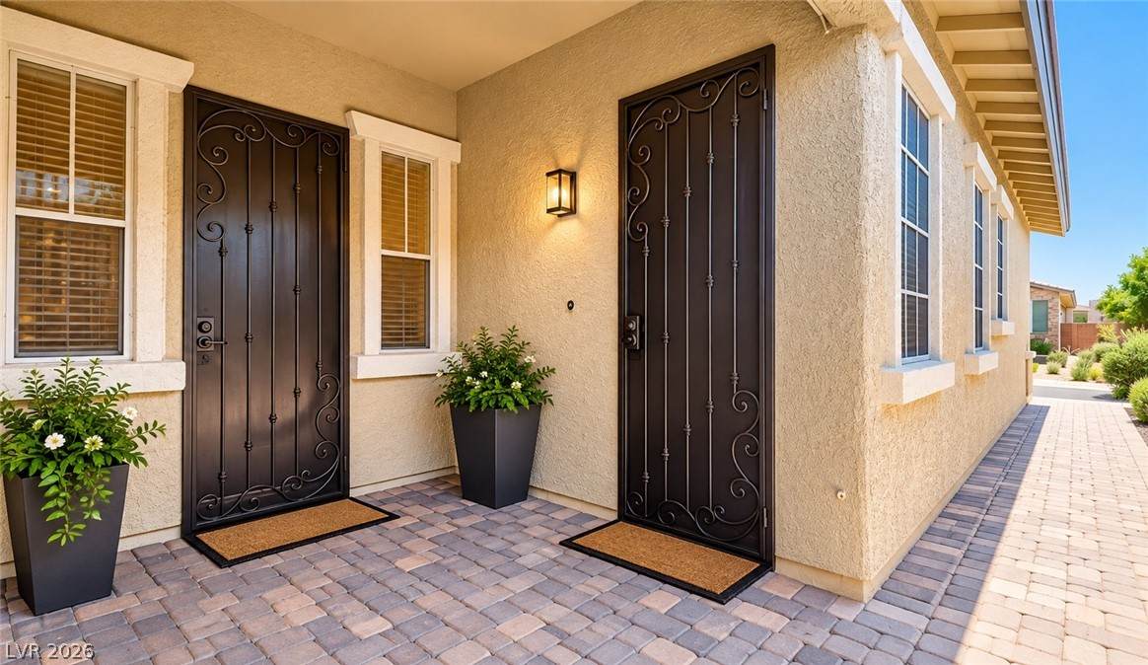
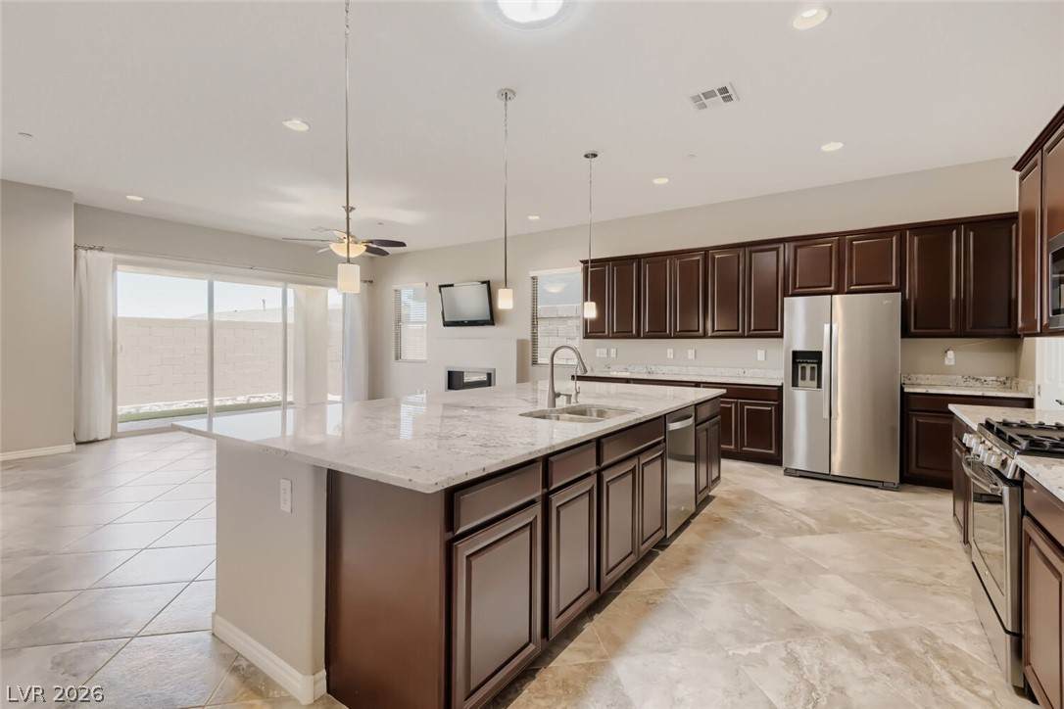
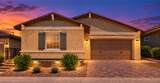
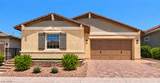
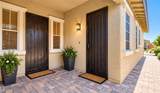
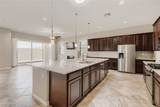
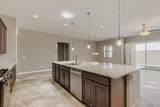
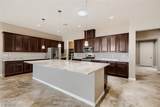
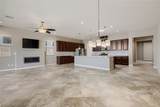
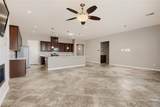
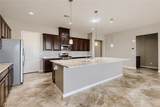
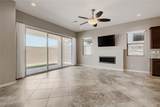
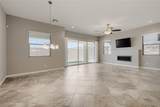
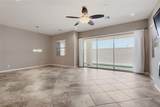
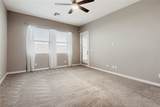
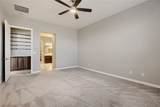
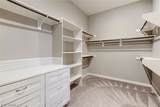
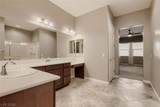
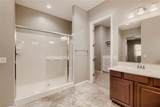
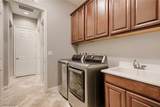
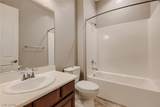
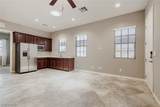
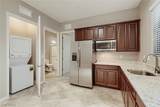
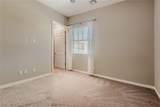
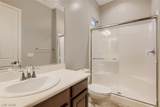
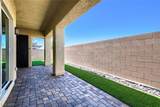
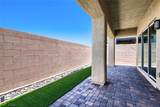
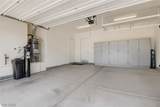
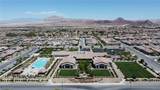
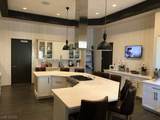
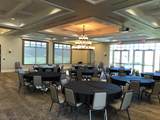
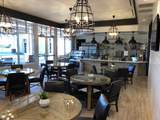
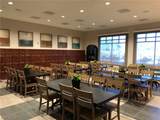
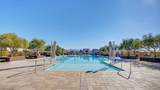
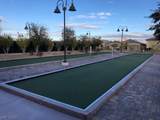
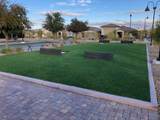
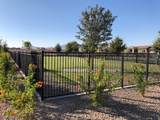
Welcome to Next Gen Living at its Finest in the 55+ Community of Heritage at Cadence. This Spacious 3 BR 3 BA Home Checks all the Boxes. BRAND NEW A/C with 10 Year Warranty. 28 Paid for Solar Panels, a Private Next Gen Suite and More than $70,000 in Upgrades. Current Electric Bill is Less Than $20.00 Per Month. The Attached Casita/Suite is Like a Home within a Home. Separate Front Entrance and Direct Garage Access, Living Room, Kitchenette, Laundry, Full Bath and a Generous Size Bedroom and Walk-In Closet. It is Exceptional for Multigenerational Living and/or Extended Stay Guests. The Main Residence Features High Ceilings, Tile Flooring, Open Concept Great Room Combination Creates a Bright and Spacious Surrounding. The Huge Kitchen is Designed for Gatherings and Features Granite Countertops, Large Island, Stainless Steel Appliances, Abundant Cabinetry Plus a Walk-In Pantry. The Primary Bedroom Suite is Tucked at the Rear of the Home for Maximum Privacy and Boasts Dual Sinks, Walk-In Shower in Addition to an Expansive Walk-In Closet. The Upgrades in this Home are Outstanding. Solartubes, Solar Screens, Security Doors, Water Softener, Reverse Osmosis System, Newer Appliances, Garage Cabinets, Extended Paver Patios and Walkways Complimented with Synthetic Turf. The Entire Exterior was Painted in 2026. The Low Maintenance Makes it Easy to Spend Less Time on Upkeep and More Time to Enjoy Active Nevada Living. Best of all, you are Just Steps Away from the Heritage Clubhouse Offering Resort Style Amenities, Including Indoor and Outdoor Pools, Spa, Fitness Center, Pickleball, Bocce Ball, Tennis, Meeting Rooms, Ballroom and a Boat Load of Clubs and Activities. This is the Heritage Home you have been Waiting For.
-
3BEDS
-
0.12ACRES
-
3BATHS
-
01/2 BATHS
-
2,496SQFT
-
$240$/SQFT
School Information
Description
Welcome to Next Gen Living at its Finest in the 55+ Community of Heritage at Cadence. This Spacious 3 BR 3 BA Home Checks all the Boxes. BRAND NEW A/C with 10 Year Warranty. 28 Paid for Solar Panels, a Private Next Gen Suite and More than $70,000 in Upgrades. Current Electric Bill is Less Than $20.00 Per Month. The Attached Casita/Suite is Like a Home within a Home. Separate Front Entrance and Direct Garage Access, Living Room, Kitchenette, Laundry, Full Bath and a Generous Size Bedroom and Walk-In Closet. It is Exceptional for Multigenerational Living and/or Extended Stay Guests. The Main Residence Features High Ceilings, Tile Flooring, Open Concept Great Room Combination Creates a Bright and Spacious Surrounding. The Huge Kitchen is Designed for Gatherings and Features Granite Countertops, Large Island, Stainless Steel Appliances, Abundant Cabinetry Plus a Walk-In Pantry. The Primary Bedroom Suite is Tucked at the Rear of the Home for Maximum Privacy and Boasts Dual Sinks, Walk-In Shower in Addition to an Expansive Walk-In Closet. The Upgrades in this Home are Outstanding. Solartubes, Solar Screens, Security Doors, Water Softener, Reverse Osmosis System, Newer Appliances, Garage Cabinets, Extended Paver Patios and Walkways Complimented with Synthetic Turf. The Entire Exterior was Painted in 2026. The Low Maintenance Makes it Easy to Spend Less Time on Upkeep and More Time to Enjoy Active Nevada Living. Best of all, you are Just Steps Away from the Heritage Clubhouse Offering Resort Style Amenities, Including Indoor and Outdoor Pools, Spa, Fitness Center, Pickleball, Bocce Ball, Tennis, Meeting Rooms, Ballroom and a Boat Load of Clubs and Activities. This is the Heritage Home you have been Waiting For.
![Greater Las Vegas Association of Realtors] logo](https://static.boomtownroi.com/content/photos/vegas/idx/idx-small.gif) The data relating to real estate for sale on this web site comes in part from the INTERNET DATA EXCHANGE Program of the Greater Las Vegas Association of REALTORS® MLS. Real estate listings held by brokerage firms other than this site owner are marked with the IDX logo. GLVAR deems information reliable but not guaranteed.Information provided is for the consumers' personal, non-commercial use and may not be used for any purpose other than to identify prospective properties consumers may be interested in purchasing. Data last updated 2026-10-13T14:21:48.637.
Digital Millennium Copyright Act