


Skip To Content

491 Cityview Ridge Drive

Henderson, NV 89012
  • $4,800,005
  • STATUS: Active
  • ON SITE: 688 Days
  • MLS #: 2633782
UPDATED: 82 min ago
$4,800,005
  • 3
    BEDS
  • 0.27
    ACRES
  • 4
    BATHS
  • 1
    1/2 BATHS
  • 3,289
    SQFT
  • $1,459
    $/SQFT
Type:
Single-Family Home
Built:
2026
County:

School Information

Middle School:
High School:

Description

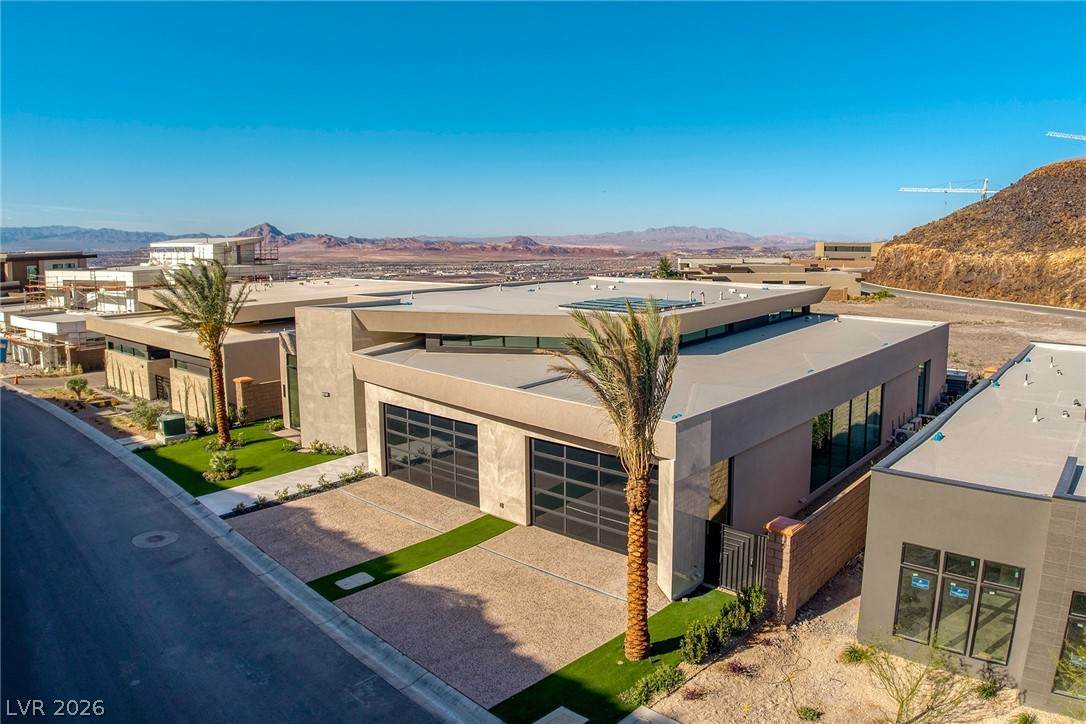
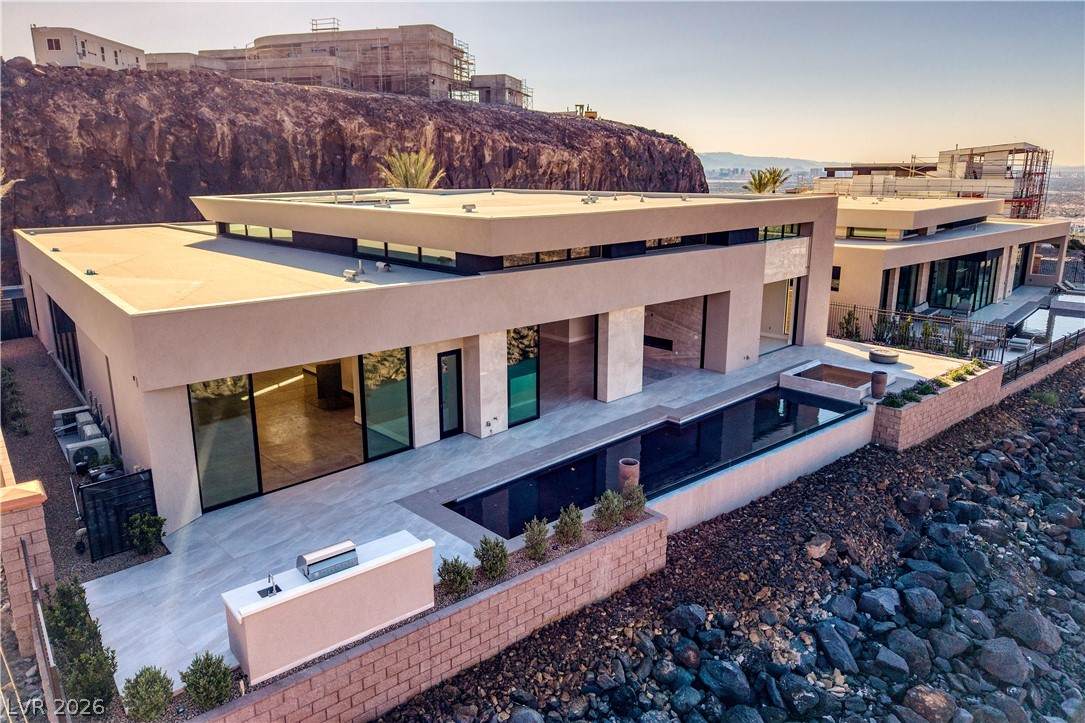
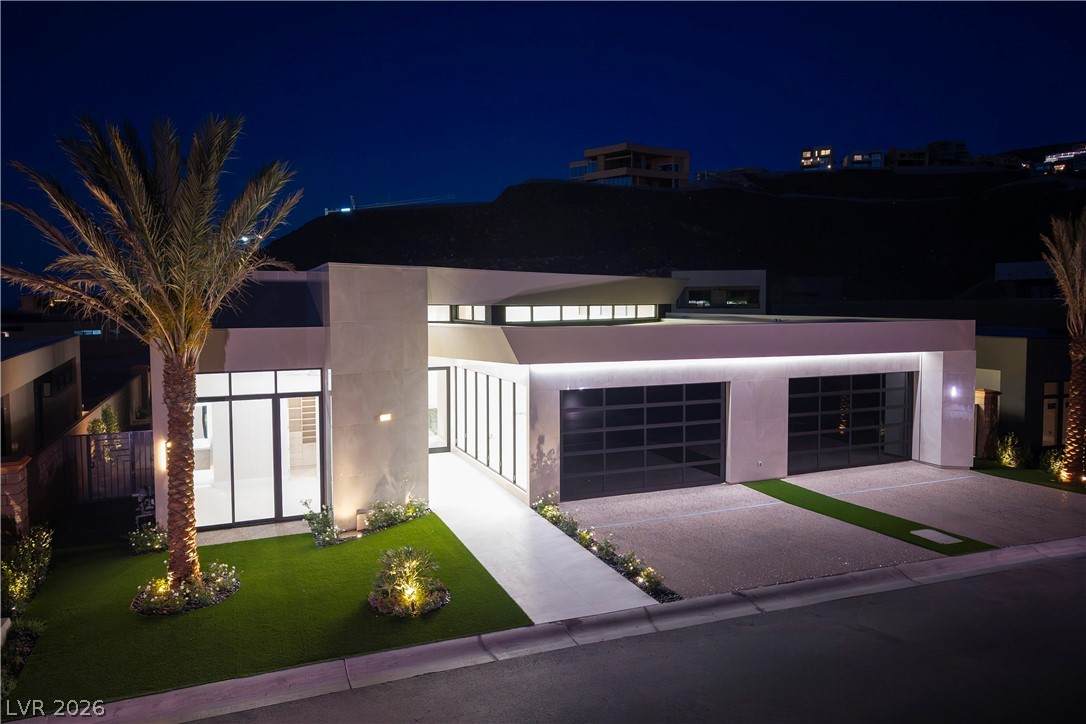
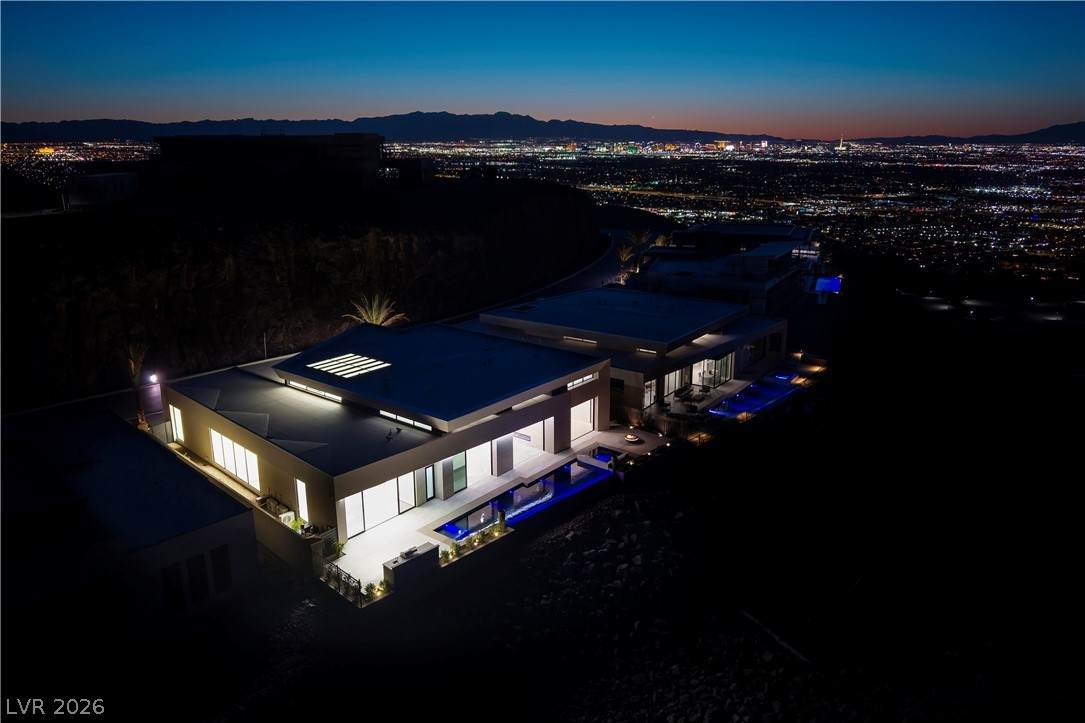
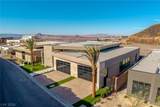
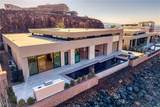
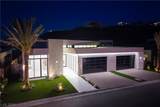
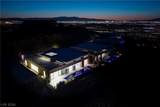
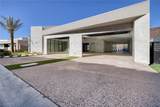
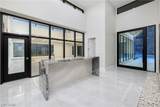
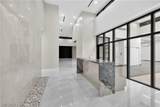
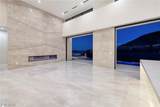
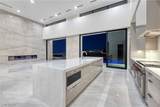
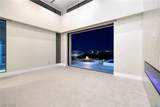
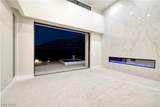
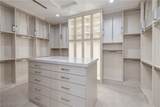
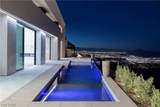
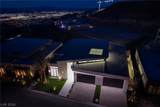
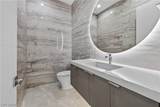
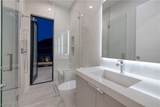
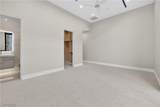
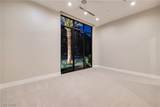
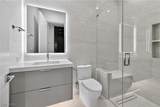
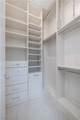
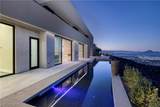
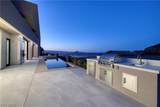
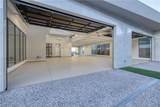
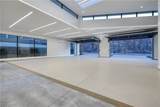
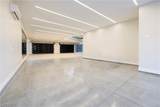
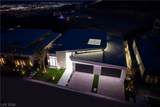
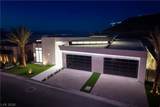
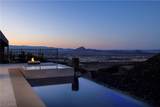
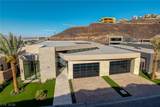
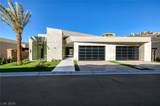
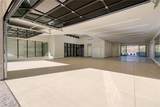
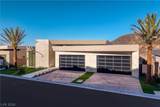
NEW Custom Home with Air Conditioned 14-CAR GARAGE! Indulge living in the hillside community of MacDonald Highlands. Primary bedroom views of the city lights, pool/spa and fire lounge. 3-bedrooms all en-suite with beautiful bathrooms and floor-to-ceiling walk-in closets. Kitchen island with 2 dishwashers and Wolf/SubZero appliances. Gorgeous wall and floor tiles throughout the home. CAR BAR with glass doors to view your massive garage. Office has windows to the garage and also to the exterior views. Outside BBQ, Pool, Spa & Fire Lounge. CITY/MOUNTAIN VIEWS. 2,869sf Garage plus 3,289sf one-story home. Option at Buyer's expense to convert part of garage into more living space -bedroom/gym/theater. $0/Waived Initiation Fee for SPORT/SOCIAL MEMBERSHIP to DragonRidge Country Club, a 5-Star Luxury Private Member's Only Gated Country Club. Watch Video!

Monthly Payment Calculator

Copyright 2026 of the Greater Las Vegas Association of REALTORS® MLS. All rights reserved.
Greater Las Vegas Association of Realtors] logo The data relating to real estate for sale on this web site comes in part from the INTERNET DATA EXCHANGE Program of the Greater Las Vegas Association of REALTORS® MLS. Real estate listings held by brokerage firms other than this site owner are marked with the IDX logo. GLVAR deems information reliable but not guaranteed.Information provided is for the consumers' personal, non-commercial use and may not be used for any purpose other than to identify prospective properties consumers may be interested in purchasing. Data last updated 2026-10-11T09:20:40.49.

Digital Millennium Copyright Act
www.gkvegas.com/homes/158122260
Print Image

491 Cityview Ridge Drive Henderson, NV 89012

  • Price: $4,800,005
  • Status: Active
  • On Site: 688 Days
  • Updated: 82 min ago
  • MLS #: 2633782
3
Beds
4
Baths
1
½ Baths
0.27
Acres
3,289
SQFT
$1,459
$/SQFT
2026
Built
Neighborhood:
Macdonald Highlands Planning Area 18 Phase 2 Amd
County:
Clark
Elementary School:
Brown, Hannah Marie,Brown, Hannah Marie
Middle School:
Miller Bob
High School:
Foothill
Property Description
NEW Custom Home with Air Conditioned 14-CAR GARAGE! Indulge living in the hillside community of MacDonald Highlands. Primary bedroom views of the city lights, pool/spa and fire lounge. 3-bedrooms all en-suite with beautiful bathrooms and floor-to-ceiling walk-in closets. Kitchen island with 2 dishwashers and Wolf/SubZero appliances. Gorgeous wall and floor tiles throughout the home. CAR BAR with glass doors to view your massive garage. Office has windows to the garage and also to the exterior views. Outside BBQ, Pool, Spa & Fire Lounge. CITY/MOUNTAIN VIEWS. 2,869sf Garage plus 3,289sf one-story home. Option at Buyer's expense to convert part of garage into more living space -bedroom/gym/theater. $0/Waived Initiation Fee for SPORT/SOCIAL MEMBERSHIP to DragonRidge Country Club, a 5-Star Luxury Private Member's Only Gated Country Club. Watch Video!
Exterior Features

Architectural Style One StoryCustom Attached Garage YN Yes Carport Spaces 0 Carport YN No Construction Materials Drywall Direction Faces East Exterior Features Built-in BarbecueBarbecueCourtyardDeckPatioPrivate YardOutdoor Living Area Fencing BlockPartialWrought Iron Garage YN Yes Horse Amenities None Parking Features Air Conditioned GarageAttachedEpoxy FlooringElectric Vehicle Charging Station(s)GarageGolf Cart GarageInside EntrancePrivateTandem Patio And Porch Features CoveredDeckPatio Pool Features HeatedIn GroundPrivateAssociation Pool Private YN Yes Roof Flat Unit Location 1 Level View CityMountain(s) View YN Yes

Interior Features

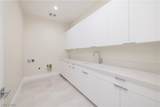
Appliances Built-In Electric OvenGas CooktopDisposalMicrowaveRefrigerator Bedrooms Possible 4 Cooling Central AirElectric2 Units Cooling YN Yes Fireplace Features ElectricGreat RoomPrimary Bedroom Fireplace YN Yes Fireplaces Total 2 Flooring Porcelain TileTile Furnished Unfurnished Heating GasHigh EfficiencyMultiple Heating UnitsZoned Heating YN Yes Interior Features Bathroom on Main LevelBedroom on Main LevelCeiling Fan(s)Primary Downstairs Laundry Features CabinetsElectric Dryer HookupGas Dryer HookupMain LevelLaundry RoomSink Living Area 3289 Rooms Total 7 Window Features Double Pane WindowsInsulated WindowsLow-Emissivity Windows

Property Features

Association Amenities Basketball CourtCountry ClubClubhouseDog ParkFitness CenterGatedPlaygroundPickleballParkPoolGuardSpa/Hot TubSecurityTennis Court(s) Association Fee 330 Association Fee Frequency Monthly Association YN Yes Builder Name CUSTOM Development Name MacDonald Highlands Disclosures Principal is Real Estate LicensedCovenants/Restrictions Disclosure Electric Photovoltaics None220 Volts in Garage Green Energy Efficient DoorsWindowsHVAC Listing Terms Cash Lot Features 1/4 to 1 Acre LotDrip Irrigation/BubblersFront YardSprinklers In FrontLandscapedRocksSprinklers TimerSprinklers On SideTrees New Construction YN Yes Other Equipment Water Softener Loop Property Attached YN No Property Condition New Construction Property Sub Type Single Family Residence Property Sub Type Additional Single Family Residence Security Features PrewiredFire Sprinkler SystemGated Community Senior Community YN No Sewer Public Sewer Spa Features In GroundOutdoor Hot Tub Spa YN Yes Tax Annual Amount 5918 Utilities Cable Available Water Source Public Year Built Details NEW Zoning Description Single Family

Listing courtesy of Nicole Macdonald of MacDonald Highlands Realty LLC: 702-963-2911.
Copyright 2026 of the Greater Las Vegas Association of REALTORS® MLS. All rights reserved.
Greater Las Vegas Association of Realtors] logo The data relating to real estate for sale on this web site comes in part from the INTERNET DATA EXCHANGE Program of the Greater Las Vegas Association of REALTORS® MLS. Real estate listings held by brokerage firms other than this site owner are marked with the IDX logo. GLVAR deems information reliable but not guaranteed.Information provided is for the consumers' personal, non-commercial use and may not be used for any purpose other than to identify prospective properties consumers may be interested in purchasing. Data last updated 2026-10-11T09:20:40.49.

Digital Millennium Copyright Act
 
https://bt-photos.global.ssl.fastly.net/vegas/orig_boomver_18_2633782-2.jpg https://bt-photos.global.ssl.fastly.net/vegas/orig_boomver_18_2633782-2.jpg https://bt-photos.global.ssl.fastly.net/vegas/orig_boomver_18_2633782-2.jpg
Logo
The George Kypreos Team | Signature Real Estate Group
2200 Paseo Verde Pkwy Suite 300
Henderson NV, 89052