Skip To Content

4926 Lana Drive

Las Vegas, NV 89121
  • $330,000
  • STATUS: Active
  • ON SITE: 16 Days
  • MLS #: 2822562
UPDATED: 45 min ago
$330,000
  • 2
    BEDS
  • 0.14
    ACRES
  • 1
    BATHS
  • 0
    1/2 BATHS
  • 800
    SQFT
  • $413
    $/SQFT
Neighborhood:
Type:
Single-Family Home
Built:
1965
County:

School Information

Elementary School:
Middle School:
High School:

Description

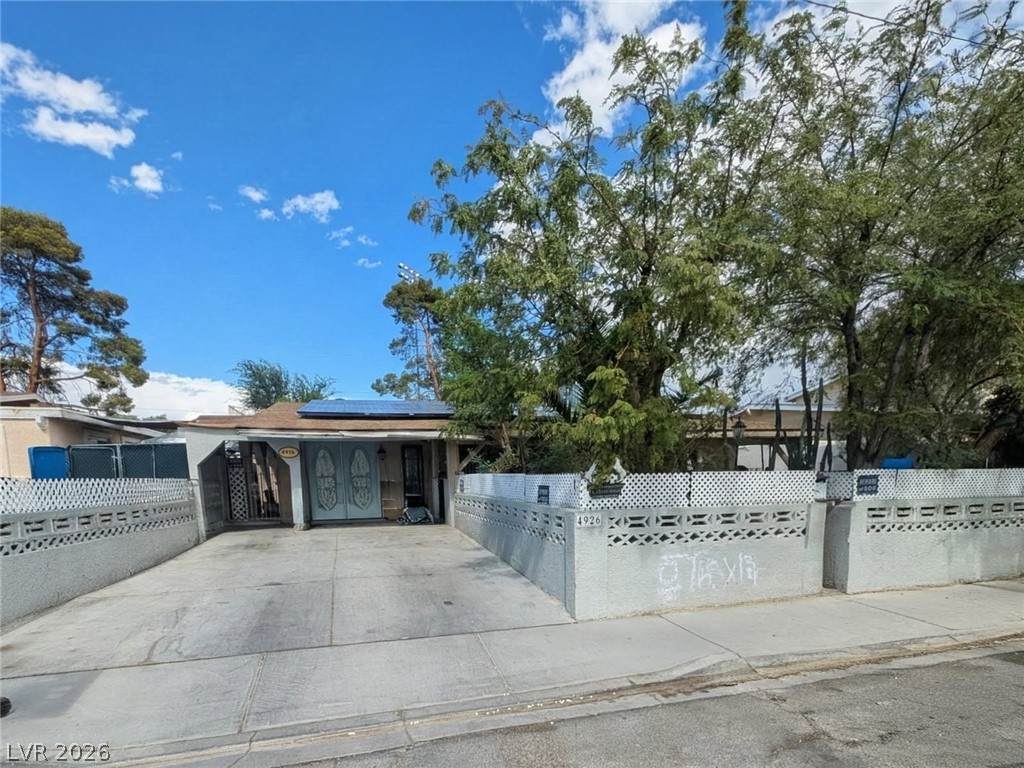
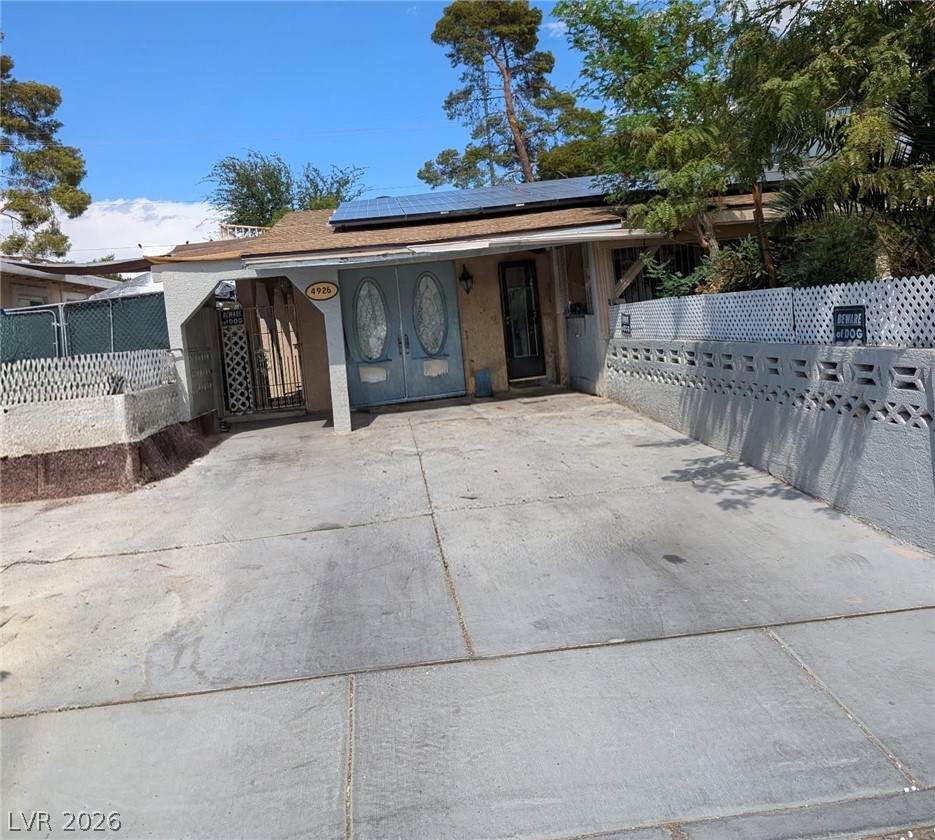
WELCOME TO THIS CHARMING HOME FEATURING TWO COMFORTABLE BEDROOMS, ONE BATHROOM, AND TILE FLOORING THROUGHOUT. DESIGNED FOR COMFORT, THE PROPERTY BOASTS CEILING FANS IN EVERY ROOM AND STYLISH 3-YEAR-OLD WOOD BLINDS ON ALL WINDOWS. KITCHEN WITH GRANITE COUNTERTOPS. MODERN PEACE OF MIND COMES STANDARD WITH A RELATIVELY NEW ELECTRICAL SYSTEM, A 5-YEAR-OLD AIR CONDITIONER, A BRAND-NEW 3-MONTH-OLD ROOF, AND A CONVENIENT WATER SOFTENER. BEYOND THE MAIN HOUSE, YOU WILL FIND A VERSATILE GARAGE CONVERTED INTO AN INVITING DINING ROOM FEATURING AN ELEGANT ALCOVE, PLUS AN ADD'L ROOM BUILT IN THE BACK EQUIPPED WITH ITS OWN KITCHENETTE AND BATHROOM—PERFECT FOR GUESTS OR EXTENDED LIVING!

Monthly Payment Calculator

Copyright 2026 of the Greater Las Vegas Association of REALTORS® MLS. All rights reserved.
Greater Las Vegas Association of Realtors] logo The data relating to real estate for sale on this web site comes in part from the INTERNET DATA EXCHANGE Program of the Greater Las Vegas Association of REALTORS® MLS. Real estate listings held by brokerage firms other than this site owner are marked with the IDX logo. GLVAR deems information reliable but not guaranteed.Information provided is for the consumers' personal, non-commercial use and may not be used for any purpose other than to identify prospective properties consumers may be interested in purchasing. Data last updated 2026-10-16T16:21:59.927.

Digital Millennium Copyright Act
www.gkvegas.com/homes/181651757
Print Image

4926 Lana Drive Las Vegas, NV 89121

  • Price: $330,000
  • Status: Active
  • On Site: 16 Days
  • Updated: 45 min ago
  • MLS #: 2822562
2
Beds
1
Baths
0
½ Baths
0.14
Acres
800
SQFT
$413
$/SQFT
1965
Built
Neighborhood:
Desert Hills
County:
Clark
Elementary School:
Ferron, William,Ferron, William
Middle School:
Woodbury C. W.
High School:
Chaparral
Property Description
WELCOME TO THIS CHARMING HOME FEATURING TWO COMFORTABLE BEDROOMS, ONE BATHROOM, AND TILE FLOORING THROUGHOUT. DESIGNED FOR COMFORT, THE PROPERTY BOASTS CEILING FANS IN EVERY ROOM AND STYLISH 3-YEAR-OLD WOOD BLINDS ON ALL WINDOWS. KITCHEN WITH GRANITE COUNTERTOPS. MODERN PEACE OF MIND COMES STANDARD WITH A RELATIVELY NEW ELECTRICAL SYSTEM, A 5-YEAR-OLD AIR CONDITIONER, A BRAND-NEW 3-MONTH-OLD ROOF, AND A CONVENIENT WATER SOFTENER. BEYOND THE MAIN HOUSE, YOU WILL FIND A VERSATILE GARAGE CONVERTED INTO AN INVITING DINING ROOM FEATURING AN ELEGANT ALCOVE, PLUS AN ADD'L ROOM BUILT IN THE BACK EQUIPPED WITH ITS OWN KITCHENETTE AND BATHROOM—PERFECT FOR GUESTS OR EXTENDED LIVING!
Exterior Features

Architectural Style One Story Attached Garage YN Yes Carport Spaces 0 Carport YN No Direction Faces South Exterior Features PatioPrivate Yard Fencing BlockBack Yard Garage YN Yes Horse Amenities None Open Parking YN Yes Parking Features AttachedGarageOpen Patio And Porch Features CoveredPatio Pool Private YN No Roof CompositionShingle

Interior Features

Appliances DryerGas RangeWasher Bedrooms Possible 2 Cooling Central AirElectric Cooling YN Yes Fireplace YN No Fireplaces Total 0 Flooring Tile Furnished Unfurnished Heating CentralGas Heating YN Yes Interior Features Ceiling Fan(s)Primary Downstairs Laundry Features Gas Dryer HookupMain Level Living Area 800 Rooms Total 5

Property Features

Association Amenities None Association YN No Development Name None Listing Terms CashConventionalFHAVA Loan Lot Features Trees< 1/4 Acre Other Equipment Water Softener Loop Property Attached YN No Property Sub Type Single Family Residence Property Sub Type Additional Single Family Residence Senior Community YN No Sewer Public Sewer Spa YN No Tax Annual Amount 690 Utilities Underground Utilities Water Source Public Zoning Description Single Family

Listing courtesy of Kimberly Smith of Windermere Excellence: 702-829-2424.
Copyright 2026 of the Greater Las Vegas Association of REALTORS® MLS. All rights reserved.
Greater Las Vegas Association of Realtors] logo The data relating to real estate for sale on this web site comes in part from the INTERNET DATA EXCHANGE Program of the Greater Las Vegas Association of REALTORS® MLS. Real estate listings held by brokerage firms other than this site owner are marked with the IDX logo. GLVAR deems information reliable but not guaranteed.Information provided is for the consumers' personal, non-commercial use and may not be used for any purpose other than to identify prospective properties consumers may be interested in purchasing. Data last updated 2026-10-16T16:21:59.927.

Digital Millennium Copyright Act
 
https://bt-photos.global.ssl.fastly.net/vegas/orig_boomver_1_2822562-2.jpg
Logo
The George Kypreos Team | Signature Real Estate Group
2200 Paseo Verde Pkwy Suite 300
Henderson NV, 89052