




Description
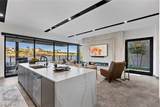
Beyond the ordinary and surpassing even the finest model homes, this extraordinary Blue Heron residence at Shoreline represents a rare opportunity to experience Lake Las Vegas waterfront living at its absolute finest. Meticulously curated with an uncompromising commitment to luxury, this 3-bedroom, 4-bath masterpiece, with an Entertaining Loft, Skydeck, and Custom Office, offers approximately 3,460 square feet of sophisticated design, breathtaking lake, village, and mountain views, and an exceptional collection of upgrades that distinguish it from anything else in the community. Significant investments have been made throughout, with interior enhancements and designer finishes; virtually every available builder upgrade was thoughtfully selected, creating a home where no detail has been overlooked and no expense spared. Dramatic pocket sliding doors dissolve the boundaries between indoors and out, revealing a private waterfront sanctuary complete with a custom pool and spa, cascading rock waterfall, and inviting fire feature. Architectural lighting throughout the interior and exterior transforms the residence from day to night, highlighting its timeless design and extraordinary ambiance. A private elevator provides effortless access between levels, while beautifully appointed en-suite bedrooms, expansive entertaining spaces, and a sky deck offer elevated comfort and spectacular views of the lake, surrounding mountains, and desert skies. Offered fully furnished with its professionally curated interiors and designer décor, this exceptional residence delivers a truly turnkey luxury experience. Arrive, unwind, and embrace the waterfront lifestyle. Just steps from the charming Lake Las Vegas Village, enjoy lakeside strolls, waterfront dining, boutique shopping, and entertainment, all within moments of your front door. More than a home, 50 Lakefront is a lifestyle—an extraordinary blend of architectural elegance, resort-inspired living, and effortless waterfront luxury.
-
3BEDS
-
0.09ACRES
-
3BATHS
-
11/2 BATHS
-
3,460SQFT
-
$939$/SQFT
School Information
Description
Beyond the ordinary and surpassing even the finest model homes, this extraordinary Blue Heron residence at Shoreline represents a rare opportunity to experience Lake Las Vegas waterfront living at its absolute finest. Meticulously curated with an uncompromising commitment to luxury, this 3-bedroom, 4-bath masterpiece, with an Entertaining Loft, Skydeck, and Custom Office, offers approximately 3,460 square feet of sophisticated design, breathtaking lake, village, and mountain views, and an exceptional collection of upgrades that distinguish it from anything else in the community. Significant investments have been made throughout, with interior enhancements and designer finishes; virtually every available builder upgrade was thoughtfully selected, creating a home where no detail has been overlooked and no expense spared. Dramatic pocket sliding doors dissolve the boundaries between indoors and out, revealing a private waterfront sanctuary complete with a custom pool and spa, cascading rock waterfall, and inviting fire feature. Architectural lighting throughout the interior and exterior transforms the residence from day to night, highlighting its timeless design and extraordinary ambiance. A private elevator provides effortless access between levels, while beautifully appointed en-suite bedrooms, expansive entertaining spaces, and a sky deck offer elevated comfort and spectacular views of the lake, surrounding mountains, and desert skies. Offered fully furnished with its professionally curated interiors and designer décor, this exceptional residence delivers a truly turnkey luxury experience. Arrive, unwind, and embrace the waterfront lifestyle. Just steps from the charming Lake Las Vegas Village, enjoy lakeside strolls, waterfront dining, boutique shopping, and entertainment, all within moments of your front door. More than a home, 50 Lakefront is a lifestyle—an extraordinary blend of architectural elegance, resort-inspired living, and effortless waterfront luxury.
![Greater Las Vegas Association of Realtors] logo](https://static.boomtownroi.com/content/photos/vegas/idx/idx-small.gif) The data relating to real estate for sale on this web site comes in part from the INTERNET DATA EXCHANGE Program of the Greater Las Vegas Association of REALTORS® MLS. Real estate listings held by brokerage firms other than this site owner are marked with the IDX logo. GLVAR deems information reliable but not guaranteed.Information provided is for the consumers' personal, non-commercial use and may not be used for any purpose other than to identify prospective properties consumers may be interested in purchasing. Data last updated 2026-11-08T00:21:02.073.
Digital Millennium Copyright Act