Skip To Content

5155 W Tropicana Avenue , #2016

Las Vegas, NV 89103
  • $260,000
  • STATUS: Active Under Contract
  • ON SITE: 36 Days
  • MLS #: 2825552
Under Contract
UPDATED: 29 min ago
$260,000
  • 2
    BEDS
  • N/A
    ACRES
  • 2
    BATHS
  • 0
    1/2 BATHS
  • 1,316
    SQFT
  • $198
    $/SQFT
Neighborhood:
Type:
Condo
Built:
1993
County:

School Information

Middle School:
High School:

Description

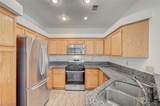
Bright, immaculate and airy spacious second floor condo, over 1,300 square feet, with rare 2-car detached garage! The entire unit was just freshly painted and professionally cleaned. Stylish and upgraded LVP flooring throughout the kitchen and living room, along with beautiful grey granite countertops in the kitchen, and a brand new gas stove! Plantation shutters are on all windows! Spacious front porch and balcony! Well kept community grounds and convenient proximity to the strip and I-15!

Monthly Payment Calculator

Copyright 2026 of the Greater Las Vegas Association of REALTORS® MLS. All rights reserved.
Greater Las Vegas Association of Realtors] logo The data relating to real estate for sale on this web site comes in part from the INTERNET DATA EXCHANGE Program of the Greater Las Vegas Association of REALTORS® MLS. Real estate listings held by brokerage firms other than this site owner are marked with the IDX logo. GLVAR deems information reliable but not guaranteed.Information provided is for the consumers' personal, non-commercial use and may not be used for any purpose other than to identify prospective properties consumers may be interested in purchasing. Data last updated 2026-11-15T07:21:46.567.

Digital Millennium Copyright Act
www.gkvegas.com/homes/182007606
Print Image

5155 W Tropicana Avenue , #2016 Las Vegas, NV 89103

  • Price: $260,000
  • Status: Active Under Contract
  • On Site: 36 Days
  • Updated: 29 min ago
  • MLS #: 2825552
2
Beds
2
Baths
0
½ Baths
N/A
Acres
1,316
SQFT
$198
$/SQFT
1993
Built
Neighborhood:
CLUB MARBELLA CONDO
County:
Clark
Elementary School:
Jydstrup, Helen M.,Jydstrup, Helen M.
Middle School:
Sawyer Grant
High School:
Durango
Property Description
Bright, immaculate and airy spacious second floor condo, over 1,300 square feet, with rare 2-car detached garage! The entire unit was just freshly painted and professionally cleaned. Stylish and upgraded LVP flooring throughout the kitchen and living room, along with beautiful grey granite countertops in the kitchen, and a brand new gas stove! Plantation shutters are on all windows! Spacious front porch and balcony! Well kept community grounds and convenient proximity to the strip and I-15!
Exterior Features

Architectural Style Two Story Attached Garage YN No Carport Spaces 1 Carport YN Yes Direction Faces West Exterior Features BalconyPorchPatioIrrigation Sprinklers Fencing BlockBack Yard Garage YN Yes Horse Amenities None Open Parking YN Yes Parking Features AssignedCoveredDetached CarportDetachedGarageGarage Door OpenerOpenPrivateOne SpaceStorageGuest Patio And Porch Features BalconyCoveredPatioPorch Pool Features AssociationCommunity Pool Private YN No Roof Tile Unit Location 1 Level 2 FloorSecond Level

Interior Features

Appliances DryerDishwasherDisposalGas RangeMicrowaveRefrigeratorWasher Bedrooms Possible 3 Cooling Central AirElectric Cooling YN Yes Fireplace Features GasLiving Room Fireplace YN Yes Fireplaces Total 1 Flooring CarpetLuxury Vinyl PlankTile Furnished Unfurnished Heating CentralGas Heating YN Yes Interior Features Bathroom on Main LevelBedroom on Main LevelFull Bath on Main LevelPrimary DownstairsWindow TreatmentsProgrammable Thermostat Laundry Features Gas Dryer HookupLaundry Room Living Area 1316 Rooms Total 7 Window Features Plantation ShuttersWindow Treatments

Property Features

Association Amenities ClubhouseFitness CenterGatedPoolSpa/Hot Tub Association Fee 230 Association Fee Frequency Monthly Association Fee Includes Maintenance GroundsTrash Association YN Yes Buyer Financing Cash Community Features Pool Contingency Other Development Name None Disclosures Covenants/Restrictions Disclosure Electric Photovoltaics None Listing Terms CashConventionalFHAVA Loan Lot Features Drip Irrigation/BubblersFront YardLandscapedTrees< 1/4 Acre Property Attached YN Yes Property Condition Resale Property Sub Type Condominium Property Sub Type Additional Condominium Security Features Security System OwnedGated Community Senior Community YN No Sewer Public Sewer Spa YN No Special Listing Conditions Probate Listing Tax Annual Amount 1078 Utilities Underground Utilities Water Source Public Year Built Details RESALE Zoning Description Single Family

Listing courtesy of Adrianne Dunlap of LPT Realty LLC: .
Copyright 2026 of the Greater Las Vegas Association of REALTORS® MLS. All rights reserved.
Greater Las Vegas Association of Realtors] logo The data relating to real estate for sale on this web site comes in part from the INTERNET DATA EXCHANGE Program of the Greater Las Vegas Association of REALTORS® MLS. Real estate listings held by brokerage firms other than this site owner are marked with the IDX logo. GLVAR deems information reliable but not guaranteed.Information provided is for the consumers' personal, non-commercial use and may not be used for any purpose other than to identify prospective properties consumers may be interested in purchasing. Data last updated 2026-11-15T07:21:46.567.

Digital Millennium Copyright Act
 
https://bt-photos.global.ssl.fastly.net/vegas/orig_boomver_1_2825552-2.jpg https://bt-photos.global.ssl.fastly.net/vegas/orig_boomver_1_2825552-2.jpg https://bt-photos.global.ssl.fastly.net/vegas/orig_boomver_1_2825552-2.jpg
Logo
The George Kypreos Team | Signature Real Estate Group
2200 Paseo Verde Pkwy Suite 300
Henderson NV, 89052