









Skip To Content

531 Cityview Ridge Drive

Henderson, NV 89012
  • $12,495,000
  • STATUS: Active
  • ON SITE: 117 Days
  • MLS #: 2791776
Open House
UPDATED: 74 min ago
$12,495,000
  • 5
    BEDS
  • 0.51
    ACRES
  • 6
    BATHS
  • 3
    1/2 BATHS
  • 9,012
    SQFT
  • $1,386
    $/SQFT
Type:
Single-Family Home
Built:
2024
County:

School Information

Middle School:
High School:

Description

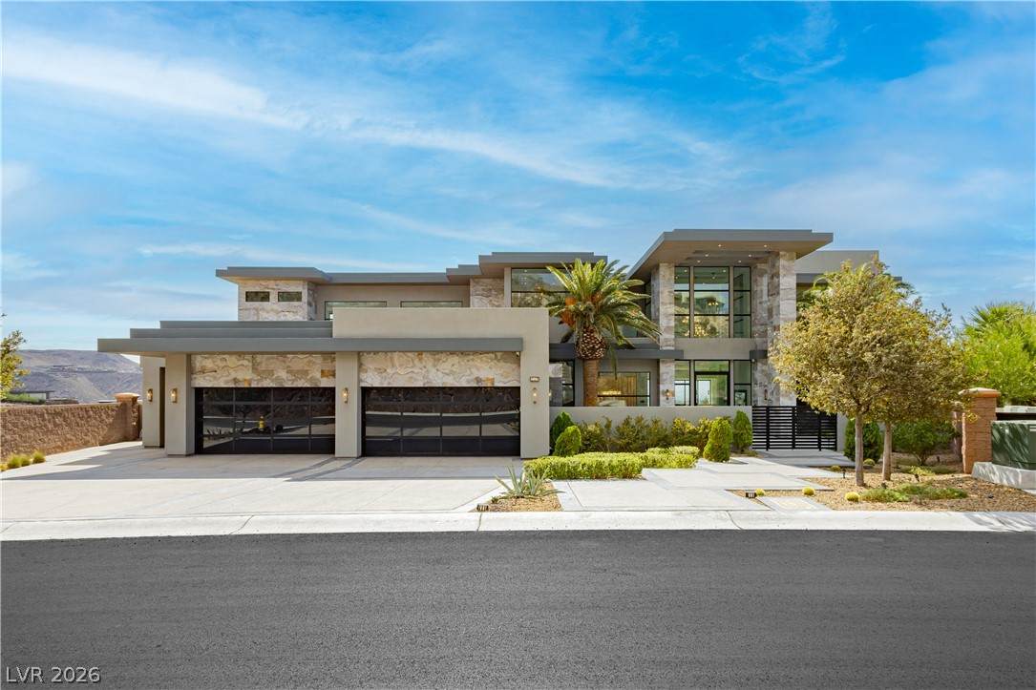
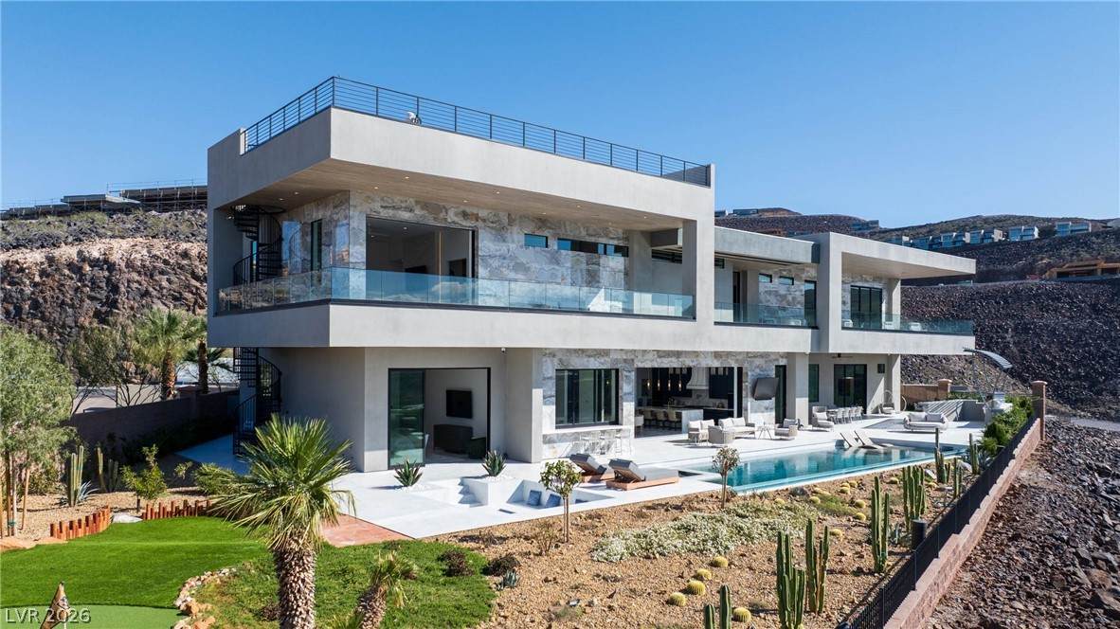
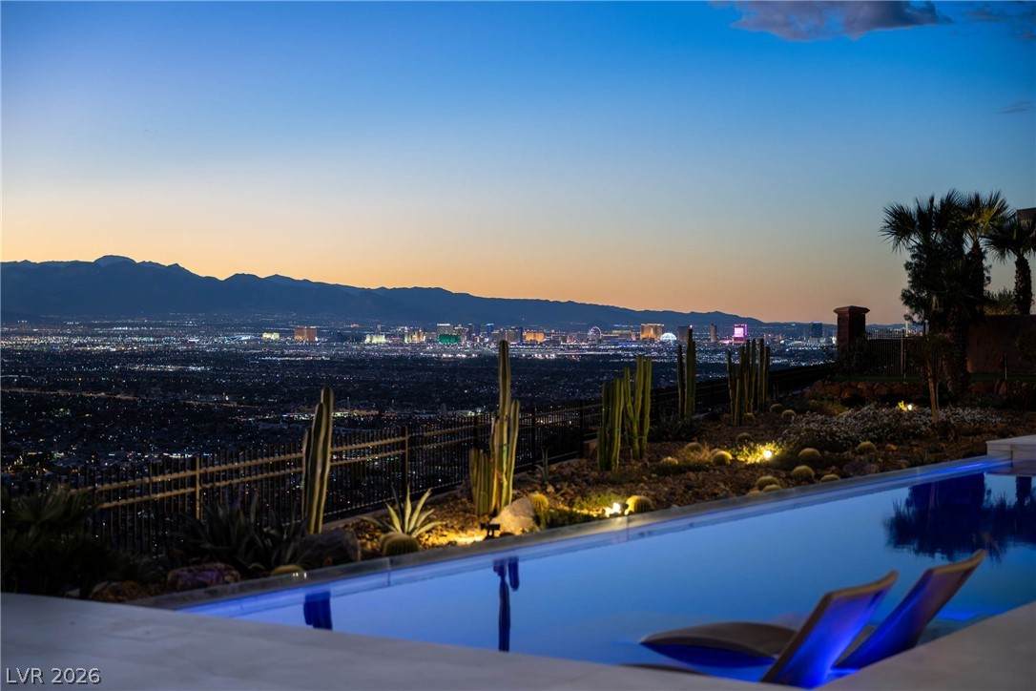
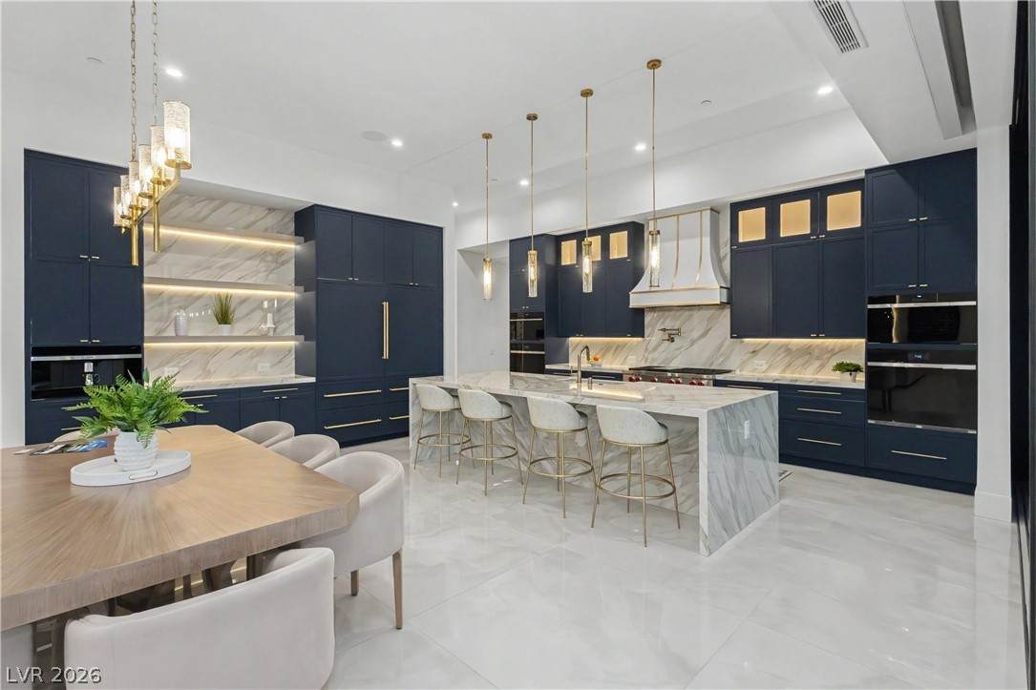
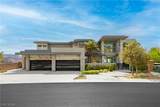
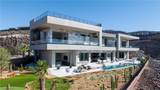
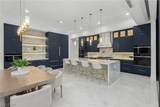
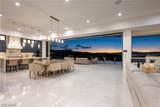
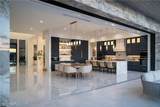
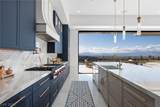
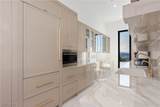
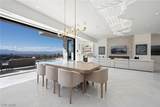
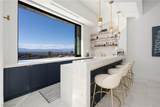
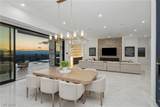
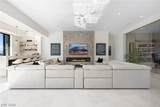
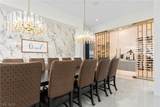
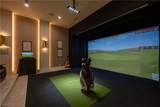
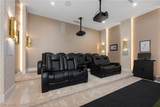
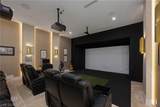
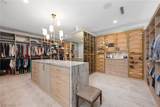
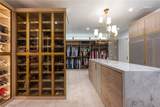
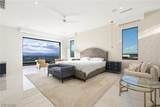
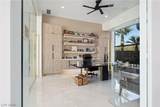
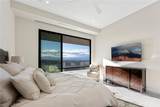
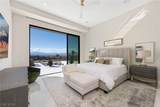
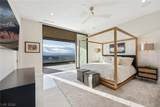
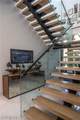
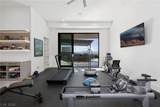
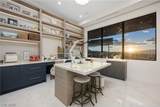
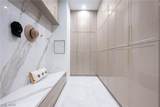
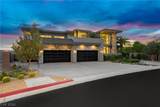
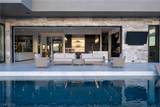
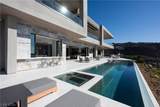
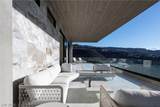
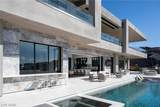
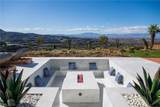
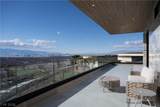
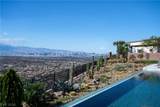
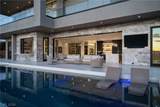
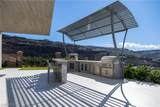
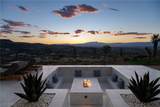
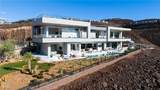
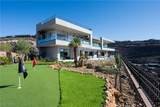
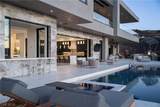
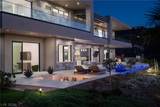
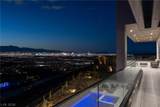
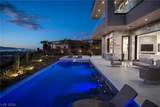
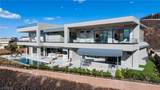
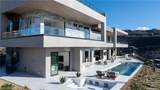
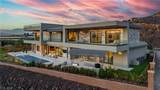
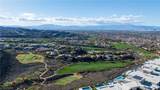
Elevated modern luxury in the heart of MacDonald Highlands. Designed by renowned architect Richard Luke and completed in 2024, this exceptional custom estate is offered furnished and includes a DragonRidge Country Club membership, providing immediate access to one of Southern Nevada’s premier private club lifestyles.Spanning approximately 9,012 square feet, the residence features 5 en-suite bedrooms, 9 baths, a private elevator, and panoramic views of the Las Vegas Strip, mountains, golf course, and surrounding valley. The open-concept floor plan seamlessly blends indoor and outdoor living through expansive electric pocket sliding doors, soaring ceilings, and walls of glass.Designed for both everyday living and grand-scale entertaining, the home features a chef’s kitchen with premium Wolf appliances, prep kitchen, temperature-controlled wine wall, private office, fitness room, movie theater, golf simulator, and multiple entertainment spaces. The luxurious primary retreat offers a spa-inspired bath, a huge custom closet with washer/dryer, and breathtaking views.The resort-style backyard showcases a large pool and spa, putting green, outdoor kitchen, multiple lounge areas, sunken firepit, and spectacular city-light views. Don't forget to checkout the huge rooftop balcony overlooking the Vegas lights. Smart-home technology/Control 4, a 4-car garage with golf cart space, and exceptional designer finishes complete this one-of-a-kind residence. Experience turnkey modern desert luxury and the ultimate country club lifestyle within one of Southern Nevada’s most prestigious guard-gated communities. Furnished, country club initiation fee/membership included, and move-in ready!!

Monthly Payment Calculator

Copyright 2026 of the Greater Las Vegas Association of REALTORS® MLS. All rights reserved.
Greater Las Vegas Association of Realtors] logo The data relating to real estate for sale on this web site comes in part from the INTERNET DATA EXCHANGE Program of the Greater Las Vegas Association of REALTORS® MLS. Real estate listings held by brokerage firms other than this site owner are marked with the IDX logo. GLVAR deems information reliable but not guaranteed.Information provided is for the consumers' personal, non-commercial use and may not be used for any purpose other than to identify prospective properties consumers may be interested in purchasing. Data last updated 2026-10-11T09:20:40.49.

Digital Millennium Copyright Act
www.gkvegas.com/homes/177729043
Print Image

531 Cityview Ridge Drive Henderson, NV 89012

  • Price: $12,495,000
  • Status: Active
  • On Site: 117 Days
  • Updated: 74 min ago
  • MLS #: 2791776
5
Beds
6
Baths
3
½ Baths
0.51
Acres
9,012
SQFT
$1,386
$/SQFT
2024
Built
Neighborhood:
Macdonald Highlands Planning Area 18 Phase 2 Amd
County:
Clark
Elementary School:
Brown, Hannah Marie,Brown, Hannah Marie
Middle School:
Miller Bob
High School:
Foothill
Property Description
Elevated modern luxury in the heart of MacDonald Highlands. Designed by renowned architect Richard Luke and completed in 2024, this exceptional custom estate is offered furnished and includes a DragonRidge Country Club membership, providing immediate access to one of Southern Nevada’s premier private club lifestyles.Spanning approximately 9,012 square feet, the residence features 5 en-suite bedrooms, 9 baths, a private elevator, and panoramic views of the Las Vegas Strip, mountains, golf course, and surrounding valley. The open-concept floor plan seamlessly blends indoor and outdoor living through expansive electric pocket sliding doors, soaring ceilings, and walls of glass.Designed for both everyday living and grand-scale entertaining, the home features a chef’s kitchen with premium Wolf appliances, prep kitchen, temperature-controlled wine wall, private office, fitness room, movie theater, golf simulator, and multiple entertainment spaces. The luxurious primary retreat offers a spa-inspired bath, a huge custom closet with washer/dryer, and breathtaking views.The resort-style backyard showcases a large pool and spa, putting green, outdoor kitchen, multiple lounge areas, sunken firepit, and spectacular city-light views. Don't forget to checkout the huge rooftop balcony overlooking the Vegas lights. Smart-home technology/Control 4, a 4-car garage with golf cart space, and exceptional designer finishes complete this one-of-a-kind residence. Experience turnkey modern desert luxury and the ultimate country club lifestyle within one of Southern Nevada’s most prestigious guard-gated communities. Furnished, country club initiation fee/membership included, and move-in ready!!
Exterior Features

Architectural Style Two StoryCustom Attached Garage YN Yes Carport Spaces 0 Carport YN No Direction Faces East Exterior Features Built-in BarbecueBalconyBarbecueCourtyardPatioPrivate YardSprinkler/Irrigation Fencing BlockBack YardWrought Iron Garage YN Yes Horse Amenities None Parking Features AttachedExterior Access DoorEpoxy FlooringGarageGolf Cart GarageInside EntrancePrivateShelvesStorageWorkshop in Garage Patio And Porch Features BalconyCoveredDeckPatioRooftop Pool Features HeatedIn GroundPrivatePool/Spa ComboAssociationCommunity Pool Private YN Yes Roof FlatStone View CityGolf CourseStrip View View YN Yes

Interior Features

Appliances Built-In Gas OvenDouble OvenDryerDishwasherDisposalMicrowaveRefrigeratorWater PurifierWine RefrigeratorWasher Bedrooms Possible 6 Cooling Central AirElectric2 Units Cooling YN Yes Fireplace Features ElectricGreat RoomPrimary Bedroom Fireplace YN Yes Fireplaces Total 2 Flooring CarpetPorcelain TileTile Furnished Furnished Or Unfurnished Heating GasMultiple Heating Units Heating YN Yes Interior Features Bathroom on Main LevelBedroom on Main LevelCeiling Fan(s)Full Bath on Main LevelWindow TreatmentsElevator Laundry Features Gas Dryer HookupLaundry ClosetMain LevelUpper Level Living Area 9012 Rooms Kitchen (Breakfast Bar/CounterButler PantryCustom CabinetsIslandQuartz CountertopsWalk-in Pantry) Den (Built-InsCeiling FanCeiling LightDownstairs 15x15) Media Room (DownstairsSurround Sound 17x20) Great Room (DownstairsSurround SoundWet Bar 50x27) Bedroom 5 (Ceiling FanCeiling LightCustom ClosetDownstairsWalk-In Closet(s)With Bath 16x16) Bedroom 4 (Ceiling FanCeiling LightCustom ClosetUpstairsWalk-In Closet(s)With Bath 16x17) Bedroom 3 (Ceiling FanCeiling Light Rooms Total 10 Window Features BlindsDouble Pane WindowsInsulated WindowsLow-Emissivity WindowsWindow Treatments

Property Features

Association Amenities Country ClubClubhouseDog ParkFitness CenterGolf CourseGatedPlaygroundPickleballParkPoolGuardSpa/Hot TubTennis Court(s) Association Fee 330 Association Fee Frequency Monthly Association Fee Includes Security Association YN Yes Community Features Pool Development Name MacDonald Highlands Disclosures Covenants/Restrictions Disclosure Electric Photovoltaics None220 Volts in Garage Green Energy Efficient Windows Listing Terms CashConventional Lot Features 1/4 to 1 Acre LotDrip Irrigation/BubblersDesert LandscapingLandscapedNo Rear NeighborsSynthetic GrassTrees Property Attached YN Yes Property Condition Resale Property Sub Type Single Family Residence Property Sub Type Additional Single Family Residence Security Features Security System OwnedGated Community Senior Community YN No Sewer Public Sewer Spa Features In Ground Spa YN Yes Tax Annual Amount 76916 Utilities Underground Utilities Water Source Public Year Built Details RESALE Zoning Description Single Family

Listing courtesy of Brian Edwards of The Highlands RE Group LLC: .
Copyright 2026 of the Greater Las Vegas Association of REALTORS® MLS. All rights reserved.
Greater Las Vegas Association of Realtors] logo The data relating to real estate for sale on this web site comes in part from the INTERNET DATA EXCHANGE Program of the Greater Las Vegas Association of REALTORS® MLS. Real estate listings held by brokerage firms other than this site owner are marked with the IDX logo. GLVAR deems information reliable but not guaranteed.Information provided is for the consumers' personal, non-commercial use and may not be used for any purpose other than to identify prospective properties consumers may be interested in purchasing. Data last updated 2026-10-11T09:20:40.49.

Digital Millennium Copyright Act
 
https://bt-photos.global.ssl.fastly.net/vegas/orig_boomver_2_2791776-2.jpg https://bt-photos.global.ssl.fastly.net/vegas/orig_boomver_2_2791776-2.jpg https://bt-photos.global.ssl.fastly.net/vegas/orig_boomver_2_2791776-2.jpg
Logo
The George Kypreos Team | Signature Real Estate Group
2200 Paseo Verde Pkwy Suite 300
Henderson NV, 89052