


Description
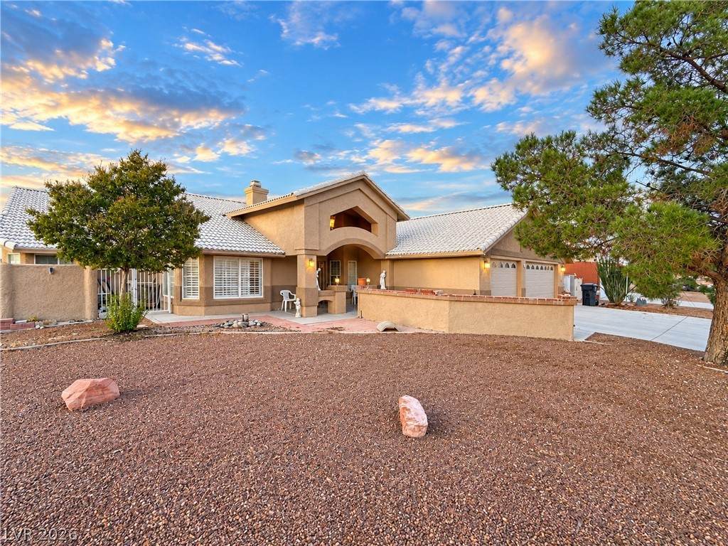
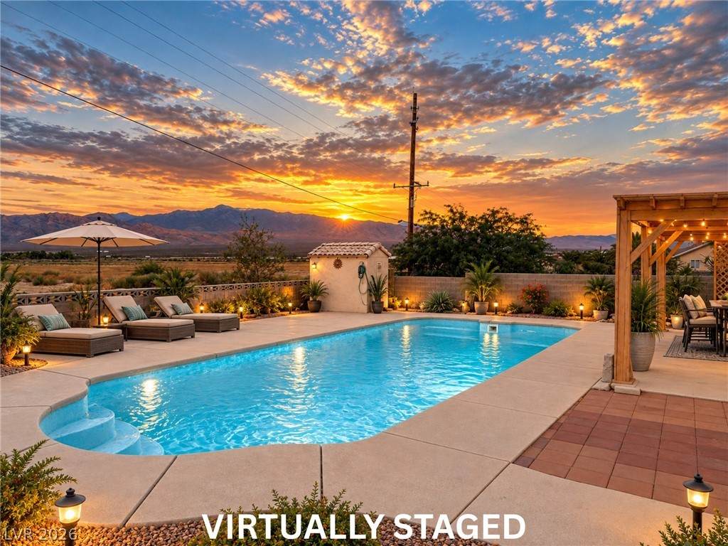
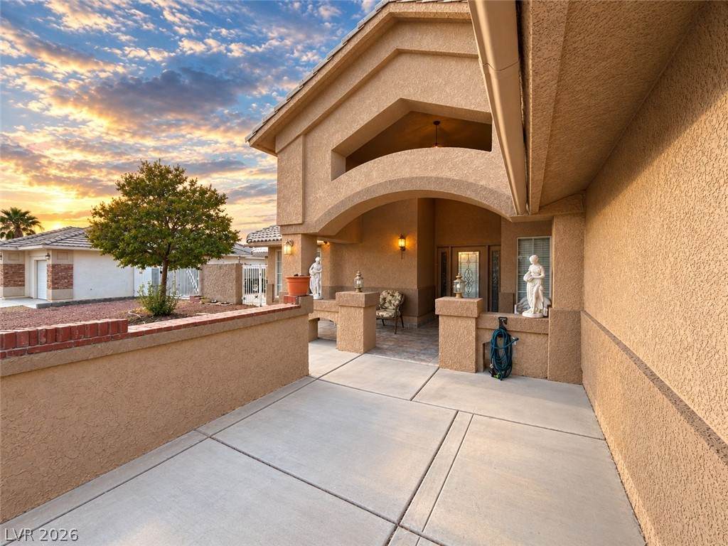
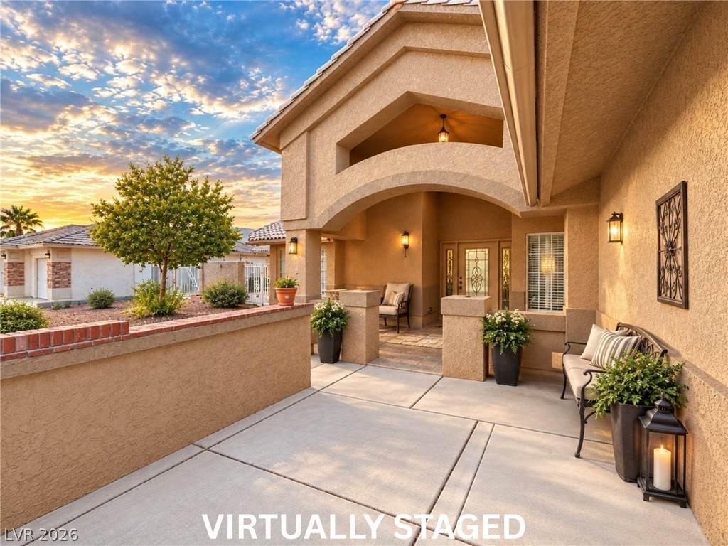
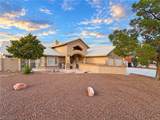
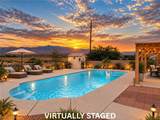
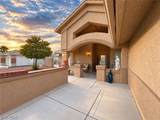
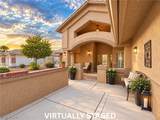
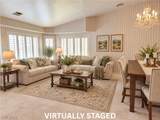
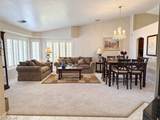
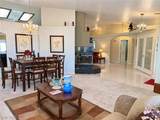
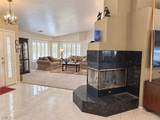
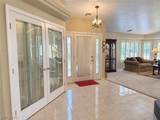
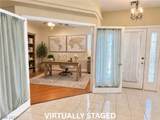
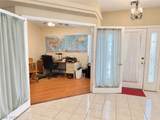
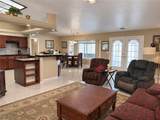
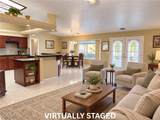
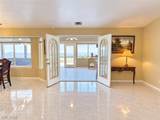
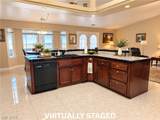
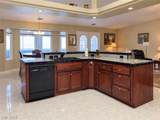
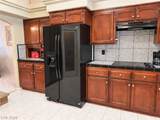
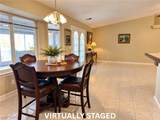
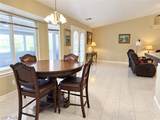
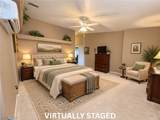
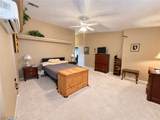
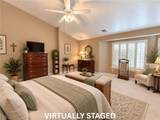
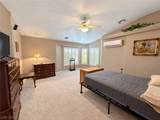
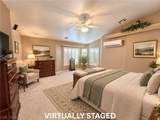
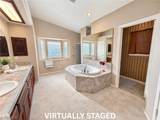
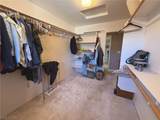
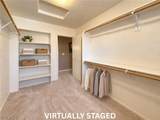
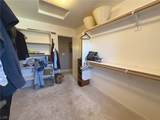
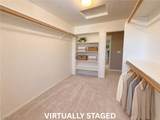
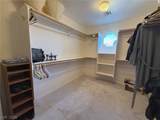
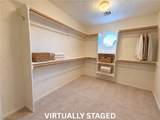
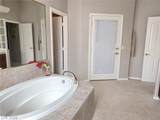
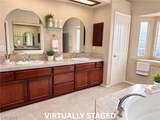
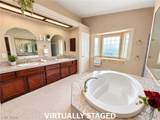
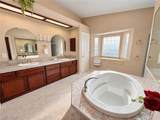
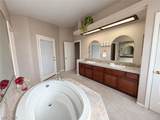
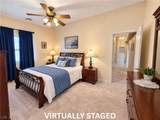
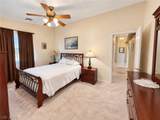
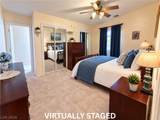
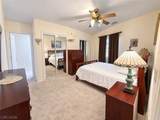
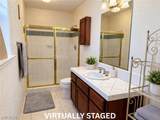
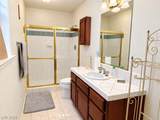
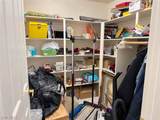
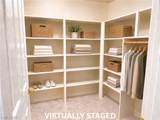
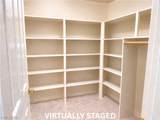
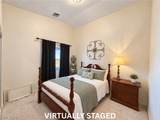
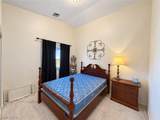
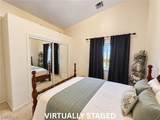
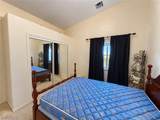
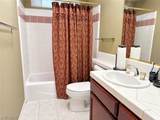
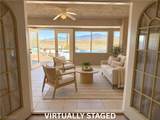
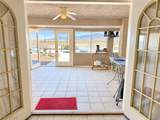
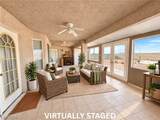
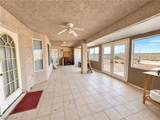
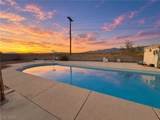
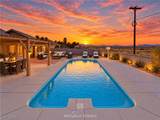
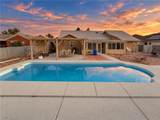
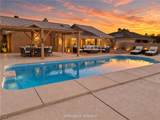
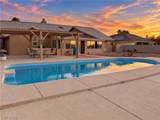
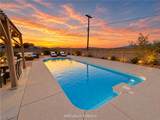
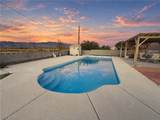
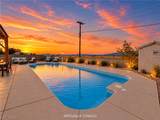
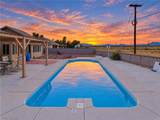
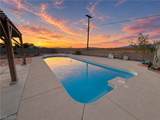
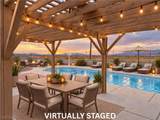
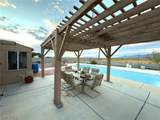
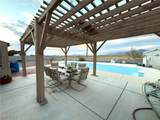
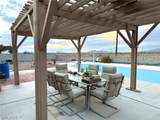
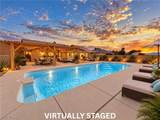
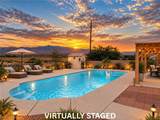
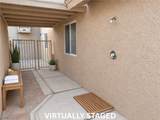
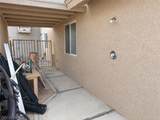
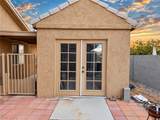
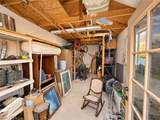
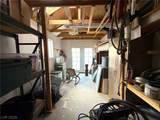
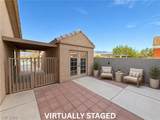
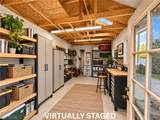
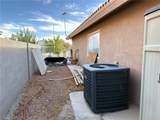
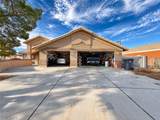
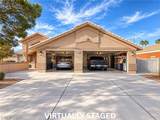
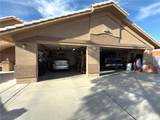
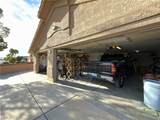
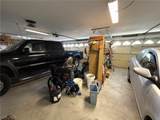
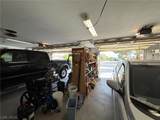
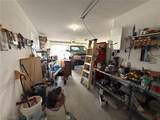
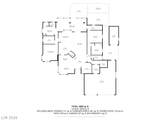
SELLER OFFERING UP TO $10k TOWARD BUYER'S CLOSING COSTS OR INTEREST RATE BUYDOWN! PRICED WITH TLC IN MIND! Spacious custom-built home in desirable Artesia featuring a 16x40 IN-GROUND POOL with an 8.5-ft. depth! Offering 2,853 sq. ft., 3 bedrooms, 3 baths, den, two living/family areas, oversized 3-car garage & RV parking on approximately 1/3 acre. NOT IN A FLOOD ZONE! Fantastic layout with two primary suites, each with an attached bath and access to the enclosed rear porch. The oversized primary suite features a spacious bath with a soaking tub, double sinks, a walk-in shower, a linen closet & impressive 12x8 walk-in closet. The primary bath opens to the enclosed porch, where double doors lead to the backyard and pool area. The generous kitchen features a large island, abundant cabinetry, a walk-in pantry & opens to the living/dining areas, ideal for entertaining. Separate den with double doors offers flexible space for a home office, guest room, or hobby room. Additional features include a three-way wood-burning fireplace, dedicated 7x7 storage room with built-in shelving, two A/C units & a mini-split in the primary suite for extra cooling! Outside, enjoy mature and desert landscaping, an outdoor shower area, a custom-built 19x9 shed matching the home, mountain views & no rear neighbor. The spacious pool and backyard offer a wonderful setting for warm Nevada days! Artesia offers walking trails, pet-friendly areas, a playground, BBQ areas & basketball courts. Shopping, dining, healthcare, golf & other amenities are nearby, plus a convenient drive to Las Vegas. This unique custom home offers a fantastic layout, generous living spaces & incredible potential! Priced with some deferred maintenance and TLC in mind, it offers buyers an opportunity to add personal touches and make this one-of-a-kind property their own! A unique opportunity to own a spacious custom home with a large in-ground pool, incredible potential & a $10,000 seller incentive!
-
3BEDS
-
0.36ACRES
-
3BATHS
-
01/2 BATHS
-
2,853SQFT
-
$148$/SQFT
School Information
Description
SELLER OFFERING UP TO $10k TOWARD BUYER'S CLOSING COSTS OR INTEREST RATE BUYDOWN! PRICED WITH TLC IN MIND! Spacious custom-built home in desirable Artesia featuring a 16x40 IN-GROUND POOL with an 8.5-ft. depth! Offering 2,853 sq. ft., 3 bedrooms, 3 baths, den, two living/family areas, oversized 3-car garage & RV parking on approximately 1/3 acre. NOT IN A FLOOD ZONE! Fantastic layout with two primary suites, each with an attached bath and access to the enclosed rear porch. The oversized primary suite features a spacious bath with a soaking tub, double sinks, a walk-in shower, a linen closet & impressive 12x8 walk-in closet. The primary bath opens to the enclosed porch, where double doors lead to the backyard and pool area. The generous kitchen features a large island, abundant cabinetry, a walk-in pantry & opens to the living/dining areas, ideal for entertaining. Separate den with double doors offers flexible space for a home office, guest room, or hobby room. Additional features include a three-way wood-burning fireplace, dedicated 7x7 storage room with built-in shelving, two A/C units & a mini-split in the primary suite for extra cooling! Outside, enjoy mature and desert landscaping, an outdoor shower area, a custom-built 19x9 shed matching the home, mountain views & no rear neighbor. The spacious pool and backyard offer a wonderful setting for warm Nevada days! Artesia offers walking trails, pet-friendly areas, a playground, BBQ areas & basketball courts. Shopping, dining, healthcare, golf & other amenities are nearby, plus a convenient drive to Las Vegas. This unique custom home offers a fantastic layout, generous living spaces & incredible potential! Priced with some deferred maintenance and TLC in mind, it offers buyers an opportunity to add personal touches and make this one-of-a-kind property their own! A unique opportunity to own a spacious custom home with a large in-ground pool, incredible potential & a $10,000 seller incentive!
![Greater Las Vegas Association of Realtors] logo](https://static.boomtownroi.com/content/photos/vegas/idx/idx-small.gif) The data relating to real estate for sale on this web site comes in part from the INTERNET DATA EXCHANGE Program of the Greater Las Vegas Association of REALTORS® MLS. Real estate listings held by brokerage firms other than this site owner are marked with the IDX logo. GLVAR deems information reliable but not guaranteed.Information provided is for the consumers' personal, non-commercial use and may not be used for any purpose other than to identify prospective properties consumers may be interested in purchasing. Data last updated 2026-10-16T16:21:59.927.
Digital Millennium Copyright Act