










Description
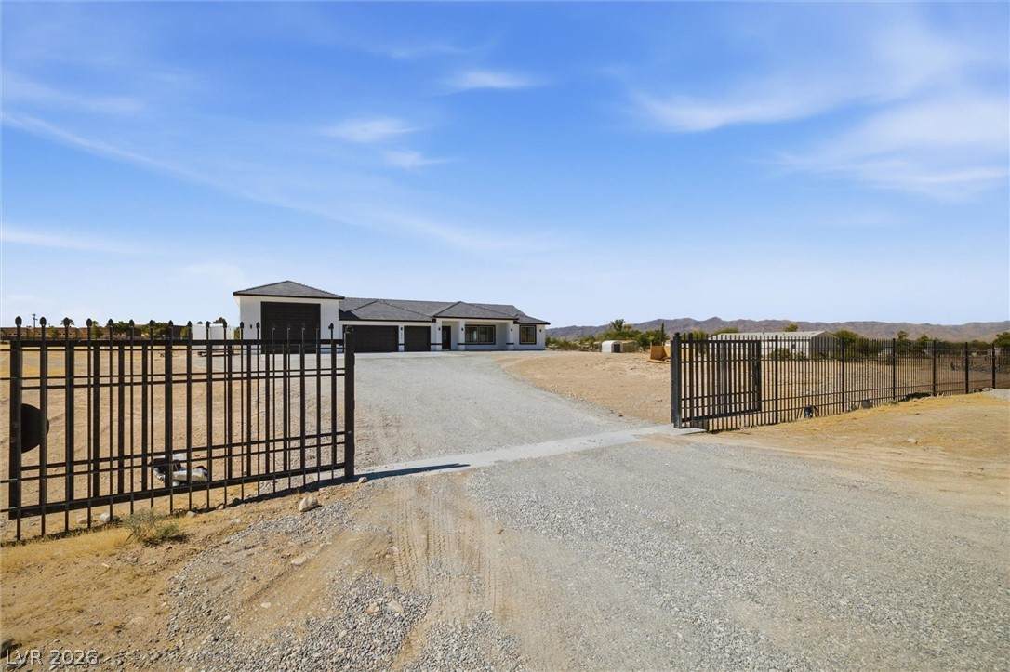
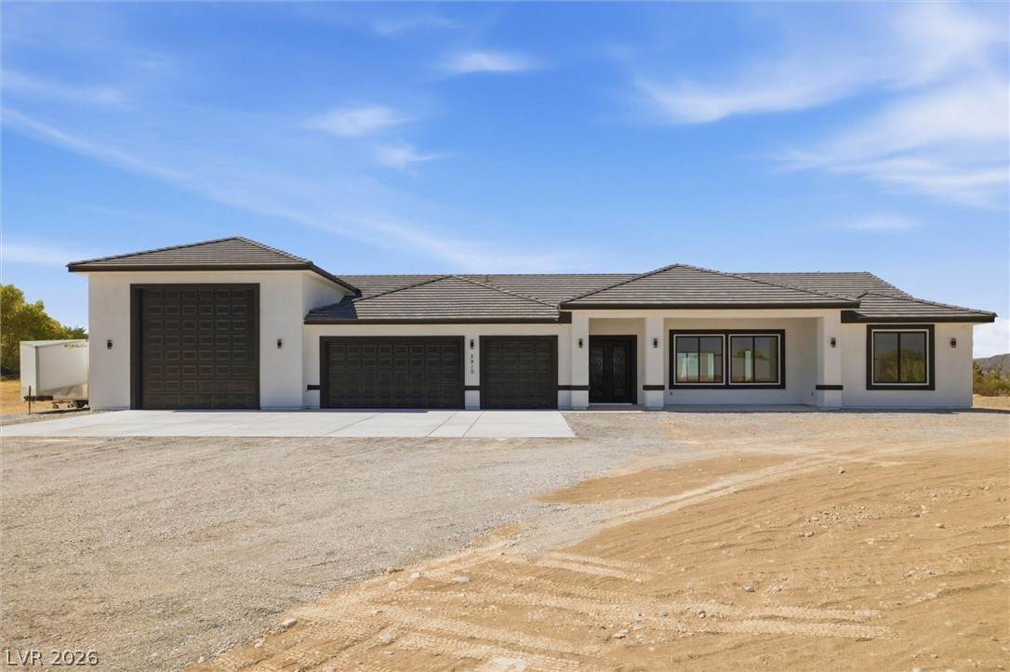
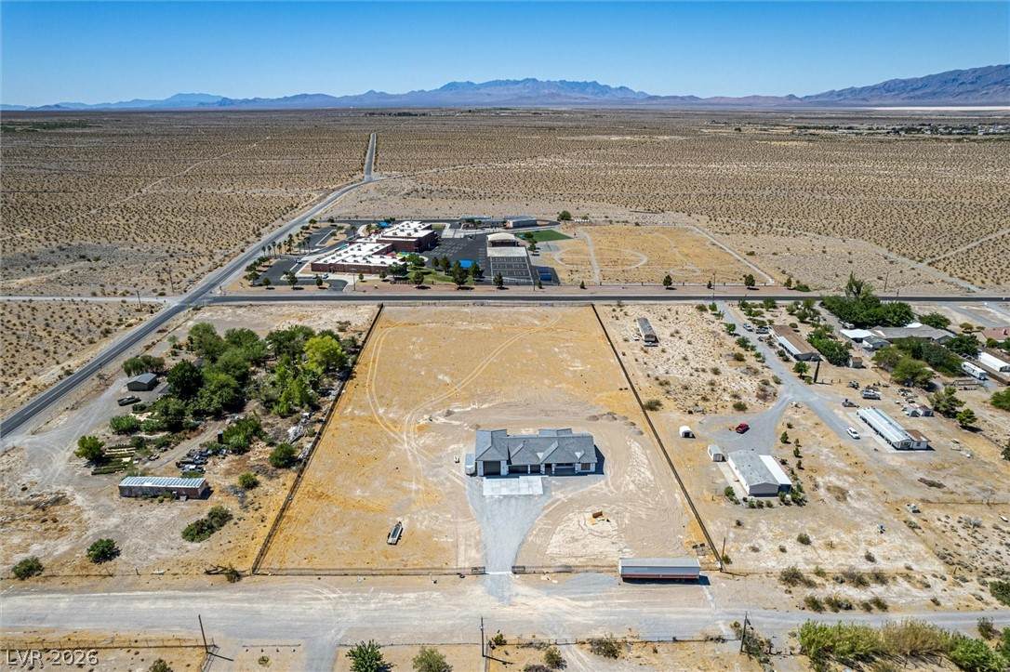
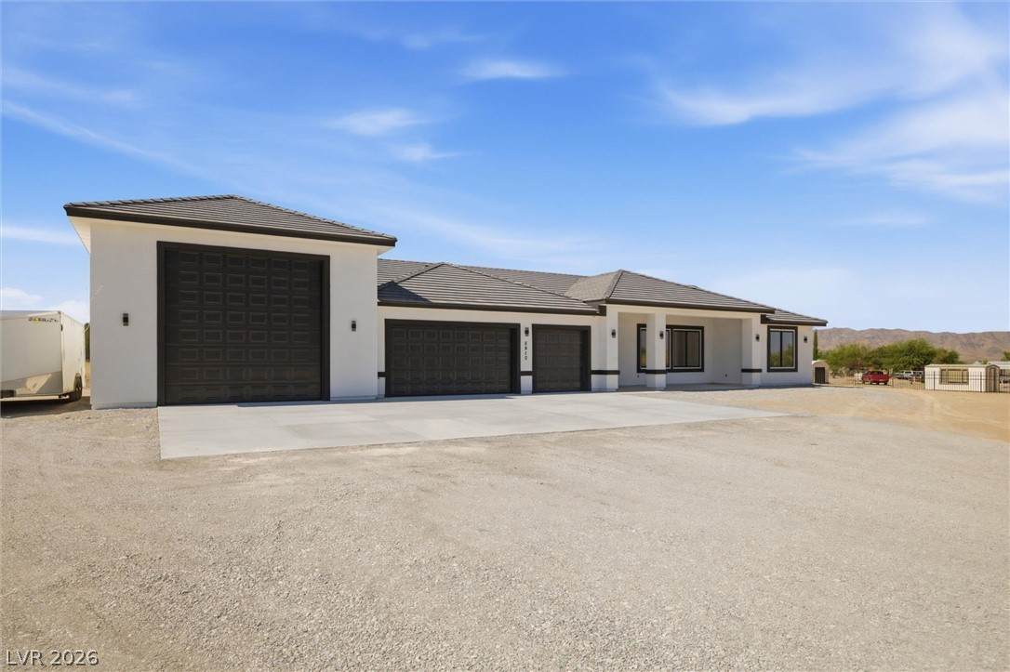
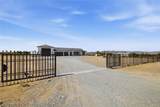
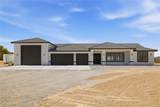
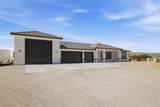
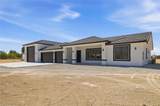
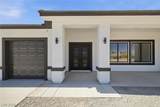
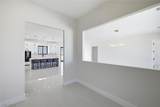
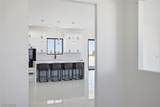
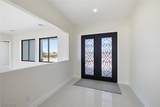
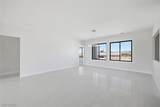
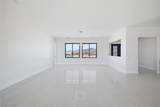
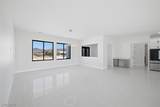
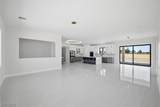
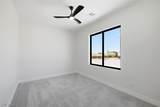
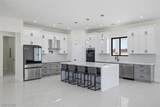
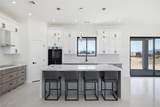
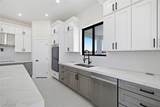
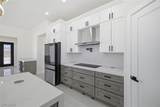
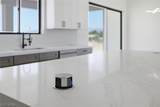
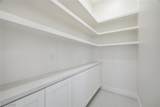
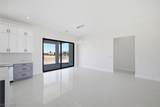
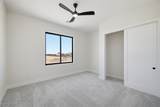
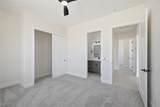
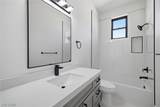
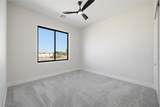
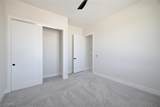
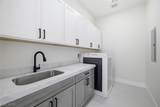
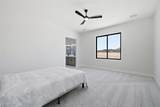
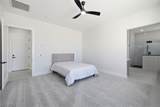
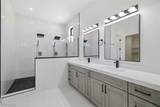
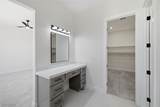
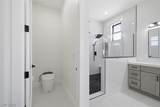
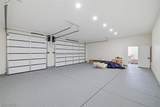
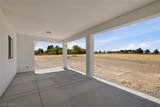
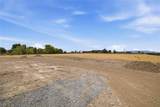
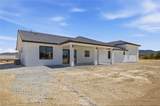
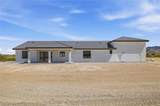
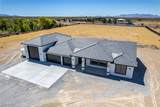
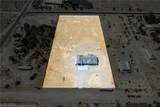
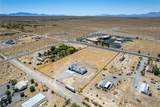
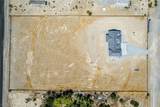
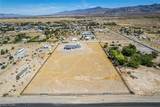
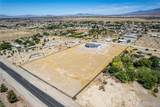
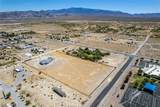
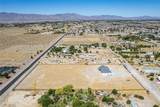
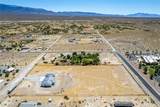
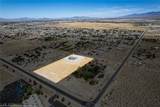
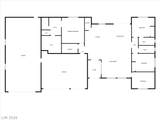
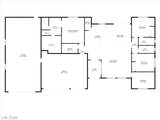
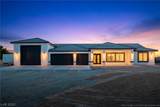
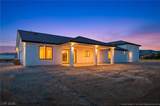
OWNER WILL CARRY - ASK FOR TERMS! Brand new, never-lived-in 4.7-acre estate for sale in Pahrump, NV. Impressive 10-foot double wrought iron entry doors gives for a grand entrance, setting the stage for the luxury finishes found throughout the 2,536 sq. ft. residence. Featuring 4bd/3ba with elegant 24"x48" designer tile flooring flows through the main living areas, while plush carpet adds warmth to the bedrooms. Every detail has been thoughtfully selected, from the striking designer lighting to the matte black hardware and oversizedAndersen windows that flood the home with natural light. Jaw dropping kitchen boasts custom two-tone white and gray shaker cabinetry that's paired with stunning marble countertops, a timeless herringbone backsplash, an oversized waterfall island featuring drawer storage, a convenient pot filler and an exceptional walk-in pantry worthy of a luxury home. Top of the line, all-electric smart appliance package includes a double oven and a refrigerator with a built-in touchscreen, blending cutting-edge technology with everyday convenience. The luxurious primary retreat offers a fresh feel with an oversized walk-in tile shower with his/hers separate shower heads, dual vanities, a dedicated makeup station and an expansive walk-in closet. Incredible garage space, including a 24'x32'x10' attached three-car garage and an attached 24'x50'x16' RV garage complete with side-mounted openers for maximum clearance and convenience. RV parking inside and out with full hookups (water/sewer/50 amp). Step outside to the covered rear patiooverlooking the south-facing backyard, offering endless possibilities for a resort-style pool, guest house, shop, equestrian facilities or simply enjoying the peaceful desert landscape. The north-facing front of the home provides privacy. Horses are welcome! Fully fenced with wrought iron fencing and sliding gates. Private well/septic. Pre-wired for cameras on every corner with cat6 in every room. No HOA. Lots of upgrades!
-
4BEDS
-
4.7ACRES
-
3BATHS
-
01/2 BATHS
-
2,536SQFT
-
$315$/SQFT
School Information
Description
OWNER WILL CARRY - ASK FOR TERMS! Brand new, never-lived-in 4.7-acre estate for sale in Pahrump, NV. Impressive 10-foot double wrought iron entry doors gives for a grand entrance, setting the stage for the luxury finishes found throughout the 2,536 sq. ft. residence. Featuring 4bd/3ba with elegant 24"x48" designer tile flooring flows through the main living areas, while plush carpet adds warmth to the bedrooms. Every detail has been thoughtfully selected, from the striking designer lighting to the matte black hardware and oversizedAndersen windows that flood the home with natural light. Jaw dropping kitchen boasts custom two-tone white and gray shaker cabinetry that's paired with stunning marble countertops, a timeless herringbone backsplash, an oversized waterfall island featuring drawer storage, a convenient pot filler and an exceptional walk-in pantry worthy of a luxury home. Top of the line, all-electric smart appliance package includes a double oven and a refrigerator with a built-in touchscreen, blending cutting-edge technology with everyday convenience. The luxurious primary retreat offers a fresh feel with an oversized walk-in tile shower with his/hers separate shower heads, dual vanities, a dedicated makeup station and an expansive walk-in closet. Incredible garage space, including a 24'x32'x10' attached three-car garage and an attached 24'x50'x16' RV garage complete with side-mounted openers for maximum clearance and convenience. RV parking inside and out with full hookups (water/sewer/50 amp). Step outside to the covered rear patiooverlooking the south-facing backyard, offering endless possibilities for a resort-style pool, guest house, shop, equestrian facilities or simply enjoying the peaceful desert landscape. The north-facing front of the home provides privacy. Horses are welcome! Fully fenced with wrought iron fencing and sliding gates. Private well/septic. Pre-wired for cameras on every corner with cat6 in every room. No HOA. Lots of upgrades!
![Greater Las Vegas Association of Realtors] logo](https://static.boomtownroi.com/content/photos/vegas/idx/idx-small.gif) The data relating to real estate for sale on this web site comes in part from the INTERNET DATA EXCHANGE Program of the Greater Las Vegas Association of REALTORS® MLS. Real estate listings held by brokerage firms other than this site owner are marked with the IDX logo. GLVAR deems information reliable but not guaranteed.Information provided is for the consumers' personal, non-commercial use and may not be used for any purpose other than to identify prospective properties consumers may be interested in purchasing. Data last updated 2026-10-10T00:21:13.893.
Digital Millennium Copyright Act