


Skip To Content

6228 Autumn Creek Drive

Las Vegas, NV 89130
  • $425,000
  • STATUS: Active
  • ON SITE: 12 Days
  • MLS #: 2821132
UPDATED: 40 min ago
$425,000
  • 3
    BEDS
  • 0.1
    ACRES
  • 2
    BATHS
  • 1
    1/2 BATHS
  • 1,842
    SQFT
  • $231
    $/SQFT
Neighborhood:
Type:
Single-Family Home
Built:
1999
County:

School Information

Elementary School:
Middle School:
High School:

Description

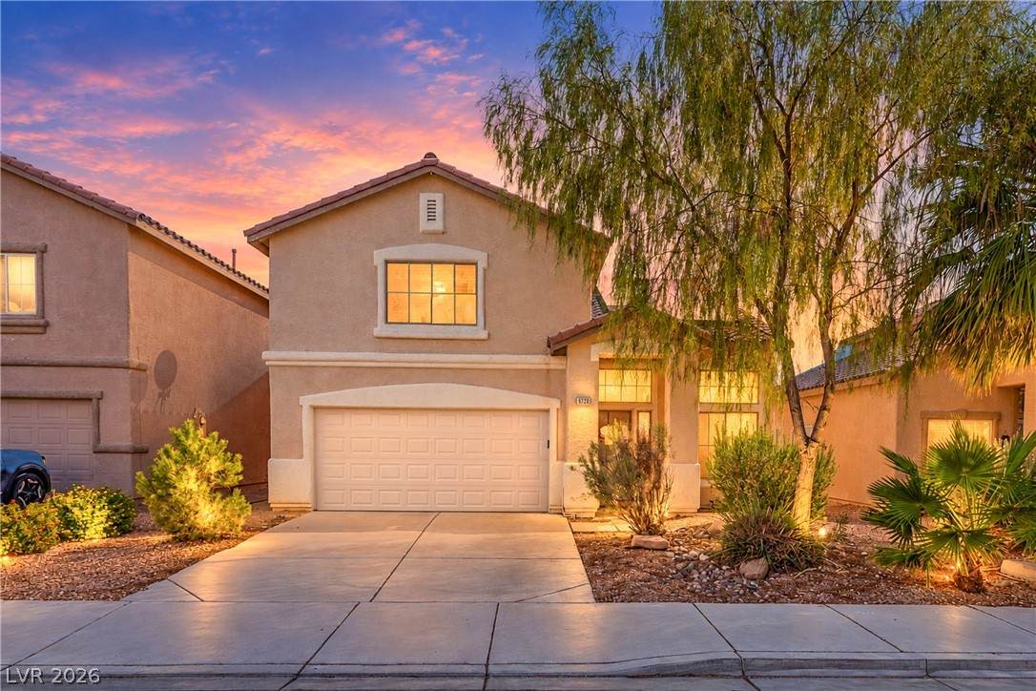
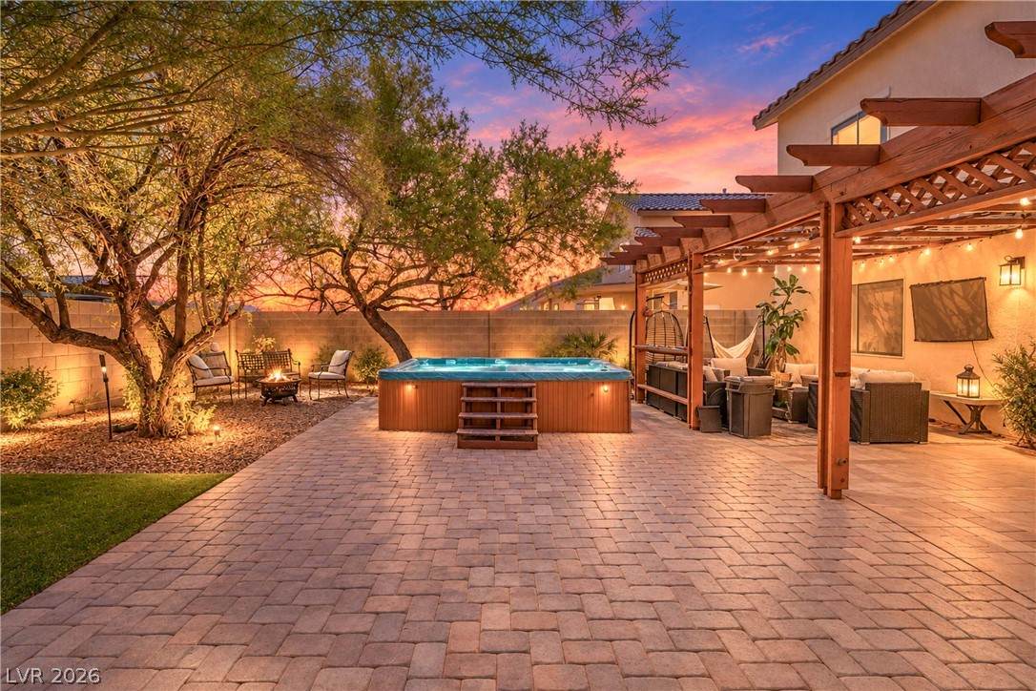
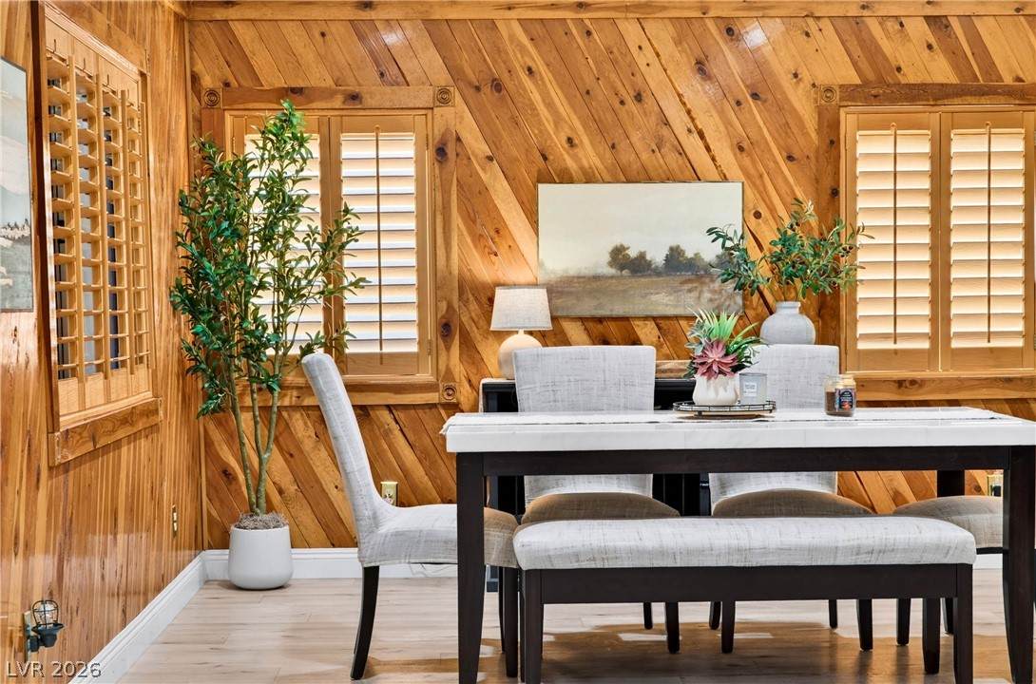
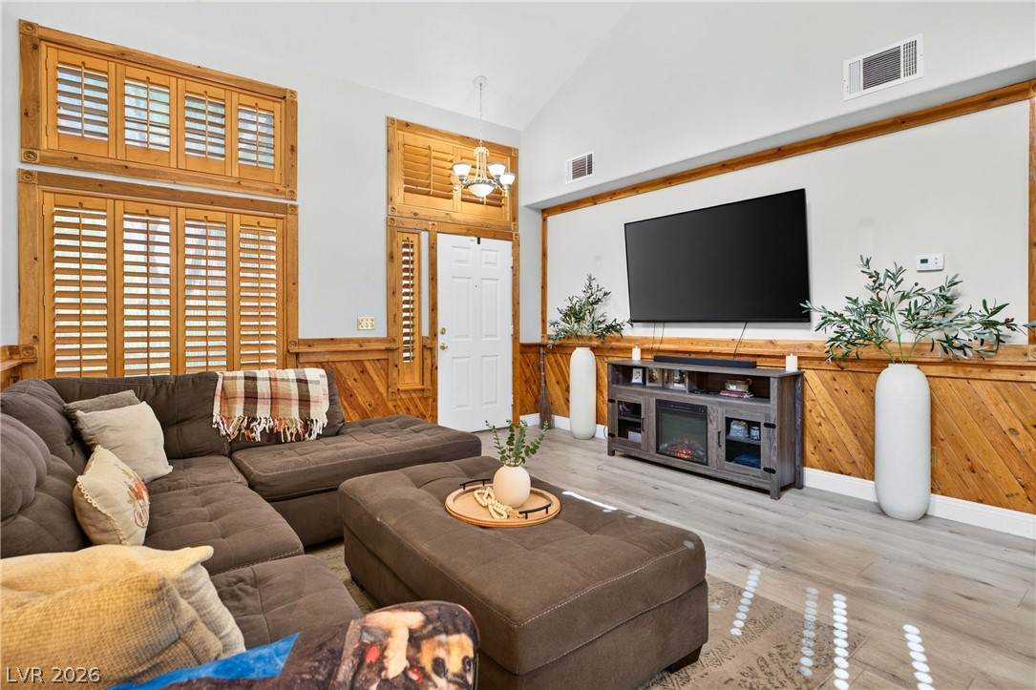
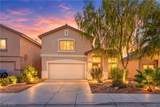
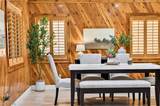
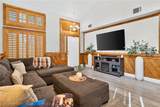
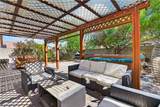
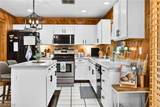
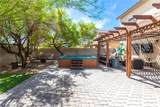
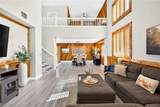
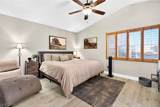
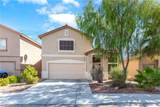
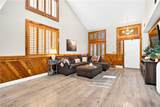
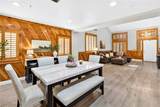
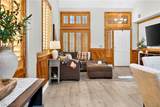
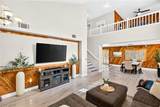
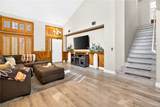
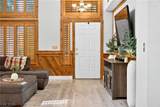
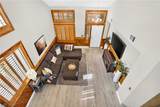
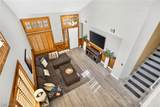
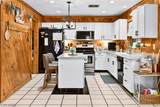
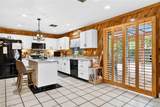
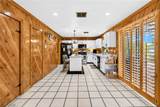
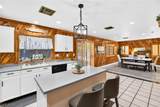
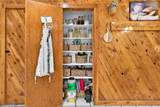
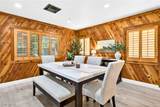
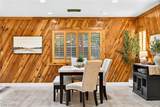
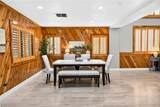
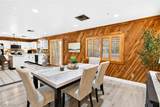
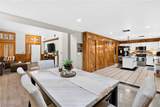
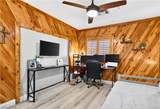
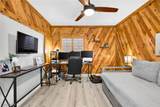
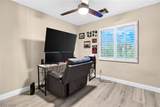
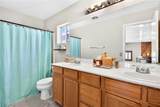
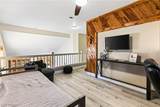
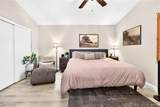
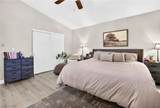
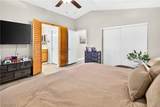
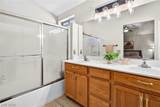
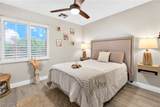
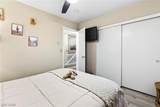
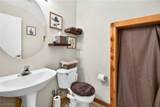
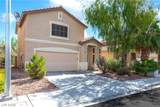
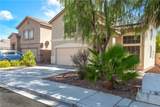
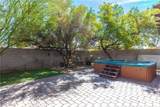
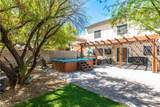
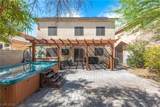
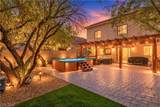
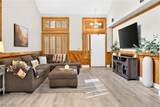
Rich custom woodwork, a fully landscaped backyard with mature trees creating a canopy feel and a private retreat, and an updated kitchen truly set this home apart. Vaulted ceilings, plantation shutters and an open layout greet you at the entry, with a loft overlooking the living room that works as an office, media room or play space. The kitchen features updated white shaker cabinetry, a center island, pendant lighting, a gas range, built-in oven and a walk-in pantry, and opens to a dining area framed in warm wood paneling. All 3 bedrooms are upstairs, including a primary suite with a walk-in closet; 2.5 baths total with a half bath on the main level. Vinyl plank and tile flooring, bidets and a reverse osmosis system. The backyard is made for entertaining: paver patio, a large wood pergola with string lighting, an oversized jacuzzi, artificial turf and mature trees that form a shaded canopy, plus a misting system great for summer entertaining and drip irrigation. Attached two-car garage on a well appointed lot near the 215 and Jones Blvd, close to dining, shopping, parks and schools. Solar panels included to help keep power bills down.

Monthly Payment Calculator

Copyright 2026 of the Greater Las Vegas Association of REALTORS® MLS. All rights reserved.
Greater Las Vegas Association of Realtors] logo The data relating to real estate for sale on this web site comes in part from the INTERNET DATA EXCHANGE Program of the Greater Las Vegas Association of REALTORS® MLS. Real estate listings held by brokerage firms other than this site owner are marked with the IDX logo. GLVAR deems information reliable but not guaranteed.Information provided is for the consumers' personal, non-commercial use and may not be used for any purpose other than to identify prospective properties consumers may be interested in purchasing. Data last updated 2026-10-10T07:23:26.383.

Digital Millennium Copyright Act
www.gkvegas.com/homes/181593063
Print Image

6228 Autumn Creek Drive Las Vegas, NV 89130

  • Price: $425,000
  • Status: Active
  • On Site: 12 Days
  • Updated: 40 min ago
  • MLS #: 2821132
3
Beds
2
Baths
1
½ Baths
0.1
Acres
1,842
SQFT
$231
$/SQFT
1999
Built
Neighborhood:
Bradley Azure North
County:
Clark
Elementary School:
Carl, Kay,Carl, Kay
Middle School:
Saville Anthony
High School:
Shadow Ridge
Property Description
Rich custom woodwork, a fully landscaped backyard with mature trees creating a canopy feel and a private retreat, and an updated kitchen truly set this home apart. Vaulted ceilings, plantation shutters and an open layout greet you at the entry, with a loft overlooking the living room that works as an office, media room or play space. The kitchen features updated white shaker cabinetry, a center island, pendant lighting, a gas range, built-in oven and a walk-in pantry, and opens to a dining area framed in warm wood paneling. All 3 bedrooms are upstairs, including a primary suite with a walk-in closet; 2.5 baths total with a half bath on the main level. Vinyl plank and tile flooring, bidets and a reverse osmosis system. The backyard is made for entertaining: paver patio, a large wood pergola with string lighting, an oversized jacuzzi, artificial turf and mature trees that form a shaded canopy, plus a misting system great for summer entertaining and drip irrigation. Attached two-car garage on a well appointed lot near the 215 and Jones Blvd, close to dining, shopping, parks and schools. Solar panels included to help keep power bills down.
Exterior Features

Architectural Style Two Story Attached Garage YN Yes Carport Spaces 0 Carport YN No Construction Materials Stucco Direction Faces West Exterior Features PatioPrivate Yard Fencing BlockFull Garage YN Yes Horse Amenities None Open Parking YN Yes Parking Features AttachedGarageGarage Door OpenerInside EntranceOpenPrivate Patio And Porch Features Patio Pool Private YN No Roof Tile

Interior Features

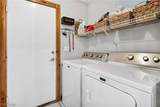
Appliances Built-In Electric OvenDryerDishwasherDisposalGas RangeMicrowaveRefrigeratorWater Softener RentedWater PurifierWasher Bedrooms Possible 4 Cooling Central AirElectric Cooling YN Yes Fireplace YN No Fireplaces Total 0 Flooring LinoleumTileVinyl Furnished Unfurnished Heating CentralGas Heating YN Yes Interior Features Bathroom on Main LevelCeiling Fan(s)Half Bath on Main LevelWindow Treatments Laundry Features Gas Dryer HookupMain Level Living Area 1842 Rooms Total 6 Window Features Plantation Shutters

Property Features

Association Amenities None Association Fee 75 Association Fee Frequency Quarterly Association Fee Includes Common AreasTaxes Association YN Yes Development Name None Green Energy Efficient Solar Panel(s) Listing Terms CashConventionalFHAVA Loan Lot Features Drip Irrigation/BubblersDesert LandscapingLandscaped< 1/4 Acre Property Attached YN No Property Condition Resale Property Sub Type Single Family Residence Property Sub Type Additional Single Family Residence Senior Community YN No Sewer Public Sewer Spa YN Yes Tax Annual Amount 1887 Utilities Cable AvailableUnderground Utilities Water Source Public Year Built Details RESALE Zoning Description Single Family

Listing courtesy of Daniel Mumm of Huntington & Ellis, A Real Est: (702) 758-6390.
Copyright 2026 of the Greater Las Vegas Association of REALTORS® MLS. All rights reserved.
Greater Las Vegas Association of Realtors] logo The data relating to real estate for sale on this web site comes in part from the INTERNET DATA EXCHANGE Program of the Greater Las Vegas Association of REALTORS® MLS. Real estate listings held by brokerage firms other than this site owner are marked with the IDX logo. GLVAR deems information reliable but not guaranteed.Information provided is for the consumers' personal, non-commercial use and may not be used for any purpose other than to identify prospective properties consumers may be interested in purchasing. Data last updated 2026-10-10T07:23:26.383.

Digital Millennium Copyright Act
 
https://bt-photos.global.ssl.fastly.net/vegas/orig_boomver_1_2821132-2.jpg https://bt-photos.global.ssl.fastly.net/vegas/orig_boomver_1_2821132-2.jpg https://bt-photos.global.ssl.fastly.net/vegas/orig_boomver_1_2821132-2.jpg
Logo
The George Kypreos Team | Signature Real Estate Group
2200 Paseo Verde Pkwy Suite 300
Henderson NV, 89052