Skip To Content

640 Blue Crystal Creek Road

Henderson, NV 89002
  • $599,000
  • STATUS: Active
  • ON SITE: 20 Days
  • MLS #: 2820838
Price Reduced
UPDATED: 59 min ago
$599,000
  • 5
    BEDS
  • 0.15
    ACRES
  • 3
    BATHS
  • 0
    1/2 BATHS
  • 2,494
    SQFT
  • $240
    $/SQFT
Neighborhood:
Type:
Single-Family Home
Built:
2005
County:

School Information

Elementary School:
Middle School:
High School:

Description

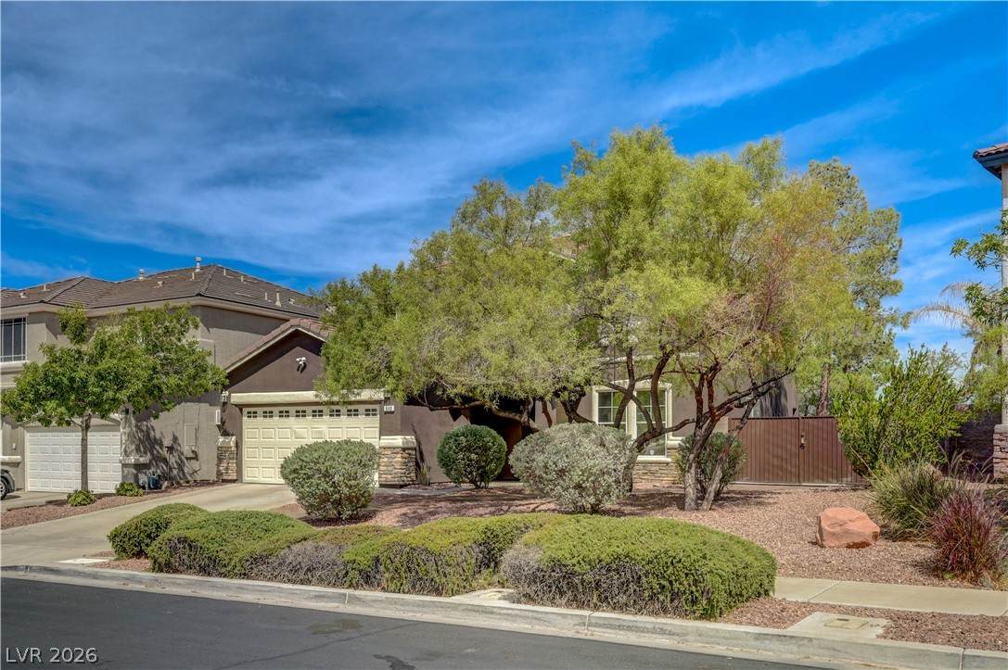
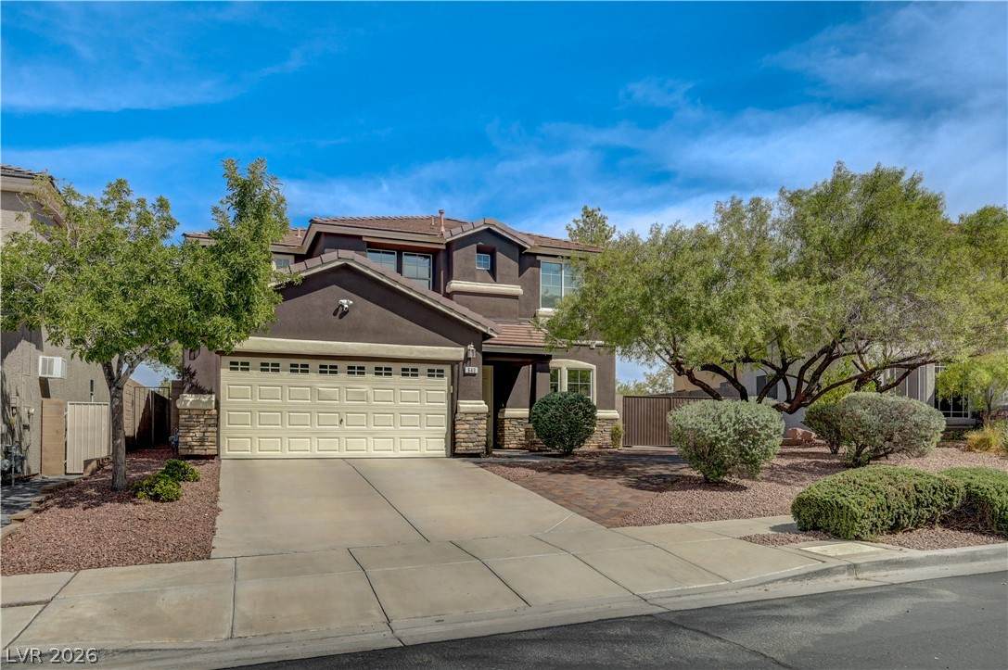
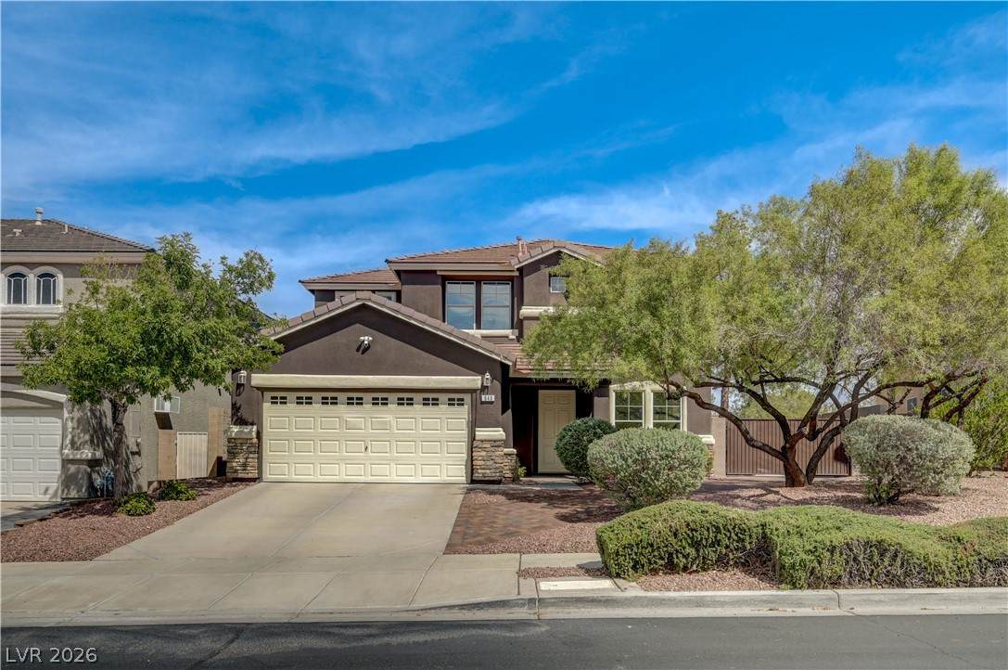
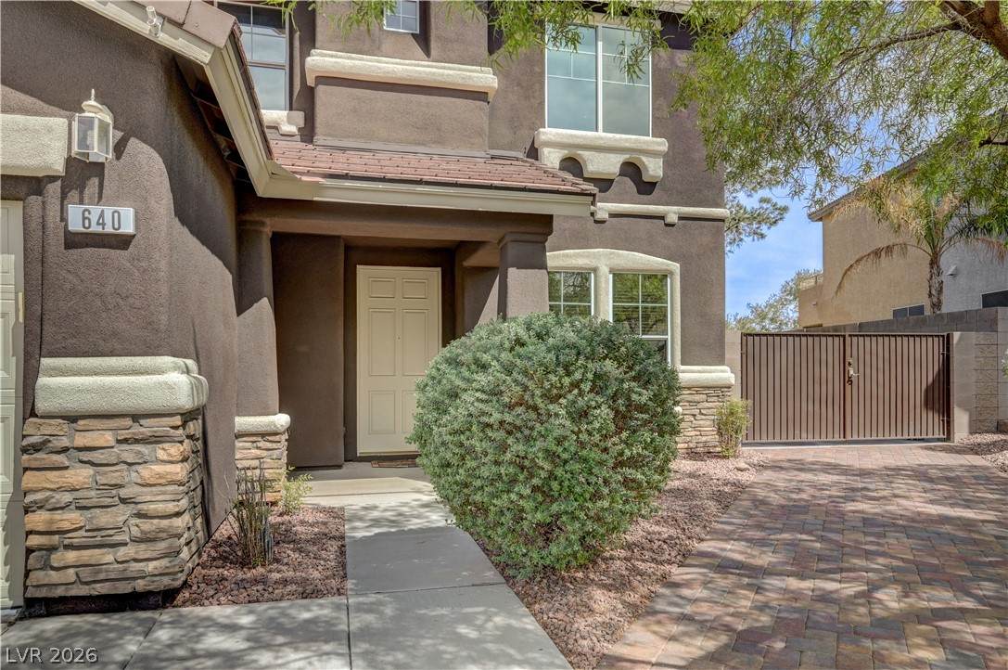
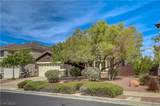
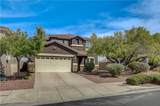
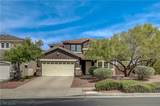
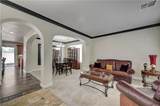
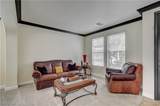
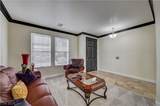
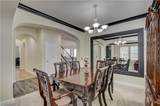
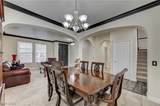
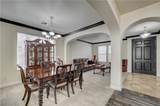
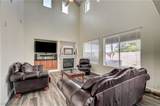
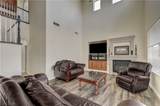
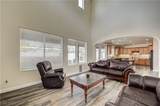
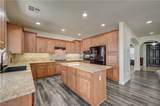
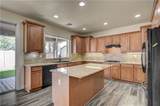
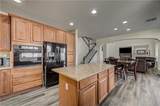
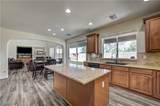
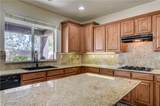
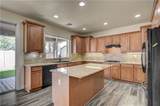
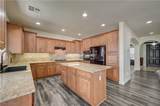
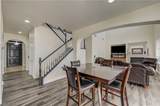
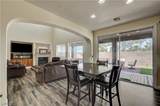
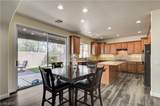
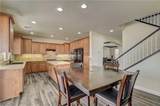
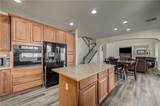
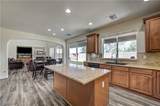
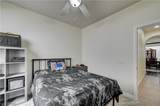
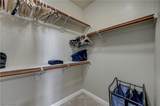
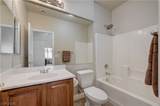
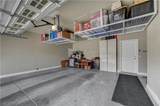
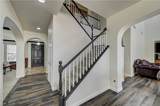
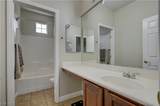
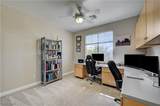
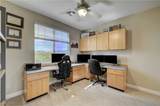
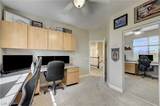
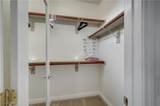
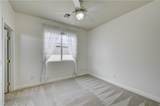
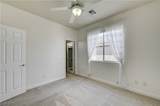
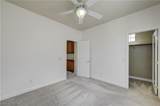
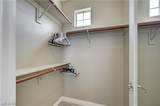
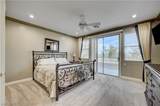
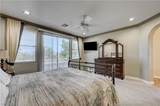
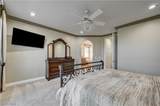
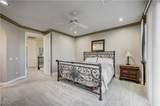
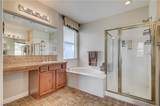
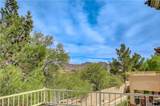
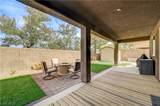
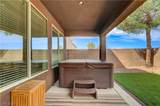
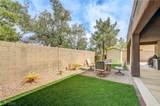
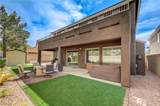
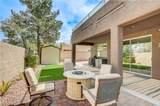
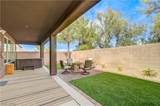
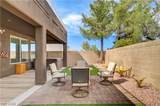
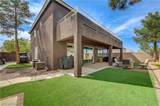
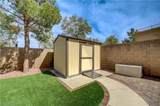
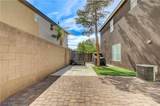
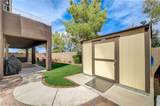
FORMER MODEL HOME in GATED COMMUNITY Unique paver driveway to 12' gate to RV PARKING and tough Shed. 4 bedrooms PLUS home office, Walk out balcony off primary bedroom, beautiful upgraded kitchen cabinetry, granite counter tops, Formal dining, living, PLUS family room. One bedroom downstairs with bath, ALL bedrooms have WALK-IN mirror closets, finished garage, fire pit, security system with cameras, tinted windows, FRESHLY PAINTED, BRAND new water heater, crown molding, spa with bluetooth audio system, full length covered patio, artificial turf, BEAUTIFULLY TAKEN CARE OF! This is a win!INCENTIVE.....Seller to contribute up to 20k toward buy down of interest only, at list price.

Monthly Payment Calculator

Copyright 2026 of the Greater Las Vegas Association of REALTORS® MLS. All rights reserved.
Greater Las Vegas Association of Realtors] logo The data relating to real estate for sale on this web site comes in part from the INTERNET DATA EXCHANGE Program of the Greater Las Vegas Association of REALTORS® MLS. Real estate listings held by brokerage firms other than this site owner are marked with the IDX logo. GLVAR deems information reliable but not guaranteed.Information provided is for the consumers' personal, non-commercial use and may not be used for any purpose other than to identify prospective properties consumers may be interested in purchasing. Data last updated 2026-10-17T19:21:10.417.

Digital Millennium Copyright Act
www.gkvegas.com/homes/181583699
Print Image

640 Blue Crystal Creek Road Henderson, NV 89002

  • Price: $599,000
  • Status: Active
  • On Site: 20 Days
  • Updated: 59 min ago
  • MLS #: 2820838
5
Beds
3
Baths
0
½ Baths
0.15
Acres
2,494
SQFT
$240
$/SQFT
2005
Built
Neighborhood:
BOULDER CREEK
County:
Clark
Elementary School:
Galloway, Fay,Galloway, Fay
Middle School:
Mannion Jack & Terry
High School:
Foothill
Property Description
FORMER MODEL HOME in GATED COMMUNITY Unique paver driveway to 12' gate to RV PARKING and tough Shed. 4 bedrooms PLUS home office, Walk out balcony off primary bedroom, beautiful upgraded kitchen cabinetry, granite counter tops, Formal dining, living, PLUS family room. One bedroom downstairs with bath, ALL bedrooms have WALK-IN mirror closets, finished garage, fire pit, security system with cameras, tinted windows, FRESHLY PAINTED, BRAND new water heater, crown molding, spa with bluetooth audio system, full length covered patio, artificial turf, BEAUTIFULLY TAKEN CARE OF! This is a win!INCENTIVE.....Seller to contribute up to 20k toward buy down of interest only, at list price.
Exterior Features

Architectural Style Two Story Attached Garage YN Yes Carport Spaces 0 Carport YN No Construction Materials FrameStuccoDrywall Direction Faces West Exterior Features BalconyPatioPrivate Yard Fencing BlockBack Yard Garage YN Yes Horse Amenities None Parking Features AttachedFinished GarageGarageGarage Door OpenerInside EntrancePrivateRV GatedRV Access/ParkingRV PavedShelves Patio And Porch Features BalconyCoveredPatio Pool Private YN No Roof PitchedTile View None View YN No

Interior Features

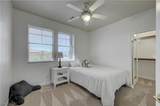
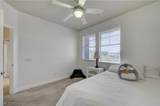
Appliances Built-In Gas OvenDouble OvenDryerDishwasherDisposalGas Water HeaterRefrigeratorWater Softener OwnedWater HeaterWasher Bedrooms Possible 6 Cooling Central AirElectric2 Units Cooling YN Yes Fireplace Features Family RoomGas Fireplace YN Yes Fireplaces Total 1 Flooring CarpetLaminateMarbleTile Furnished Unfurnished Heating CentralGasMultiple Heating Units Heating YN Yes Interior Features Bathroom on Main LevelBedroom on Main LevelCeiling Fan(s)Full Bath on Main LevelWindow Treatments Laundry Features CabinetsGas Dryer HookupMain LevelLaundry RoomSink Living Area 2494 Rooms Bedroom 5 (Ceiling FanDownstairsWalk-In Closet(s)With Bath 10x10) Bedroom 4 (Ceiling LightMirrored DoorUpstairsWalk-In Closet(s) 10x10) Kitchen (IslandMan Made Woodor Laminate FlooringMarble/Stone Countertops 14x20) Bedroom 3 (Ceiling FanMirrored DoorUpstairsWalk-In Closet(s) 11x10) Bedroom 2 (Ceiling FanDownstairsUpstairsWalk-In Closet(s) 10x10) Primary Bedroom (BalconyCeiling FanCeiling LightClosetCustom ClosetUpstairsWalk-In Closet(s) 15x13) Rooms Total 6 Window Features BlindsDouble Pane WindowsLow-Emissivity WindowsWindow Treatments

Property Features

Association Amenities GatedSecurity Association Fee 35 Association Fee Frequency Monthly Association Fee Includes Common AreasTaxes Association YN Yes Current Use Residential Development Name None Disclosures Familial RelationCovenants/Restrictions Disclosure Electric Photovoltaics None Green Energy Efficient DoorsWindows Listing Terms CashConventionalFHAVA Loan Lot Features Drip Irrigation/BubblersDesert LandscapingLandscapedRocksSynthetic GrassSprinklers Timer< 1/4 Acre Property Attached YN No Property Condition Resale Property Sub Type Single Family Residence Property Sub Type Additional Single Family Residence Security Features Gated Community Senior Community YN No Sewer Public Sewer Spa Features Above GroundOutdoor Hot Tub Spa YN Yes Tax Annual Amount 2330 Utilities Cable AvailableUnderground Utilities Water Source Public Year Built Details RESALE Zoning Description Single Family

Listing courtesy of Becci Hadfield of Century 21 Americana: (702) 491-7691.
Copyright 2026 of the Greater Las Vegas Association of REALTORS® MLS. All rights reserved.
Greater Las Vegas Association of Realtors] logo The data relating to real estate for sale on this web site comes in part from the INTERNET DATA EXCHANGE Program of the Greater Las Vegas Association of REALTORS® MLS. Real estate listings held by brokerage firms other than this site owner are marked with the IDX logo. GLVAR deems information reliable but not guaranteed.Information provided is for the consumers' personal, non-commercial use and may not be used for any purpose other than to identify prospective properties consumers may be interested in purchasing. Data last updated 2026-10-17T19:21:10.417.

Digital Millennium Copyright Act
 
https://bt-photos.global.ssl.fastly.net/vegas/orig_boomver_1_2820838-2.jpg https://bt-photos.global.ssl.fastly.net/vegas/orig_boomver_1_2820838-2.jpg https://bt-photos.global.ssl.fastly.net/vegas/orig_boomver_1_2820838-2.jpg
Logo
The George Kypreos Team | Signature Real Estate Group
2200 Paseo Verde Pkwy Suite 300
Henderson NV, 89052