



Skip To Content

6544 Corsari Ridge Street

Las Vegas, NV 89166
  • $874,900
  • STATUS: Active
  • ON SITE: 19 Days
  • MLS #: 2829662
UPDATED: 28 min ago
$874,900
  • 3
    BEDS
  • 0.15
    ACRES
  • 2
    BATHS
  • 1
    1/2 BATHS
  • 2,297
    SQFT
  • $381
    $/SQFT
Neighborhood:
Type:
Single-Family Home
Built:
2023
County:

School Information

Middle School:
High School:

Description

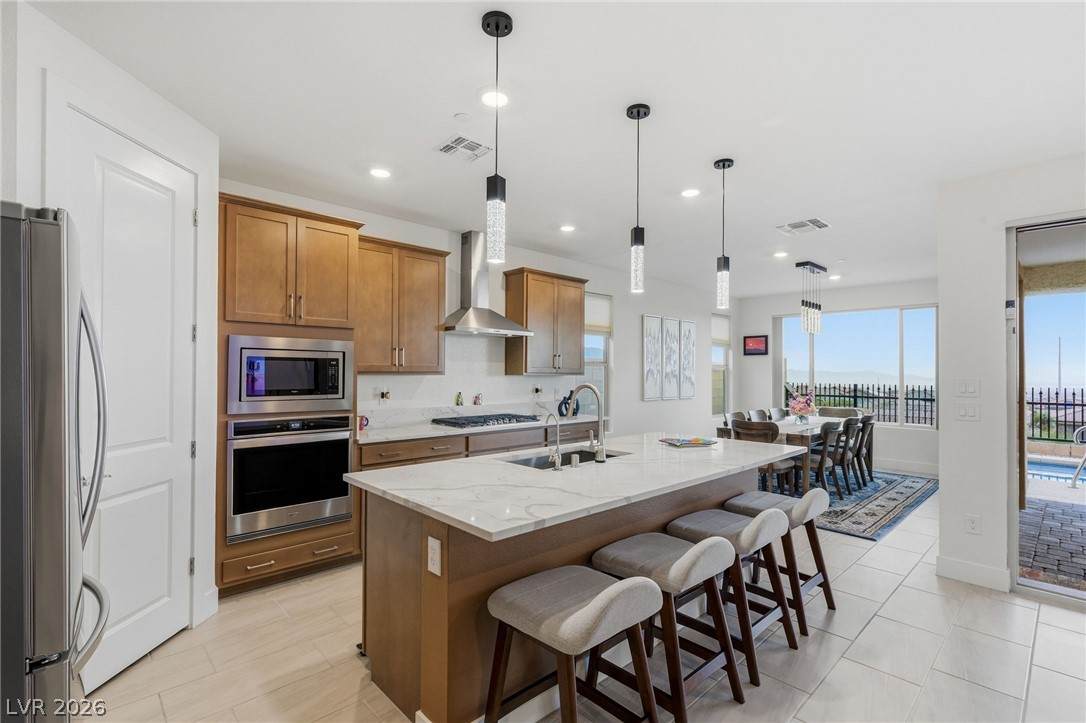
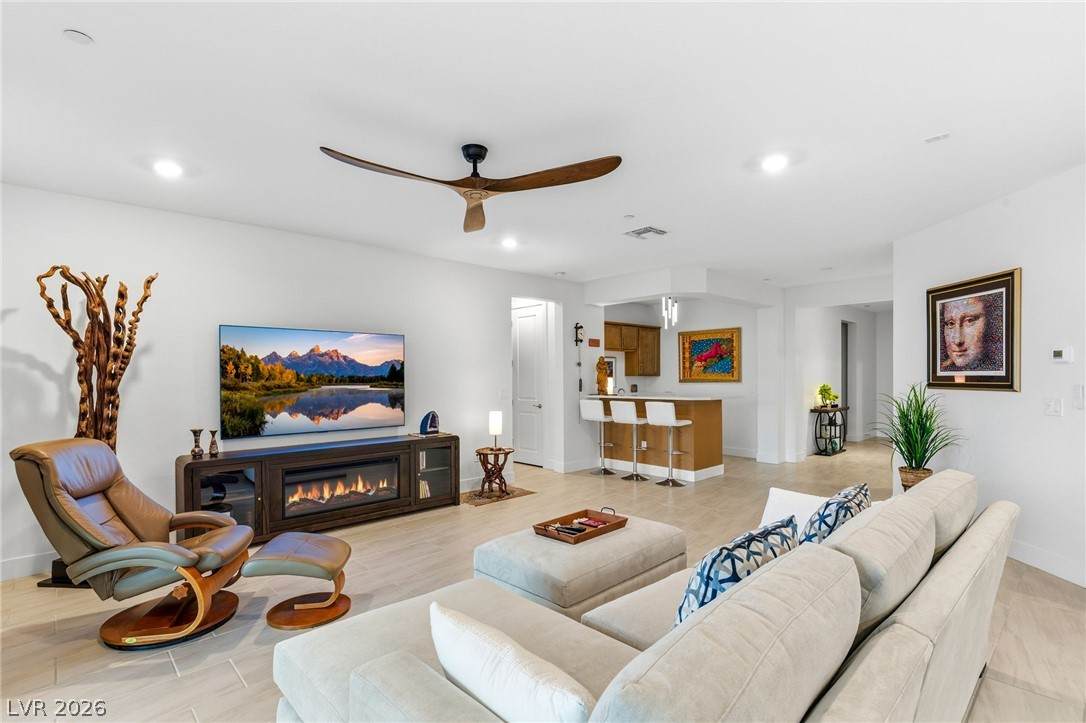
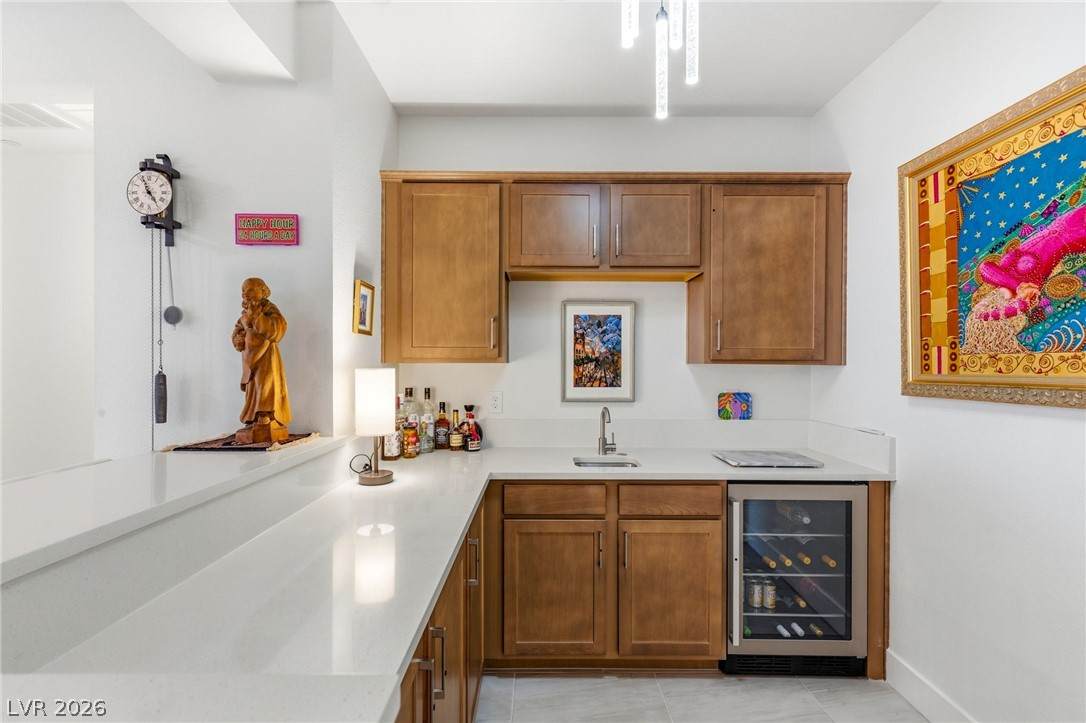
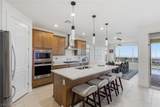
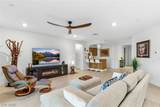
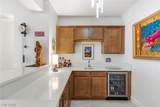
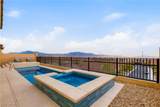
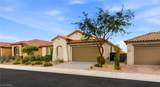
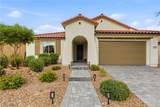
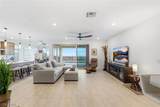
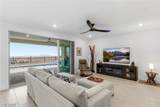
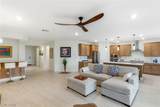
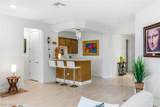
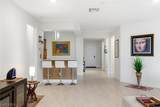
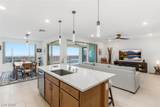
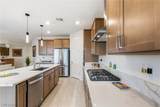
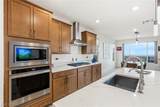
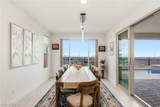
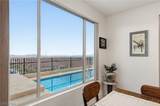
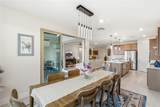
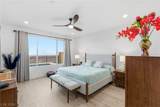
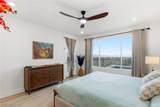
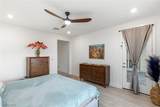
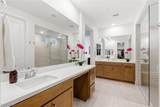
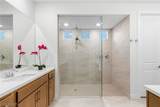
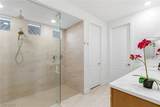
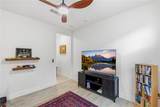
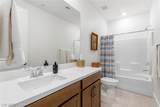
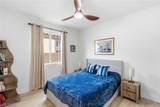
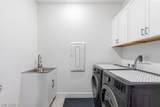
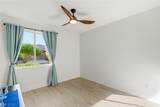
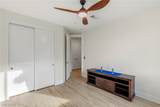
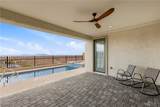
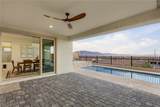
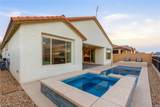
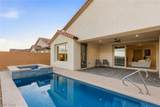
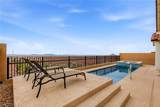
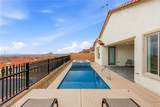
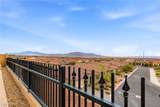
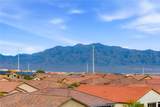
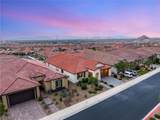
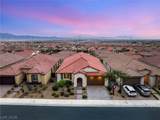
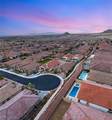
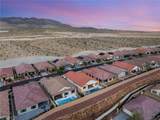
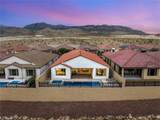
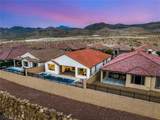
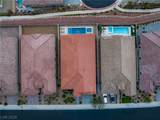
Mountain views by day and the glittering Strip by night set the stage for this beautifully upgraded home, where thoughtful details and everyday comfort come together. A brand new pool and spa, never used, make the backyard a private retreat, and a covered patio with pavers extends the living space outdoors.Inside, upgraded flooring runs throughout, with no carpet anywhere, for a clean, modern look that’s easy to maintain. The living space features a wet bar, and the chef’s kitchen is equipped with a reverse osmosis system at the sink for fresh, filtered drinking water. A water filtration system adds to the home’s everyday comfort and convenience.The primary suite is a true sanctuary, with direct access to the pool and an amazing primary bathroom designed for slowing down and recharging. Three bedrooms plus a den, which can easily serve as a fourth bedroom, give you flexibility for guests, a home office, or a growing household, and three bathrooms keep everyone comfortable.Modern efficiency comes built in, with a tankless on-demand water heater that delivers hot water whenever you need it. The three-car garage is as well finished as the rest of the home, with finished flooring and electric vehicle charging outlets on both sides, so you’re ready for today’s cars and tomorrow’s.Views, upgrades, and smart features come together here in a home that is as practical as it is beautiful. Come see it for yourself.

Monthly Payment Calculator

Copyright 2026 of the Greater Las Vegas Association of REALTORS® MLS. All rights reserved.
Greater Las Vegas Association of Realtors] logo The data relating to real estate for sale on this web site comes in part from the INTERNET DATA EXCHANGE Program of the Greater Las Vegas Association of REALTORS® MLS. Real estate listings held by brokerage firms other than this site owner are marked with the IDX logo. GLVAR deems information reliable but not guaranteed.Information provided is for the consumers' personal, non-commercial use and may not be used for any purpose other than to identify prospective properties consumers may be interested in purchasing. Data last updated 2026-11-15T07:21:46.567.

Digital Millennium Copyright Act
www.gkvegas.com/homes/183104388
Print Image

6544 Corsari Ridge Street Las Vegas, NV 89166

  • Price: $874,900
  • Status: Active
  • On Site: 19 Days
  • Updated: 28 min ago
  • MLS #: 2829662
3
Beds
2
Baths
1
½ Baths
0.15
Acres
2,297
SQFT
$381
$/SQFT
2023
Built
Neighborhood:
Blm 270 Parcel D
County:
Clark
Elementary School:
Darnell, Marshall C,Darnell, Marshall C
Middle School:
Escobedo Edmundo
High School:
Centennial
Property Description
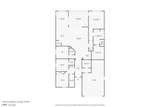
Mountain views by day and the glittering Strip by night set the stage for this beautifully upgraded home, where thoughtful details and everyday comfort come together. A brand new pool and spa, never used, make the backyard a private retreat, and a covered patio with pavers extends the living space outdoors.Inside, upgraded flooring runs throughout, with no carpet anywhere, for a clean, modern look that’s easy to maintain. The living space features a wet bar, and the chef’s kitchen is equipped with a reverse osmosis system at the sink for fresh, filtered drinking water. A water filtration system adds to the home’s everyday comfort and convenience.The primary suite is a true sanctuary, with direct access to the pool and an amazing primary bathroom designed for slowing down and recharging. Three bedrooms plus a den, which can easily serve as a fourth bedroom, give you flexibility for guests, a home office, or a growing household, and three bathrooms keep everyone comfortable.Modern efficiency comes built in, with a tankless on-demand water heater that delivers hot water whenever you need it. The three-car garage is as well finished as the rest of the home, with finished flooring and electric vehicle charging outlets on both sides, so you’re ready for today’s cars and tomorrow’s.Views, upgrades, and smart features come together here in a home that is as practical as it is beautiful. Come see it for yourself.
Exterior Features

Architectural Style One Story Attached Garage YN Yes Carport Spaces 0 Carport YN No Construction Materials FrameStucco Direction Faces West Exterior Features Exterior StepsPorchPatioPrivate YardIrrigation Sprinklers Fencing BlockBack YardWrought Iron Garage YN Yes Horse Amenities Arena Parking Features AttachedExterior Access DoorGarageGarage Door OpenerInside EntrancePrivateTandem Patio And Porch Features CoveredPatioPorch Pool Features In GroundPrivatePool/Spa Combo Pool Private YN Yes Roof Tile View CityMountain(s)Strip View View YN Yes

Interior Features

Appliances Built-In Electric OvenDryerDishwasherGas CooktopDisposalMicrowaveRefrigeratorWater PurifierWine RefrigeratorWasher Bedrooms Possible 4 Cooling Central AirElectric Cooling YN Yes Fireplace YN No Fireplaces Total 0 Flooring Luxury Vinyl PlankTile Furnished Furnished Or Unfurnished Heating CentralGas Heating YN Yes Interior Features Bathroom on Main LevelBedroom on Main LevelCeiling Fan(s)Primary DownstairsWindow Treatments Laundry Features CabinetsGas Dryer HookupMain LevelLaundry RoomSink Living Area 2297 Rooms Total 8 Window Features Double Pane WindowsInsulated WindowsWindow Treatments

Property Features

Association Amenities Basketball CourtGatedJogging PathPark Association Fee 102 Association Fee Frequency Monthly Association Fee Includes Association Management Association YN Yes Development Name Skye Canyon Disclosures Covenants/Restrictions Disclosure Electric Photovoltaics None Green Energy Efficient DoorsWindows Listing Terms CashConventionalFHAVA Loan Lot Features Drip Irrigation/BubblersDesert LandscapingLandscapedNo Rear NeighborsRocksTrees< 1/4 Acre Property Attached YN No Property Condition Resale Property Sub Type Single Family Residence Property Sub Type Additional Single Family Residence Security Features Security System OwnedFire Sprinkler SystemGated Community Senior Community YN No Sewer Public Sewer Spa Features In Ground Spa YN Yes Tax Annual Amount 6883 Utilities Underground Utilities Water Source Public Year Built Details RESALE Zoning Description Single Family

Listing courtesy of John Sullivan of Huntington & Ellis, A Real Est: (702) 800-8999.
Copyright 2026 of the Greater Las Vegas Association of REALTORS® MLS. All rights reserved.
Greater Las Vegas Association of Realtors] logo The data relating to real estate for sale on this web site comes in part from the INTERNET DATA EXCHANGE Program of the Greater Las Vegas Association of REALTORS® MLS. Real estate listings held by brokerage firms other than this site owner are marked with the IDX logo. GLVAR deems information reliable but not guaranteed.Information provided is for the consumers' personal, non-commercial use and may not be used for any purpose other than to identify prospective properties consumers may be interested in purchasing. Data last updated 2026-11-15T07:21:46.567.

Digital Millennium Copyright Act
 
https://bt-photos.global.ssl.fastly.net/vegas/orig_boomver_1_2829662-2.jpg https://bt-photos.global.ssl.fastly.net/vegas/orig_boomver_1_2829662-2.jpg https://bt-photos.global.ssl.fastly.net/vegas/orig_boomver_1_2829662-2.jpg
Logo
The George Kypreos Team | Signature Real Estate Group
2200 Paseo Verde Pkwy Suite 300
Henderson NV, 89052