Skip To Content

6926 Adobe Villa Avenue

Las Vegas, NV 89142
  • $789,000
  • STATUS: Active
  • ON SITE: 14 Days
  • MLS #: 2822776
UPDATED: 41 min ago
$789,000
  • 6
    BEDS
  • 0.5
    ACRES
  • 3
    BATHS
  • 0
    1/2 BATHS
  • 3,159
    SQFT
  • $250
    $/SQFT
Neighborhood:
Type:
Single-Family Home
Built:
1998
County:

School Information

Elementary School:
Middle School:
High School:

Description

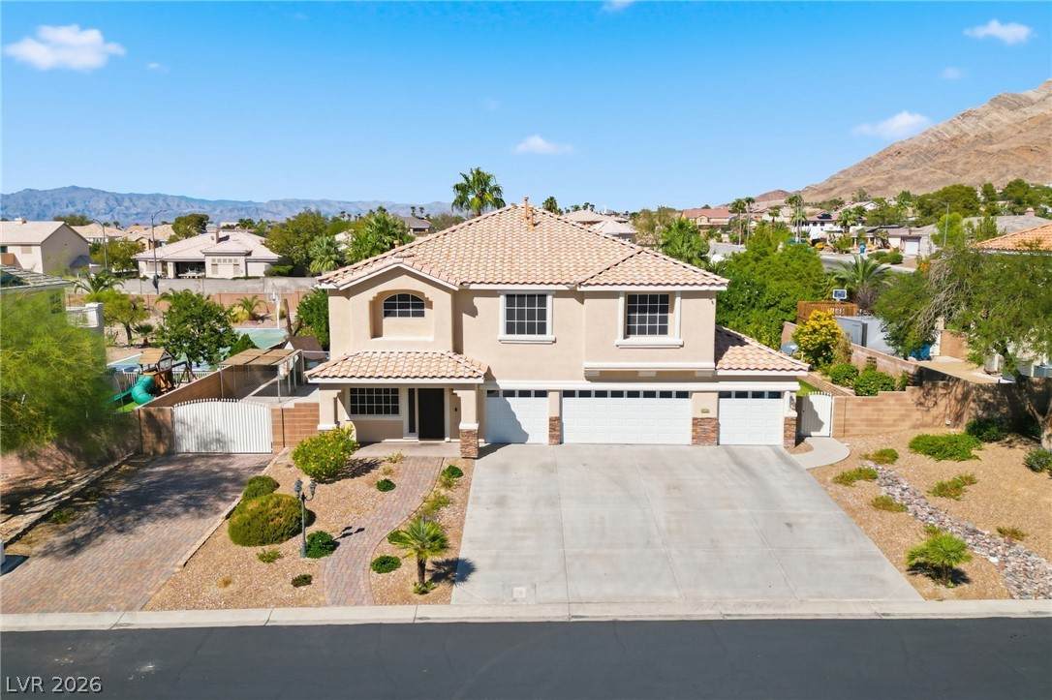
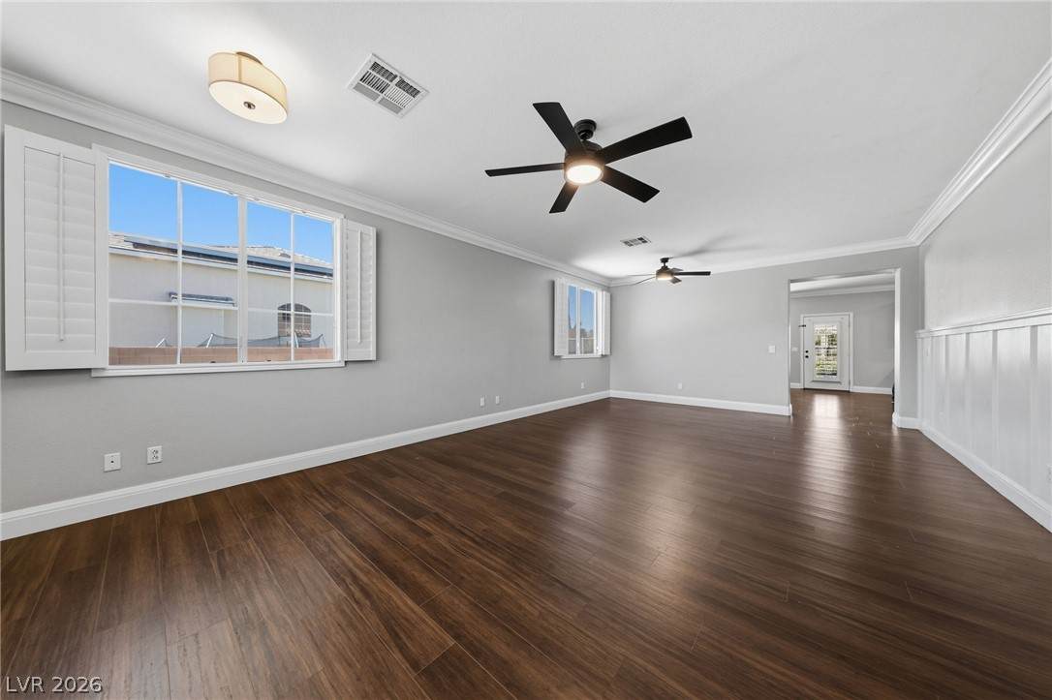
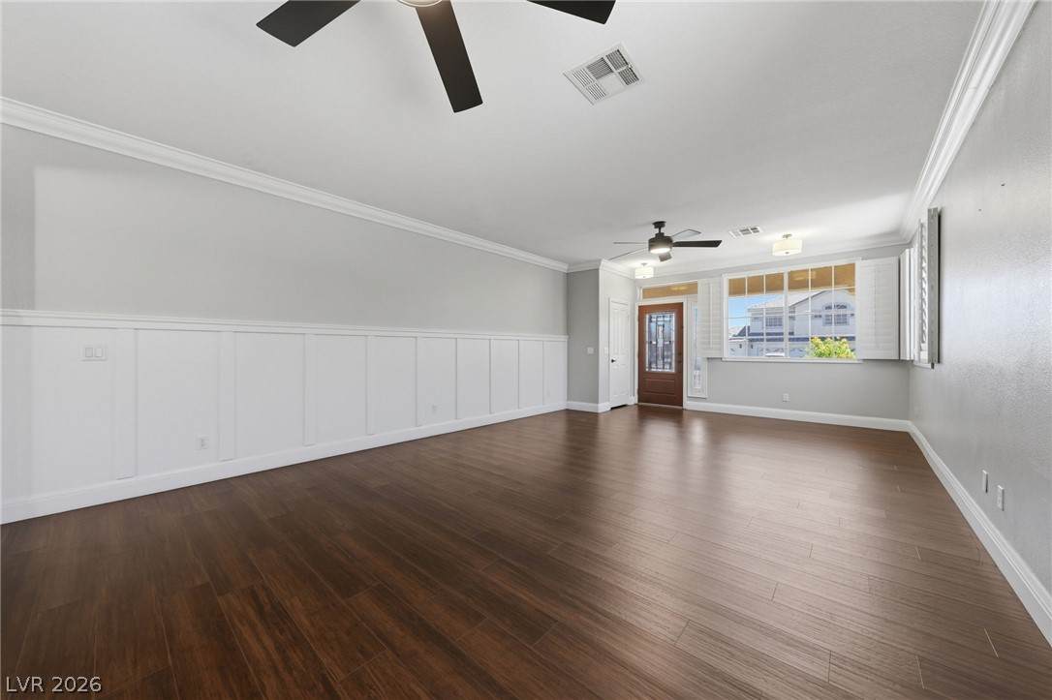
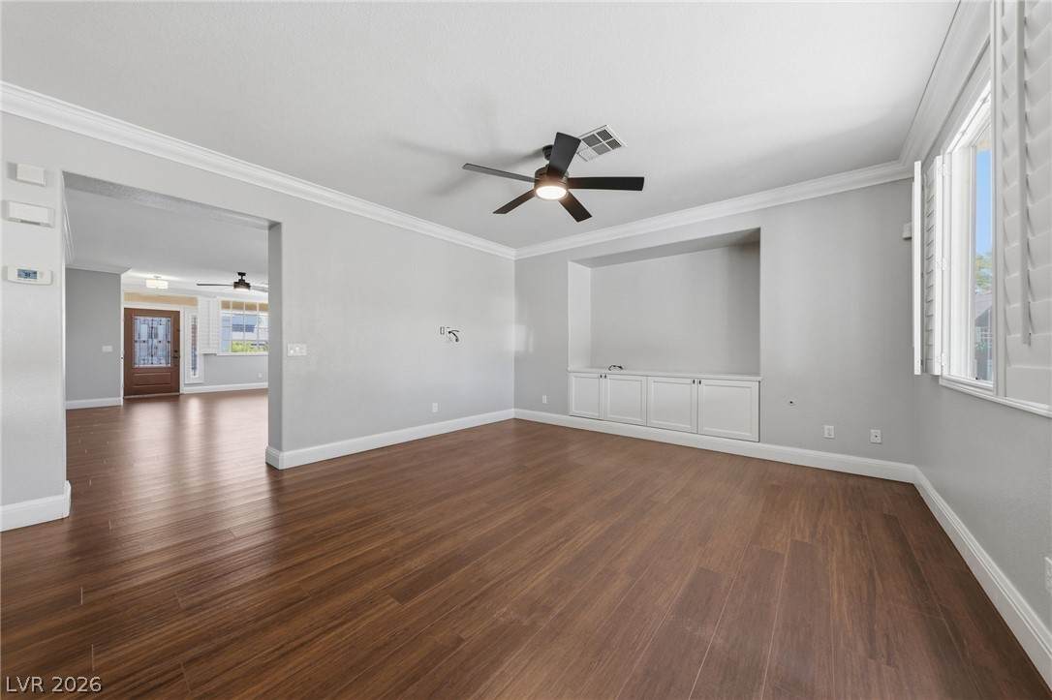
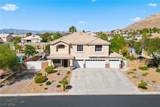
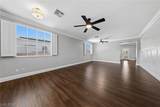
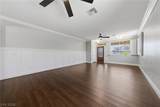
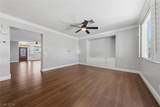
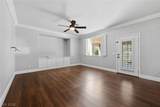
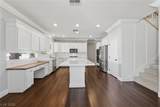
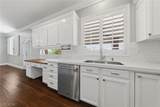
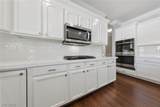
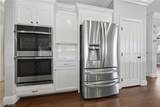
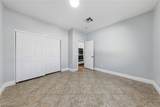
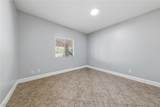
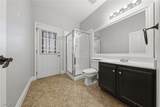
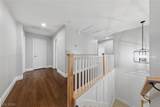
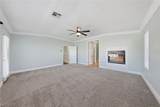
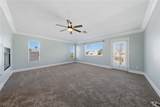
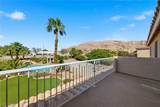
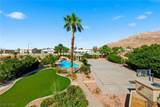
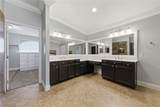
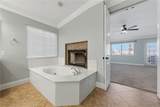
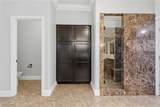
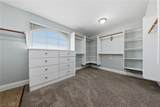
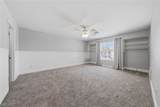
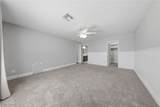
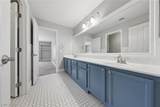
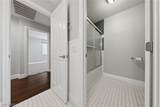
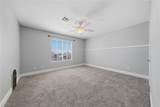
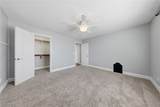
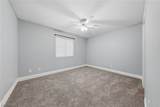
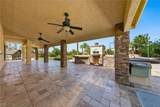
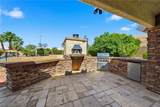
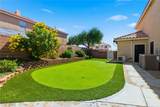
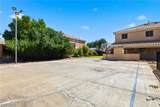
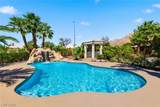
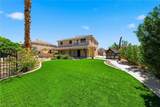
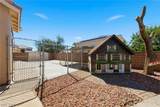
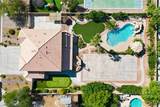
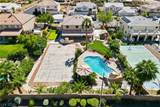
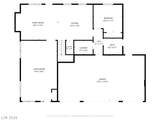
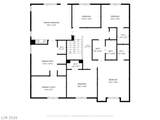
Welcome to this exceptional luxury home, situated on a 1/2 acre with a backyard built for entertaining! Step inside to an inviting and generously sized living room accented with luxury vinyl plank and wainscoting, while the cozy family room offers built-in cabinetry and a comfortable gathering space. Fall in love with the gourmet kitchen, which showcases quartz counters, stainless steel appliances, double ovens, a large island, and walk-in pantry. Downstairs highlights include crown molding, plantation shutters, and a bedroom with 3/4 bath. Upstairs, the primary suite boasts a private balcony with mountain views, crown molding and a bathroom suite with two sinks, a make-up area, separate shower and jetted tub. Four generously sized bedrooms and a full bathroom provide ample space for family, guests or a home office. Outside, the property transforms into a private entertainer's paradise. A spacious covered patio creates an ideal setting for year-round outdoor living, complete with a built-in BBQ, pizza oven, and drinking fountain. The expansive backyard also features a sparkling pool with waterfall, an above-ground hot tub, a basketball/volleyball court, a putting green, a perimeter walking path and RV parking. Tucked in a gated community and within minutes of a neighboring regional park and pickleball courts, this property has it all!

Monthly Payment Calculator

Copyright 2026 of the Greater Las Vegas Association of REALTORS® MLS. All rights reserved.
Greater Las Vegas Association of Realtors] logo The data relating to real estate for sale on this web site comes in part from the INTERNET DATA EXCHANGE Program of the Greater Las Vegas Association of REALTORS® MLS. Real estate listings held by brokerage firms other than this site owner are marked with the IDX logo. GLVAR deems information reliable but not guaranteed.Information provided is for the consumers' personal, non-commercial use and may not be used for any purpose other than to identify prospective properties consumers may be interested in purchasing. Data last updated 2026-10-17T20:20:57.45.

Digital Millennium Copyright Act
www.gkvegas.com/homes/181781750
Print Image

6926 Adobe Villa Avenue Las Vegas, NV 89142

  • Price: $789,000
  • Status: Active
  • On Site: 14 Days
  • Updated: 41 min ago
  • MLS #: 2822776
6
Beds
3
Baths
0
½ Baths
0.5
Acres
3,159
SQFT
$250
$/SQFT
1998
Built
Neighborhood:
Solitude 2
County:
Clark
Elementary School:
Iverson, Mervin,Iverson, Mervin
Middle School:
Harney Kathleen & Tim
High School:
Las Vegas
Property Description
Welcome to this exceptional luxury home, situated on a 1/2 acre with a backyard built for entertaining! Step inside to an inviting and generously sized living room accented with luxury vinyl plank and wainscoting, while the cozy family room offers built-in cabinetry and a comfortable gathering space. Fall in love with the gourmet kitchen, which showcases quartz counters, stainless steel appliances, double ovens, a large island, and walk-in pantry. Downstairs highlights include crown molding, plantation shutters, and a bedroom with 3/4 bath. Upstairs, the primary suite boasts a private balcony with mountain views, crown molding and a bathroom suite with two sinks, a make-up area, separate shower and jetted tub. Four generously sized bedrooms and a full bathroom provide ample space for family, guests or a home office. Outside, the property transforms into a private entertainer's paradise. A spacious covered patio creates an ideal setting for year-round outdoor living, complete with a built-in BBQ, pizza oven, and drinking fountain. The expansive backyard also features a sparkling pool with waterfall, an above-ground hot tub, a basketball/volleyball court, a putting green, a perimeter walking path and RV parking. Tucked in a gated community and within minutes of a neighboring regional park and pickleball courts, this property has it all!
Exterior Features

Architectural Style Two Story Attached Garage YN Yes Carport Spaces 0 Carport YN No Construction Materials Drywall Direction Faces South Exterior Features Built-in BarbecueBalconyBarbecuePatioPrivate Yard Fencing BlockBack YardRV Gate Garage YN Yes Horse Amenities None Parking Features AttachedExterior Access DoorGarageGarage Door OpenerInside EntrancePrivateRV GatedRV Access/ParkingRV Paved Patio And Porch Features BalconyCoveredPatio Pool Features FencedIn GroundPrivateWaterfall Pool Private YN Yes Roof Tile

Interior Features

Appliances Built-In Gas OvenDouble OvenDryerDisposalMicrowaveRefrigeratorWasher Bedrooms Possible 6 Cooling Central AirElectric2 Units Cooling YN Yes Fireplace Features BathGasPrimary BedroomMulti-Sided Fireplace YN Yes Fireplaces Total 1 Flooring CarpetLuxury Vinyl PlankTile Furnished Unfurnished Heating CentralGasMultiple Heating Units Heating YN Yes Interior Features Bathroom on Main LevelBedroom on Main LevelCeiling Fan(s)Three Quarter Bath on Main LevelWindow TreatmentsProgrammable Thermostat Laundry Features Gas Dryer HookupLaundry ClosetUpper Level Living Area 3159 Rooms Bedroom 6 (Ceiling LightClosetDownstairs 12x11) Rooms Total 10 Window Features BlindsDouble Pane WindowsPlantation ShuttersWindow Treatments

Property Features

Association Amenities Gated Association Fee 63 Association Fee Frequency Monthly Association Fee Includes Association Management Association YN Yes Development Name None Disclosures Familial RelationCovenants/Restrictions Disclosure Electric Photovoltaics None Green Energy Efficient WindowsSolar Screens Listing Terms CashConventionalFHAVA Loan Lot Features 1/4 to 1 Acre LotSprinklers In RearSprinklers In FrontNo Rear NeighborsSynthetic GrassTrees Property Attached YN No Property Condition Resale Property Sub Type Single Family Residence Property Sub Type Additional Single Family Residence Security Features Gated Community Senior Community YN No Sewer Public Sewer Spa YN No Tax Annual Amount 3638 Utilities Underground Utilities Water Source Public Year Built Details RESALE Zoning Description Single Family

Listing courtesy of Ara Sanders of Simply Vegas: (702) 205-8305.
Copyright 2026 of the Greater Las Vegas Association of REALTORS® MLS. All rights reserved.
Greater Las Vegas Association of Realtors] logo The data relating to real estate for sale on this web site comes in part from the INTERNET DATA EXCHANGE Program of the Greater Las Vegas Association of REALTORS® MLS. Real estate listings held by brokerage firms other than this site owner are marked with the IDX logo. GLVAR deems information reliable but not guaranteed.Information provided is for the consumers' personal, non-commercial use and may not be used for any purpose other than to identify prospective properties consumers may be interested in purchasing. Data last updated 2026-10-17T20:20:57.45.

Digital Millennium Copyright Act
 
https://bt-photos.global.ssl.fastly.net/vegas/orig_boomver_1_2822776-2.jpg https://bt-photos.global.ssl.fastly.net/vegas/orig_boomver_1_2822776-2.jpg https://bt-photos.global.ssl.fastly.net/vegas/orig_boomver_1_2822776-2.jpg
Logo
The George Kypreos Team | Signature Real Estate Group
2200 Paseo Verde Pkwy Suite 300
Henderson NV, 89052