Skip To Content

70 Dun Stable Avenue

Las Vegas, NV 89183
  • $380,000
  • STATUS: Active
  • ON SITE: 16 Days
  • MLS #: 2830765
UPDATED: 21 min ago
$380,000
  • 3
    BEDS
  • 0.06
    ACRES
  • 2
    BATHS
  • 1
    1/2 BATHS
  • 1,483
    SQFT
  • $256
    $/SQFT
Neighborhood:
Type:
Single-Family Home
Built:
2006
County:

School Information

Elementary School:
Middle School:
High School:

Description

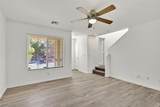
Beautiful two-story home filled with natural light and an open, spacious floor plan. This well-maintained home features 3 bedrooms, 2.5 bathrooms, brand-new carpet throughout the upstairs, and tile flooring throughout the main level. The kitchen showcases granite countertops, a stylish backsplash, a large island with counter seating, and a reverse osmosis system. Additional upgrades include fresh interior paint, ceiling fans with lights in every room, a soft water loop system, and a convenient upstairs laundry room located near all bedrooms.The oversized primary suite offers plenty of space to relax and unwind. Step outside to a private backyard featuring paver accents, low-maintenance artificial turf, and mature fruit trees. Complete with a 2-car garage and located in a family-friendly neighborhood with parks, playgrounds, and walking paths, this home is move-in ready and waiting for its next owner!

Monthly Payment Calculator

Copyright 2026 of the Greater Las Vegas Association of REALTORS® MLS. All rights reserved.
Greater Las Vegas Association of Realtors] logo The data relating to real estate for sale on this web site comes in part from the INTERNET DATA EXCHANGE Program of the Greater Las Vegas Association of REALTORS® MLS. Real estate listings held by brokerage firms other than this site owner are marked with the IDX logo. GLVAR deems information reliable but not guaranteed.Information provided is for the consumers' personal, non-commercial use and may not be used for any purpose other than to identify prospective properties consumers may be interested in purchasing. Data last updated 2026-11-15T07:21:46.567.

Digital Millennium Copyright Act
www.gkvegas.com/homes/183203822
Print Image

70 Dun Stable Avenue Las Vegas, NV 89183

  • Price: $380,000
  • Status: Active
  • On Site: 16 Days
  • Updated: 21 min ago
  • MLS #: 2830765
3
Beds
2
Baths
1
½ Baths
0.06
Acres
1,483
SQFT
$256
$/SQFT
2006
Built
Neighborhood:
Terracina 3 North
County:
Clark
Elementary School:
Schorr, Steve,Schorr, Steve
Middle School:
Webb, Del E.
High School:
Liberty
Property Description
Beautiful two-story home filled with natural light and an open, spacious floor plan. This well-maintained home features 3 bedrooms, 2.5 bathrooms, brand-new carpet throughout the upstairs, and tile flooring throughout the main level. The kitchen showcases granite countertops, a stylish backsplash, a large island with counter seating, and a reverse osmosis system. Additional upgrades include fresh interior paint, ceiling fans with lights in every room, a soft water loop system, and a convenient upstairs laundry room located near all bedrooms.The oversized primary suite offers plenty of space to relax and unwind. Step outside to a private backyard featuring paver accents, low-maintenance artificial turf, and mature fruit trees. Complete with a 2-car garage and located in a family-friendly neighborhood with parks, playgrounds, and walking paths, this home is move-in ready and waiting for its next owner!
Exterior Features

Architectural Style Two Story Attached Garage YN Yes Carport Spaces 0 Carport YN No Direction Faces South Exterior Features Private YardIrrigation Sprinklers Fencing BrickBack Yard Garage YN Yes Horse Amenities None Open Parking YN Yes Parking Features AttachedFinished GarageGarageGarage Door OpenerInside EntranceOpenPrivateStorage Pool Private YN No Roof Tile

Interior Features

Appliances DryerDishwasherDisposalGas RangeGas Water HeaterMicrowaveRefrigeratorWater Softener OwnedWater HeaterWasher Bedrooms Possible 3 Cooling Central AirElectric Cooling YN Yes Fireplace YN No Fireplaces Total 0 Flooring CarpetLinoleumTileVinyl Furnished Unfurnished Heating CentralElectricSolar Heating YN Yes Interior Features Bathroom on Main LevelCeiling Fan(s)Half Bath on Main LevelWindow Treatments Laundry Features Gas Dryer HookupUpper Level Living Area 1483 Rooms Bedroom 3 (Ceiling FanCeiling LightCloset 10x10) Bedroom 2 (Ceiling FanCeiling LightCloset 10x10) Primary Bedroom (Ceiling FanCeiling LightUpstairsWalk-In Closet(s) 14x17) Living Room (Ceiling FanCeiling LightEntry Foyer 14x14) Kitchen (Breakfast Bar/CounterGranite CountertopsIslandLighting RecessedTile Flooring 17x15) Rooms Total 5 Window Features Window Treatments

Property Features

Association Amenities BarbecuePark Association Fee 54 Association Fee Frequency Monthly Association Fee Includes Maintenance Grounds Association YN Yes Development Name None Green Energy Efficient Solar Panel(s) Listing Terms CashConventionalFHAVA Loan Lot Features Back YardDrip Irrigation/BubblersFruit TreesLandscapedRocksSynthetic GrassTrees< 1/4 Acre Other Equipment Water Softener Loop Property Attached YN Yes Property Condition Resale Property Sub Type Single Family Residence Property Sub Type Additional Single Family Residence Security Features Prewired Senior Community YN No Sewer Public Sewer Spa YN No Tax Annual Amount 1400 Utilities Underground Utilities Water Source Public Year Built Details RESALE Zoning Description Single Family

Listing courtesy of Peggy Peter of THE Brokerage A RE Firm: (702) 232-7123.
Copyright 2026 of the Greater Las Vegas Association of REALTORS® MLS. All rights reserved.
Greater Las Vegas Association of Realtors] logo The data relating to real estate for sale on this web site comes in part from the INTERNET DATA EXCHANGE Program of the Greater Las Vegas Association of REALTORS® MLS. Real estate listings held by brokerage firms other than this site owner are marked with the IDX logo. GLVAR deems information reliable but not guaranteed.Information provided is for the consumers' personal, non-commercial use and may not be used for any purpose other than to identify prospective properties consumers may be interested in purchasing. Data last updated 2026-11-15T07:21:46.567.

Digital Millennium Copyright Act
 
https://bt-photos.global.ssl.fastly.net/vegas/orig_boomver_1_2830765-2.jpg https://bt-photos.global.ssl.fastly.net/vegas/orig_boomver_1_2830765-2.jpg https://bt-photos.global.ssl.fastly.net/vegas/orig_boomver_1_2830765-2.jpg
Logo
The George Kypreos Team | Signature Real Estate Group
2200 Paseo Verde Pkwy Suite 300
Henderson NV, 89052