


Description
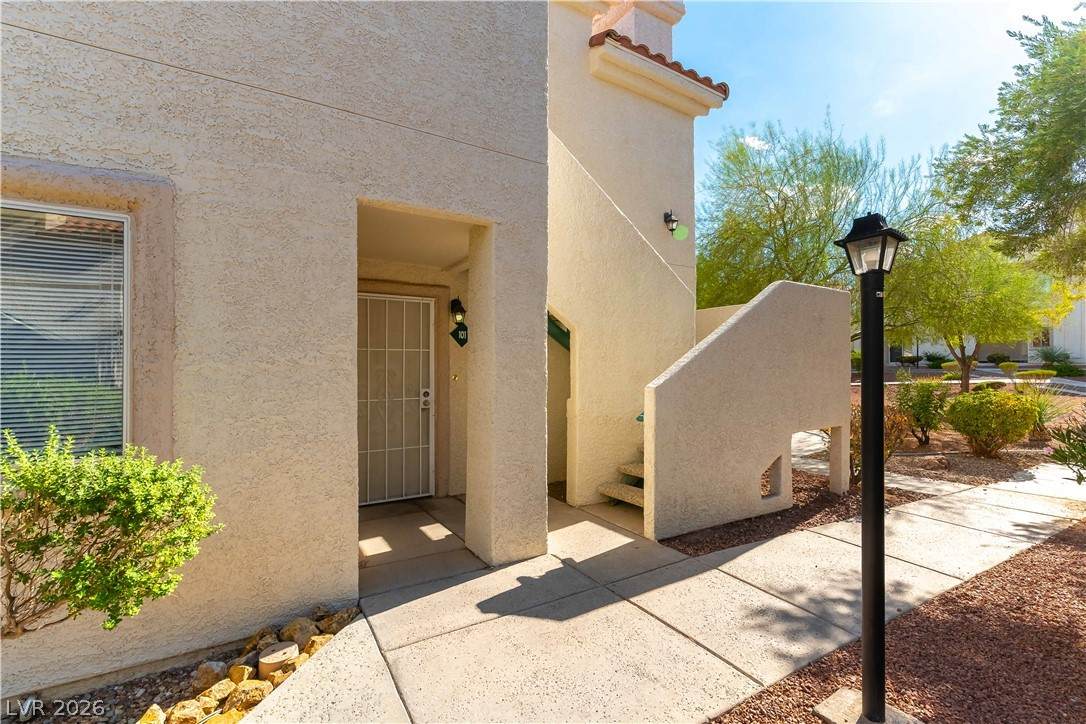
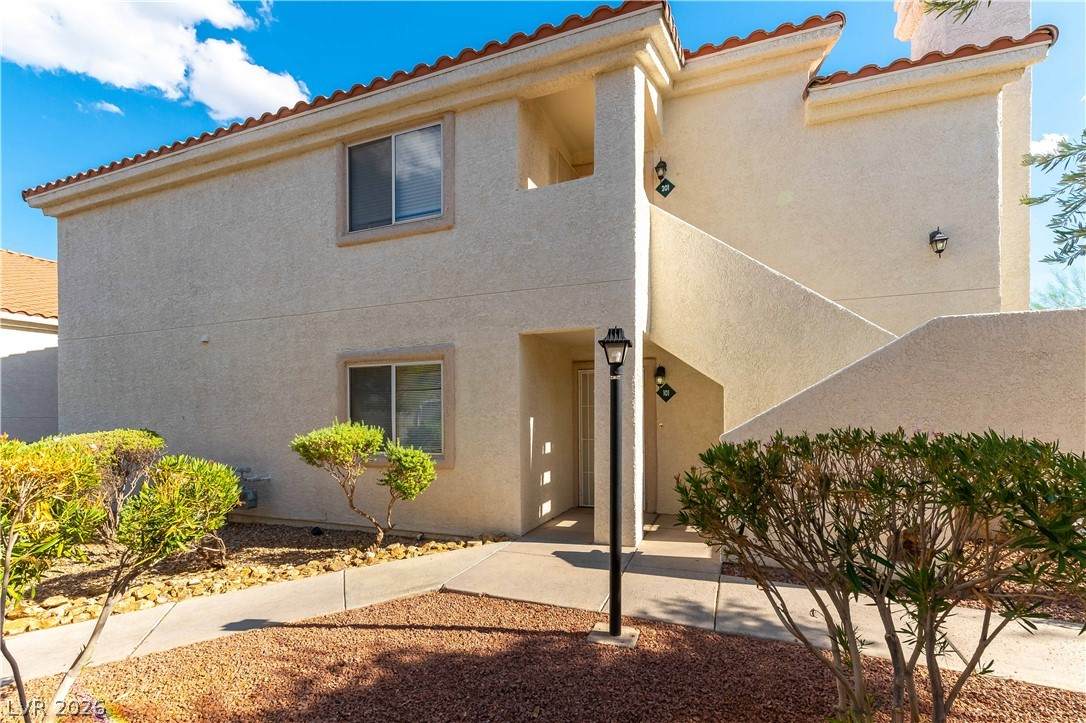
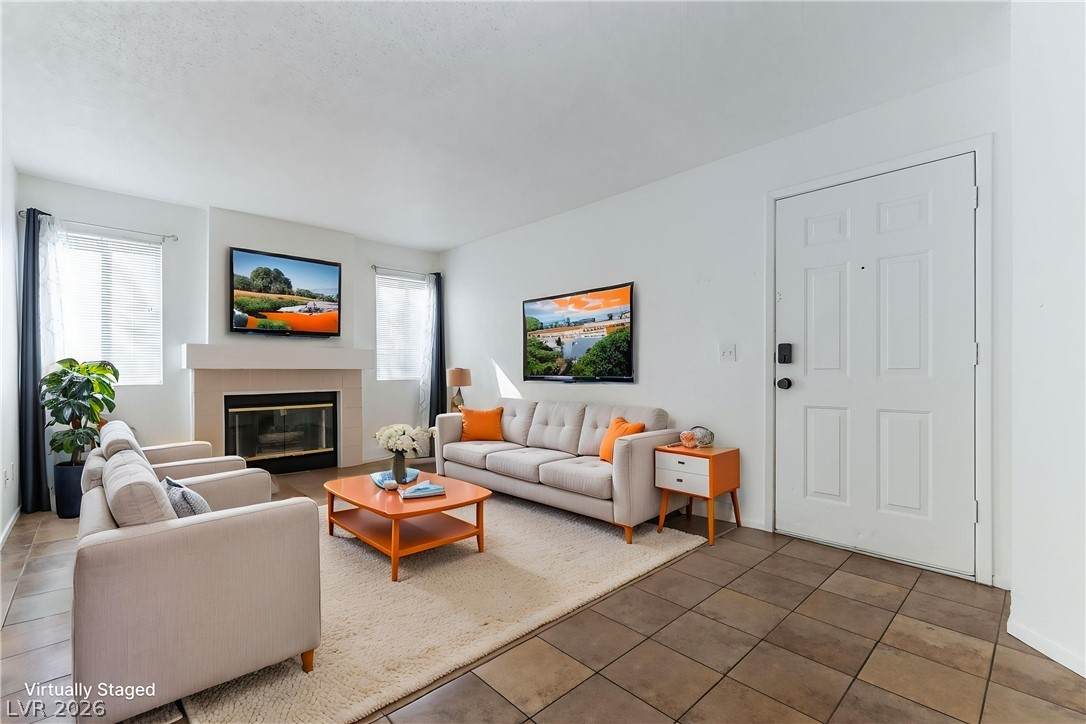
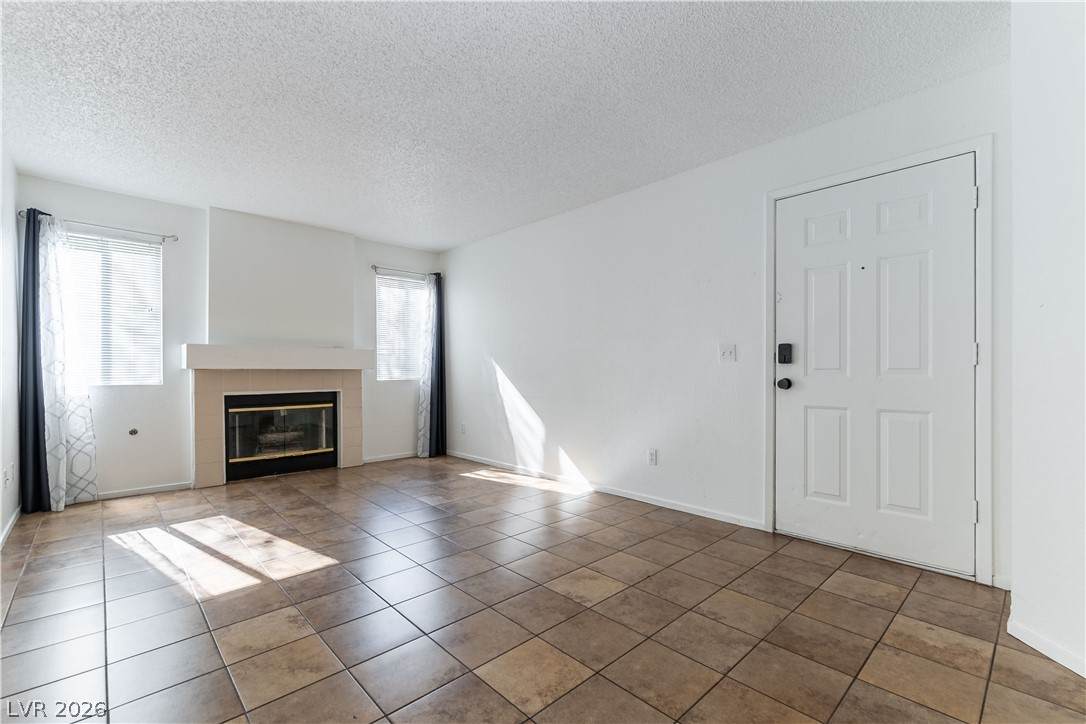
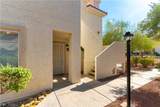
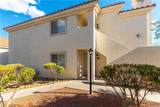
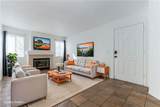
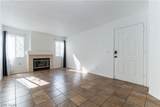
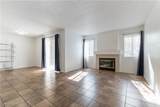
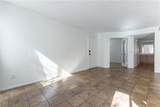
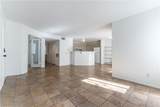
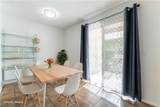
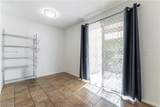
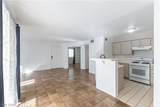
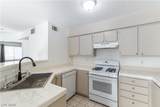
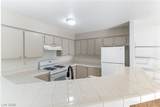
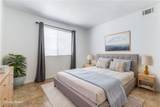
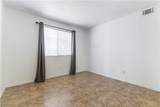
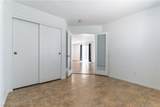
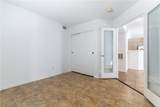
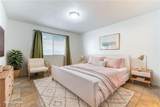
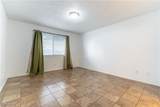
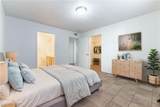
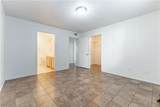
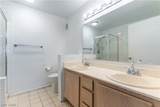
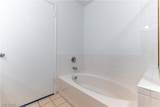
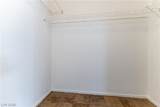
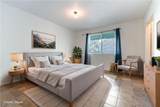
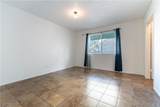
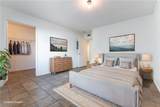
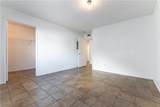
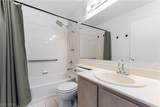
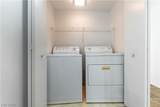
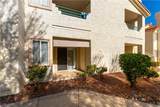
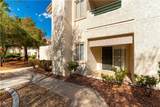
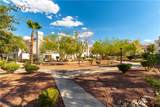
A rare find! This community is FHA, VA, and conventional loan approved, only $230 per month for the homeowner association! This well-maintained ground-floor, single-level 3-bedroom / 2 bath condo offers an incredible location, just minutes from Summerlin and steps from Tivoli Village, Boca Park, and the Badlands Golf Course. Three-bedroom condos at this price point are uncommon, making this an exceptional opportunity for buyers looking for more space. This community is FHA approved, opening the door for buyers who prefer low down payment financing options. Throughout the unit you will find 12x12 tile flooring in the main living areas and primary bedroom, vertical blinds, and a washer and dryer that stay. The family room features a cozy fireplace, and the kitchen is equipped with tile counters, a gas stove, and a breakfast bar with seating. The primary bedroom is generously sized with a walk-in closet and a private bath featuring dual sinks and a separate tub and shower. The 2 secondary bedrooms offer a walk-in closet and a slider closet respectively, and share a full hall bath with tub and shower. Additional highlights include a laundry closet, a water softener, a 2023 water heater, and a private back patio. The refrigerator stays. A solid value in one of the most convenient and sought after locations on the west side of the valley!
-
3BEDS
-
0.15ACRES
-
2BATHS
-
01/2 BATHS
-
1,266SQFT
-
$195$/SQFT
School Information
Description
A rare find! This community is FHA, VA, and conventional loan approved, only $230 per month for the homeowner association! This well-maintained ground-floor, single-level 3-bedroom / 2 bath condo offers an incredible location, just minutes from Summerlin and steps from Tivoli Village, Boca Park, and the Badlands Golf Course. Three-bedroom condos at this price point are uncommon, making this an exceptional opportunity for buyers looking for more space. This community is FHA approved, opening the door for buyers who prefer low down payment financing options. Throughout the unit you will find 12x12 tile flooring in the main living areas and primary bedroom, vertical blinds, and a washer and dryer that stay. The family room features a cozy fireplace, and the kitchen is equipped with tile counters, a gas stove, and a breakfast bar with seating. The primary bedroom is generously sized with a walk-in closet and a private bath featuring dual sinks and a separate tub and shower. The 2 secondary bedrooms offer a walk-in closet and a slider closet respectively, and share a full hall bath with tub and shower. Additional highlights include a laundry closet, a water softener, a 2023 water heater, and a private back patio. The refrigerator stays. A solid value in one of the most convenient and sought after locations on the west side of the valley!
![Greater Las Vegas Association of Realtors] logo](https://static.boomtownroi.com/content/photos/vegas/idx/idx-small.gif) The data relating to real estate for sale on this web site comes in part from the INTERNET DATA EXCHANGE Program of the Greater Las Vegas Association of REALTORS® MLS. Real estate listings held by brokerage firms other than this site owner are marked with the IDX logo. GLVAR deems information reliable but not guaranteed.Information provided is for the consumers' personal, non-commercial use and may not be used for any purpose other than to identify prospective properties consumers may be interested in purchasing. Data last updated 2026-10-16T00:21:11.083.
Digital Millennium Copyright Act