


Description
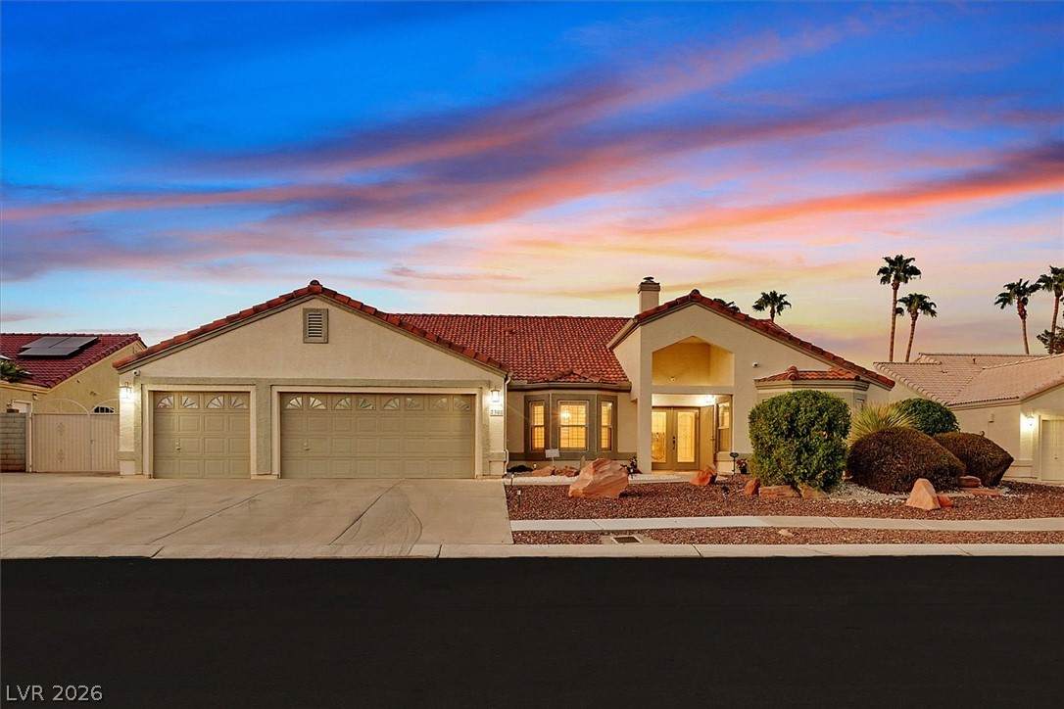
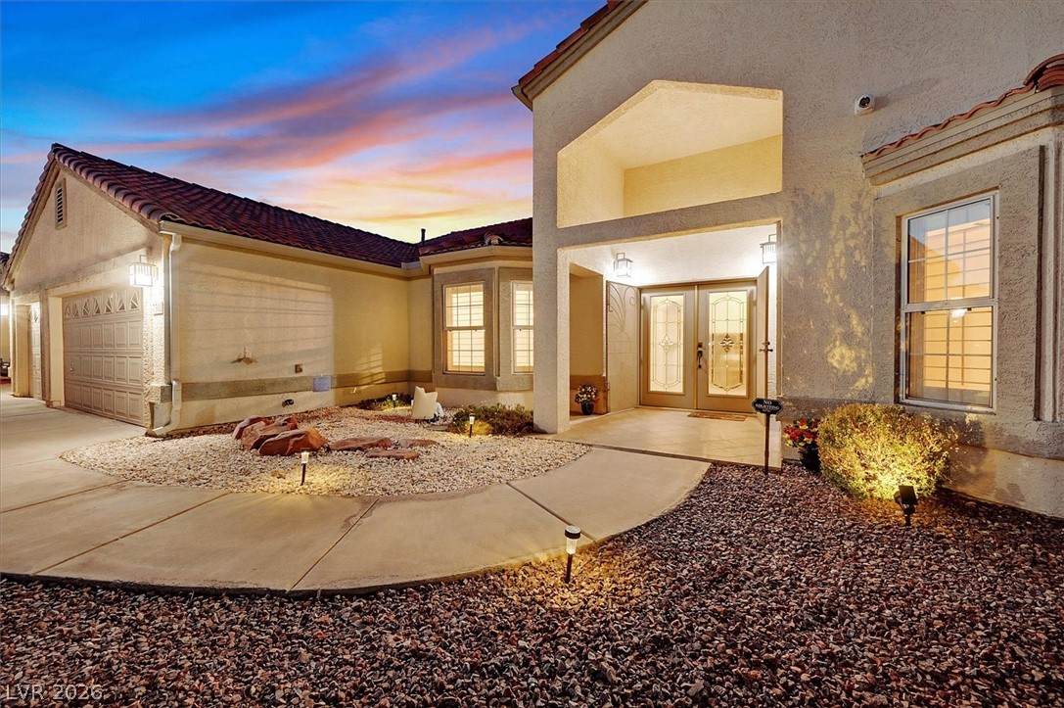
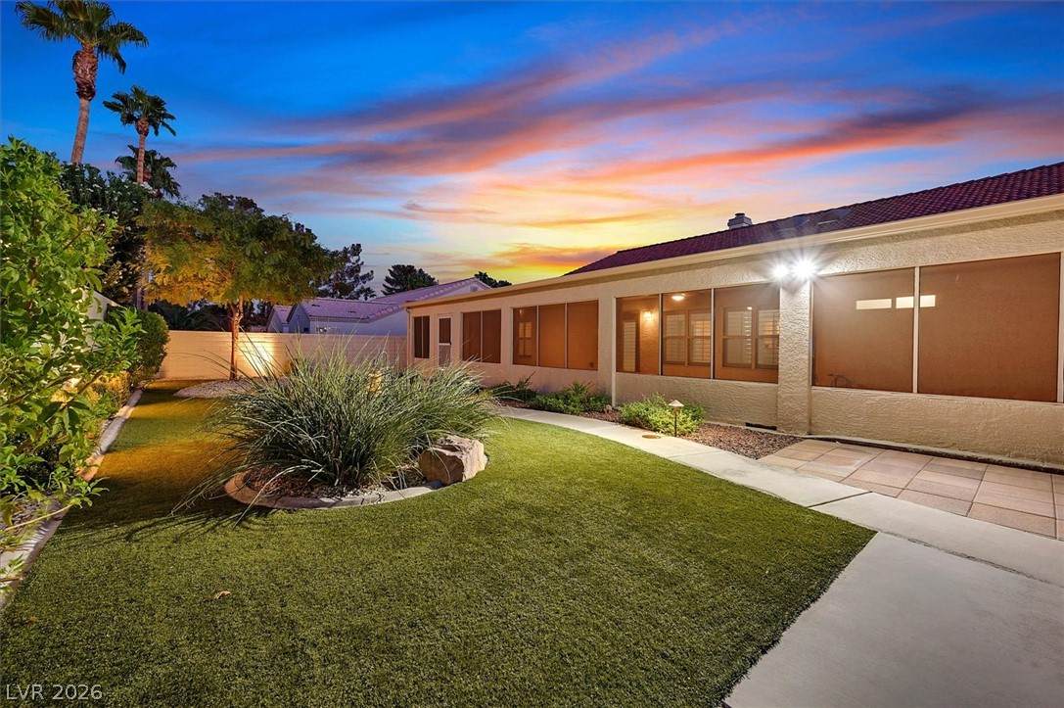
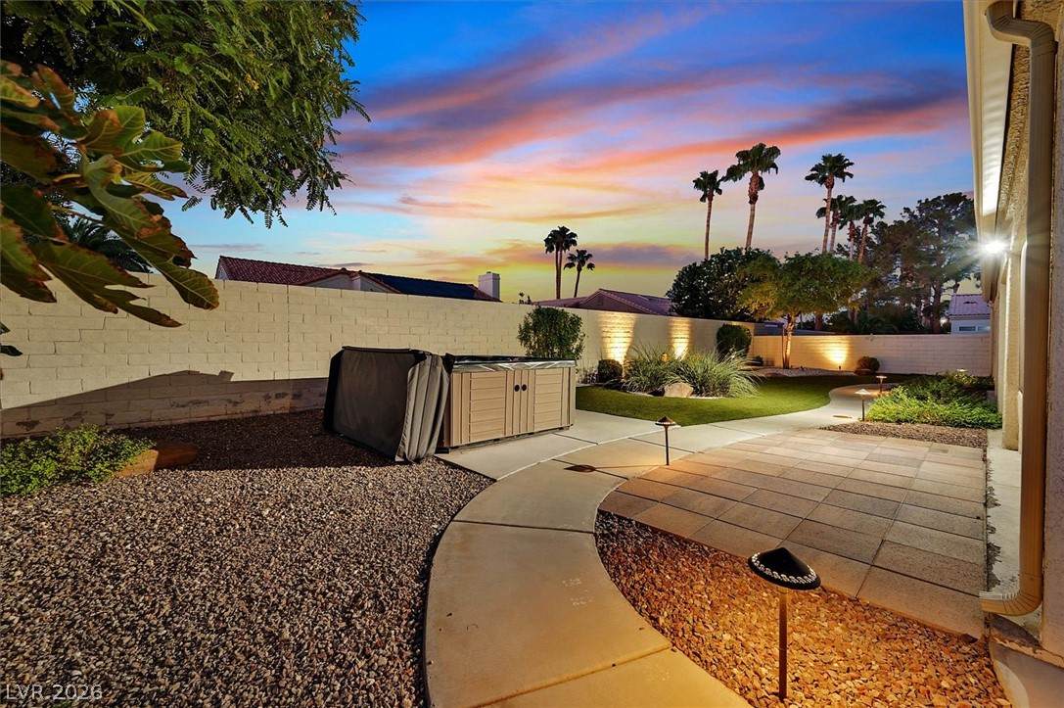
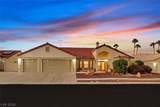
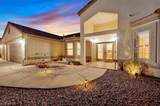
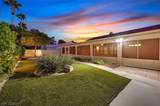
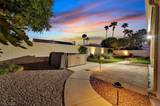
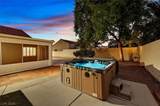
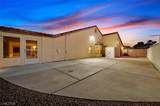
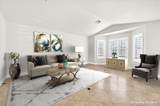
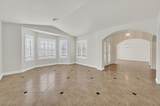
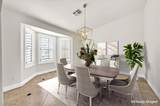
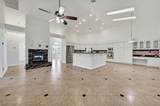
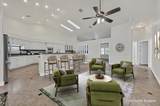
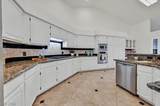
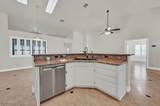
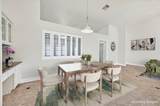
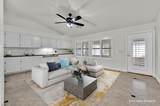
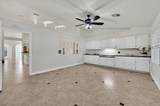
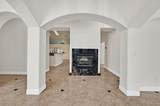
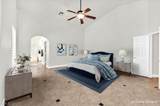
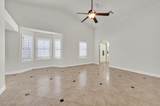
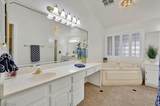
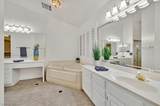
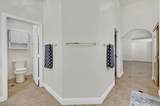
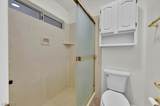
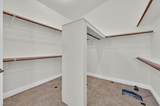
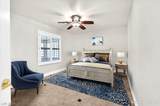
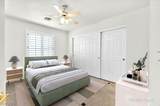
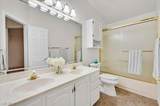
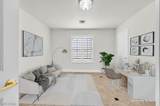
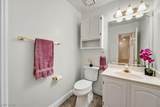
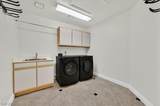
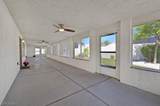
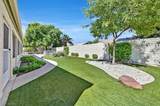
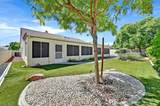
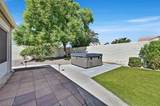
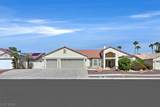
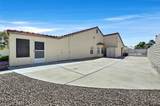
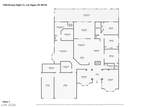
Hard-To-Find Quarter-Acre Lot on a Cul-De-Sac w/ Gated RV Parking! Offering 2,905 Sq Ft, 4 Bedrooms Plus a Den/Media Room, 2.5 Baths & 3-Car Garage, This Home Offers Plenty of Room Inside & Out. Leaded Glass Front Doors Open to Vaulted Ceilings, Fresh Interior Paint, Freshly Painted Cabinets Throughout, Plantation Shutters & Tile Flooring w/ No Carpet. Formal Living & Dining Rooms Complement a Separate Family Room w/ a 2-Way Gas Fireplace. The Large Den/Media Room off the Kitchen Includes Custom Built-In Cabinets, Granite Counters & a Wet Bar. The Expansive Kitchen Offers an Island w/ a Large Breakfast Bar, Generous Dining Nook, Granite Counters, Skylights, Built-In Desk & Stainless Steel Appliances Including Double Ovens, Electric Cooktop (stubbed for gas), Microwave, Refrigerator & Bosch Dishwasher. The Spacious Primary Suite is Separate from the Secondary Bedrooms & Includes a Sitting Area, Large Walk-In Closet w/ Built-In Floor Safe, Plus a Separate Closet w/ Mirrored Doors. The Primary Bath Offers Dual Sinks, Vanity, Jetted Tub & Separate Shower w/ Rainglass Doors. Bedroom 4 Has A Double-Door Entry and a Large Walk-In Closet. The Hall Bath Offers 2 Sinks & a Tub/Shower Combo, While a Separate Powder Bath Provides an Additional Half Bath For Guests. The Enclosed Covered Patio w/ 2 Ceiling Fans & BBQ Gas Stub Opens to a Private Backyard w/ an Above-Ground Spa, Synthetic Grass, Mature Landscaping, Landscape Lighting & Storage Shed. The 3-Car Garage Includes an Epoxy Floor, Cabinets & a Large Storage Room. The Laundry Room Has a Sink & Cabinets. Updates Include Brand-New Toilets, A Newer Water Heater w/ Recirculating Pump, Newer AC Units & Recently Painted Exterior. Alarm & 8-Camera Security System, Central Vacuum, Reverse Osmosis System, Water Softener & HVAC w/ Electrostatic UV for Allergies add to the Home's Amenities. This Home is for Sale Only.
-
4BEDS
-
0.25ACRES
-
2BATHS
-
11/2 BATHS
-
2,905SQFT
-
$232$/SQFT
School Information
Description
Hard-To-Find Quarter-Acre Lot on a Cul-De-Sac w/ Gated RV Parking! Offering 2,905 Sq Ft, 4 Bedrooms Plus a Den/Media Room, 2.5 Baths & 3-Car Garage, This Home Offers Plenty of Room Inside & Out. Leaded Glass Front Doors Open to Vaulted Ceilings, Fresh Interior Paint, Freshly Painted Cabinets Throughout, Plantation Shutters & Tile Flooring w/ No Carpet. Formal Living & Dining Rooms Complement a Separate Family Room w/ a 2-Way Gas Fireplace. The Large Den/Media Room off the Kitchen Includes Custom Built-In Cabinets, Granite Counters & a Wet Bar. The Expansive Kitchen Offers an Island w/ a Large Breakfast Bar, Generous Dining Nook, Granite Counters, Skylights, Built-In Desk & Stainless Steel Appliances Including Double Ovens, Electric Cooktop (stubbed for gas), Microwave, Refrigerator & Bosch Dishwasher. The Spacious Primary Suite is Separate from the Secondary Bedrooms & Includes a Sitting Area, Large Walk-In Closet w/ Built-In Floor Safe, Plus a Separate Closet w/ Mirrored Doors. The Primary Bath Offers Dual Sinks, Vanity, Jetted Tub & Separate Shower w/ Rainglass Doors. Bedroom 4 Has A Double-Door Entry and a Large Walk-In Closet. The Hall Bath Offers 2 Sinks & a Tub/Shower Combo, While a Separate Powder Bath Provides an Additional Half Bath For Guests. The Enclosed Covered Patio w/ 2 Ceiling Fans & BBQ Gas Stub Opens to a Private Backyard w/ an Above-Ground Spa, Synthetic Grass, Mature Landscaping, Landscape Lighting & Storage Shed. The 3-Car Garage Includes an Epoxy Floor, Cabinets & a Large Storage Room. The Laundry Room Has a Sink & Cabinets. Updates Include Brand-New Toilets, A Newer Water Heater w/ Recirculating Pump, Newer AC Units & Recently Painted Exterior. Alarm & 8-Camera Security System, Central Vacuum, Reverse Osmosis System, Water Softener & HVAC w/ Electrostatic UV for Allergies add to the Home's Amenities. This Home is for Sale Only.
![Greater Las Vegas Association of Realtors] logo](https://static.boomtownroi.com/content/photos/vegas/idx/idx-small.gif) The data relating to real estate for sale on this web site comes in part from the INTERNET DATA EXCHANGE Program of the Greater Las Vegas Association of REALTORS® MLS. Real estate listings held by brokerage firms other than this site owner are marked with the IDX logo. GLVAR deems information reliable but not guaranteed.Information provided is for the consumers' personal, non-commercial use and may not be used for any purpose other than to identify prospective properties consumers may be interested in purchasing. Data last updated 2026-10-16T16:21:59.927.
Digital Millennium Copyright Act