








Skip To Content

7400 Amigo Street

Las Vegas, NV 89123
  • $649,300
  • STATUS: Active
  • ON SITE: 13 Days
  • MLS #: 2823912
UPDATED: 47 min ago
$649,300
  • 4
    BEDS
  • 0.22
    ACRES
  • 3
    BATHS
  • 0
    1/2 BATHS
  • 2,336
    SQFT
  • $278
    $/SQFT
Neighborhood:
Type:
Single-Family Home
Built:
1988
County:

School Information

Elementary School:
Middle School:
High School:

Description

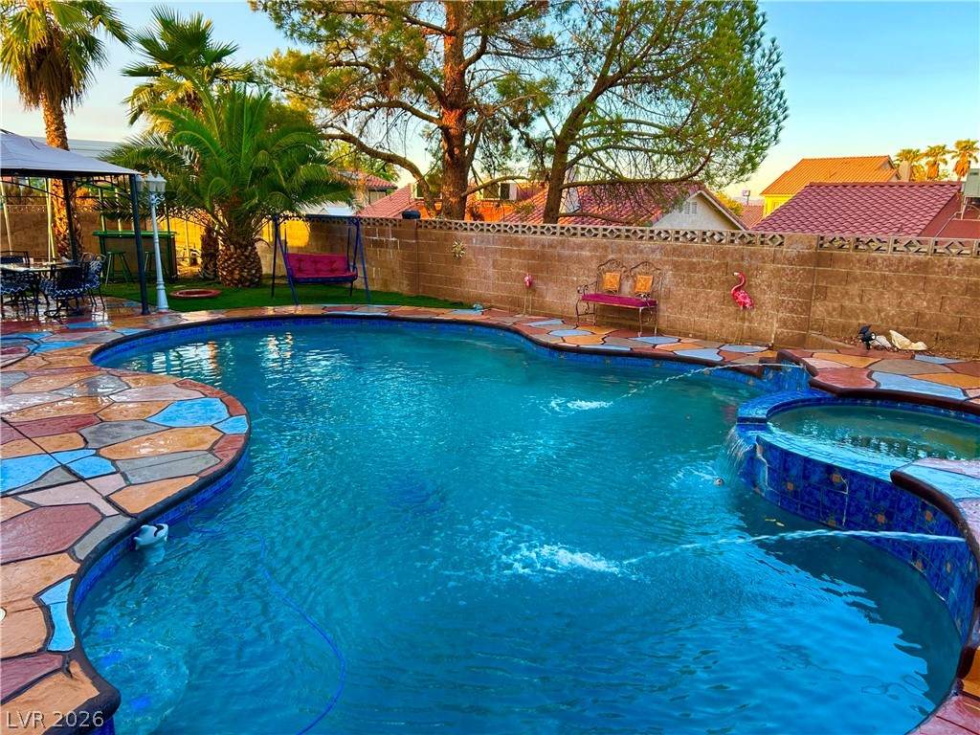
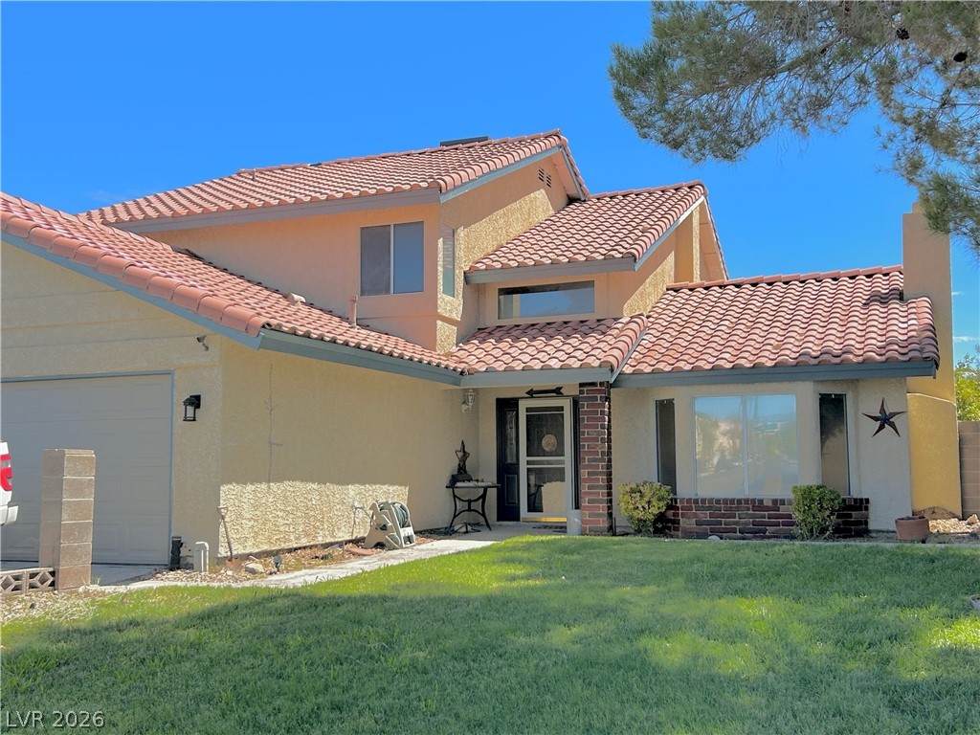
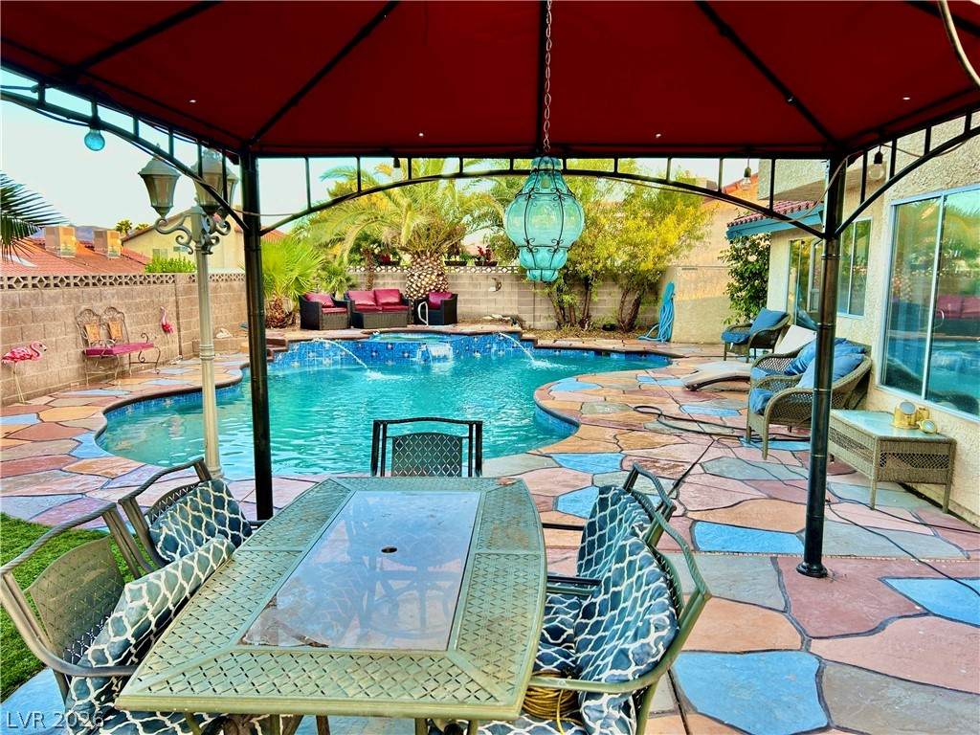
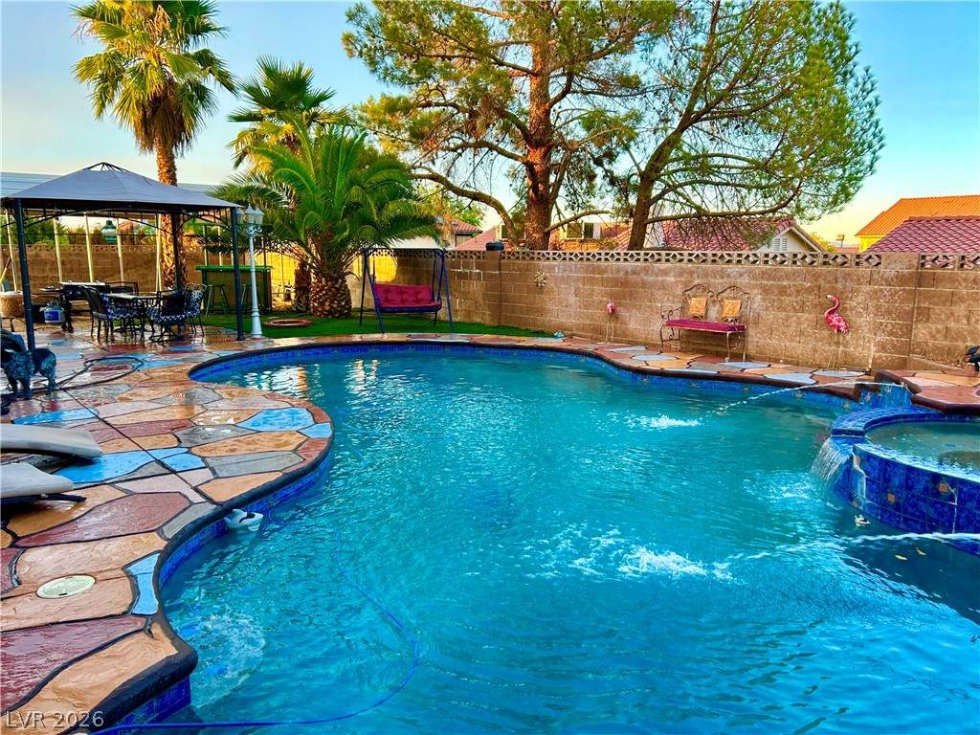
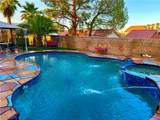
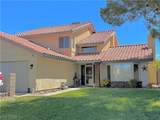
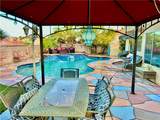
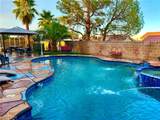
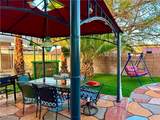
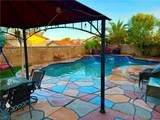
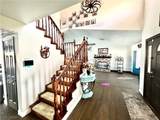
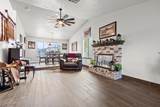
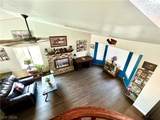
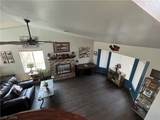
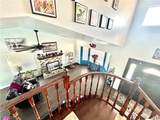
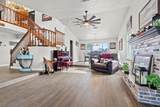
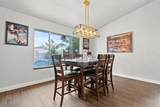
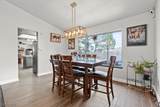
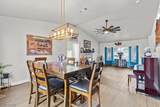
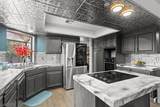
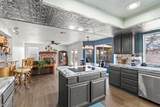
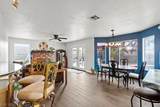
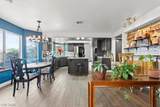
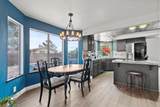
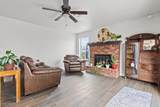
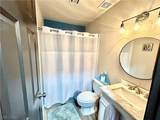
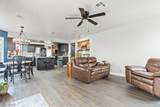
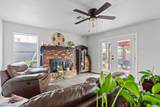
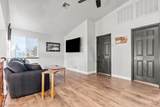
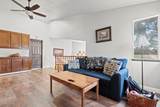
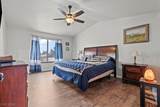
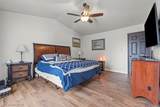
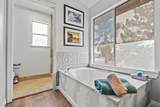
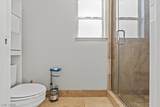
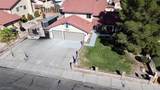
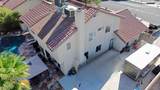
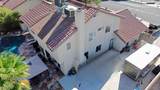
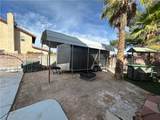
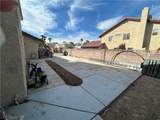
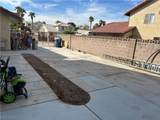
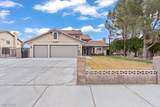
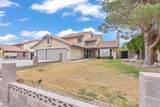
Two stories of living space define this single-family residential property, anchored by a setting that features 2527.+sq. ft. of interior area. The design incorporates 4 bedrooms and3 full bathrooms, offering a layout that supports daily routines and quiet moments alike, 2 living areas, a loft, 3 car garage. The pool is 13' deep! You can't build a pool like this anymore! Home has been updated with new flooring, bathrooms, and kitchens, etc. Inside, the home features an owned alarm system& an owned water conditioner, new AC Units. All Smart appliances are included. Outdoor living is highlighted by a private pool situated on a 0.22-acre lot. The exterior grounds also feature back yard access and a barbeque stub, creating a versatile environment for outdoor dining and recreation & room to build a Casita. RV PArking and NO HOA ! Located in Las Vegas, near the car rental hub, this property combines functional design elements with recreational amenities. Opportunities to experience this home and its features firsthand are available by scheduling a private tour.

Monthly Payment Calculator

Copyright 2026 of the Greater Las Vegas Association of REALTORS® MLS. All rights reserved.
Greater Las Vegas Association of Realtors] logo The data relating to real estate for sale on this web site comes in part from the INTERNET DATA EXCHANGE Program of the Greater Las Vegas Association of REALTORS® MLS. Real estate listings held by brokerage firms other than this site owner are marked with the IDX logo. GLVAR deems information reliable but not guaranteed.Information provided is for the consumers' personal, non-commercial use and may not be used for any purpose other than to identify prospective properties consumers may be interested in purchasing. Data last updated 2026-10-17T19:21:10.417.

Digital Millennium Copyright Act
www.gkvegas.com/homes/181794611
Print Image

7400 Amigo Street Las Vegas, NV 89123

  • Price: $649,300
  • Status: Active
  • On Site: 13 Days
  • Updated: 47 min ago
  • MLS #: 2823912
4
Beds
3
Baths
0
½ Baths
0.22
Acres
2,336
SQFT
$278
$/SQFT
1988
Built
Neighborhood:
Valle Grande Estate 8
County:
Clark
Elementary School:
Hill, Charlotte,Hill, Charlotte
Middle School:
Schofield Jack Lund
High School:
Silverado
Property Description
Two stories of living space define this single-family residential property, anchored by a setting that features 2527.+sq. ft. of interior area. The design incorporates 4 bedrooms and3 full bathrooms, offering a layout that supports daily routines and quiet moments alike, 2 living areas, a loft, 3 car garage. The pool is 13' deep! You can't build a pool like this anymore! Home has been updated with new flooring, bathrooms, and kitchens, etc. Inside, the home features an owned alarm system& an owned water conditioner, new AC Units. All Smart appliances are included. Outdoor living is highlighted by a private pool situated on a 0.22-acre lot. The exterior grounds also feature back yard access and a barbeque stub, creating a versatile environment for outdoor dining and recreation & room to build a Casita. RV PArking and NO HOA ! Located in Las Vegas, near the car rental hub, this property combines functional design elements with recreational amenities. Opportunities to experience this home and its features firsthand are available by scheduling a private tour.
Exterior Features

Architectural Style Two Story Attached Garage YN Yes Carport Spaces 0 Carport YN No Construction Materials BlockStuccoDrywall Direction Faces West Exterior Features BarbecuePrivate YardSprinkler/Irrigation Fencing BlockBack Yard Garage YN Yes Horse Amenities None Open Parking YN Yes Parking Features AttachedGarageInside EntranceOpenPrivateRV GatedRV Access/ParkingRV CoveredRV PavedShelves Pool Features In GroundPrivatePool/Spa ComboWaterfall Pool Private YN Yes Roof PitchedTile

Interior Features

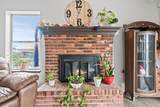
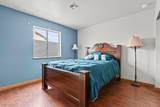
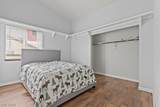
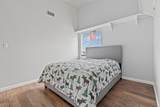
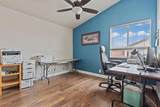
Appliances Built-In Electric OvenDryerDishwasherElectric CooktopDisposalRefrigeratorWater Softener OwnedWasher Bedrooms Possible 6 Cooling Central AirElectric2 Units Cooling YN Yes Fireplace Features Family RoomLiving RoomWood Burning Fireplace YN Yes Fireplaces Total 2 Flooring Ceramic TileLuxury Vinyl Plank Furnished Furnished Or Unfurnished Heating CentralElectricGas Heating YN Yes Interior Features Bathroom on Main LevelBedroom on Main Level Laundry Features Electric Dryer HookupGas Dryer HookupMain LevelLaundry Room Living Area 2336 Rooms Kitchen (Breakfast Bar/CounterGarden WindowMarble/Stone CountertopsStainless Steel AppliancesTile Flooring 14x16) Bedroom 4 (ClosetDownstairs 10x11) Bedroom 3 (Ceiling FanCeiling LightCloset 10x11) Bedroom 2 (Built In ShelvesCloset 11x12) Primary Bedroom (Ceiling FanCeiling LightClosetWalk-In Closet(s) 14x16) Rooms Total 5

Property Features

Association Amenities None Association YN No Development Name None Disclosures Principal is Real Estate Licensed Electric Photovoltaics None220 Volts in Garage Listing Terms CashConventionalFHAVA Loan Lot Features 1/4 to 1 Acre LotDrip Irrigation/BubblersFruit TreesFront YardSprinklers In FrontLandscaped Property Attached YN No Property Condition Resale Property Sub Type Single Family Residence Property Sub Type Additional Single Family Residence Security Features Security System Owned Senior Community YN No Sewer Public Sewer Spa Features In Ground Spa YN Yes Tax Annual Amount 2771 Water Source Public Year Built Details RESALE Zoning Description Single Family

Listing courtesy of Kelly Bishop of Rustic Elegance Nevada Living: 702-802-9832.
Copyright 2026 of the Greater Las Vegas Association of REALTORS® MLS. All rights reserved.
Greater Las Vegas Association of Realtors] logo The data relating to real estate for sale on this web site comes in part from the INTERNET DATA EXCHANGE Program of the Greater Las Vegas Association of REALTORS® MLS. Real estate listings held by brokerage firms other than this site owner are marked with the IDX logo. GLVAR deems information reliable but not guaranteed.Information provided is for the consumers' personal, non-commercial use and may not be used for any purpose other than to identify prospective properties consumers may be interested in purchasing. Data last updated 2026-10-17T19:21:10.417.

Digital Millennium Copyright Act
 
https://bt-photos.global.ssl.fastly.net/vegas/orig_boomver_1_2823912-2.jpg https://bt-photos.global.ssl.fastly.net/vegas/orig_boomver_1_2823912-2.jpg https://bt-photos.global.ssl.fastly.net/vegas/orig_boomver_1_2823912-2.jpg
Logo
The George Kypreos Team | Signature Real Estate Group
2200 Paseo Verde Pkwy Suite 300
Henderson NV, 89052