Skip To Content

755 Panhandle Drive

Henderson, NV 89014
  • $350,000
  • STATUS: Active
  • ON SITE: 10 Days
  • MLS #: 2822513
$350,000
  • 2
    BEDS
  • 0.12
    ACRES
  • 2
    BATHS
  • 0
    1/2 BATHS
  • 1,071
    SQFT
  • $327
    $/SQFT
Neighborhood:
Type:
Single-Family Home
Built:
1989
County:

School Information

Elementary School:
Middle School:
High School:

Description

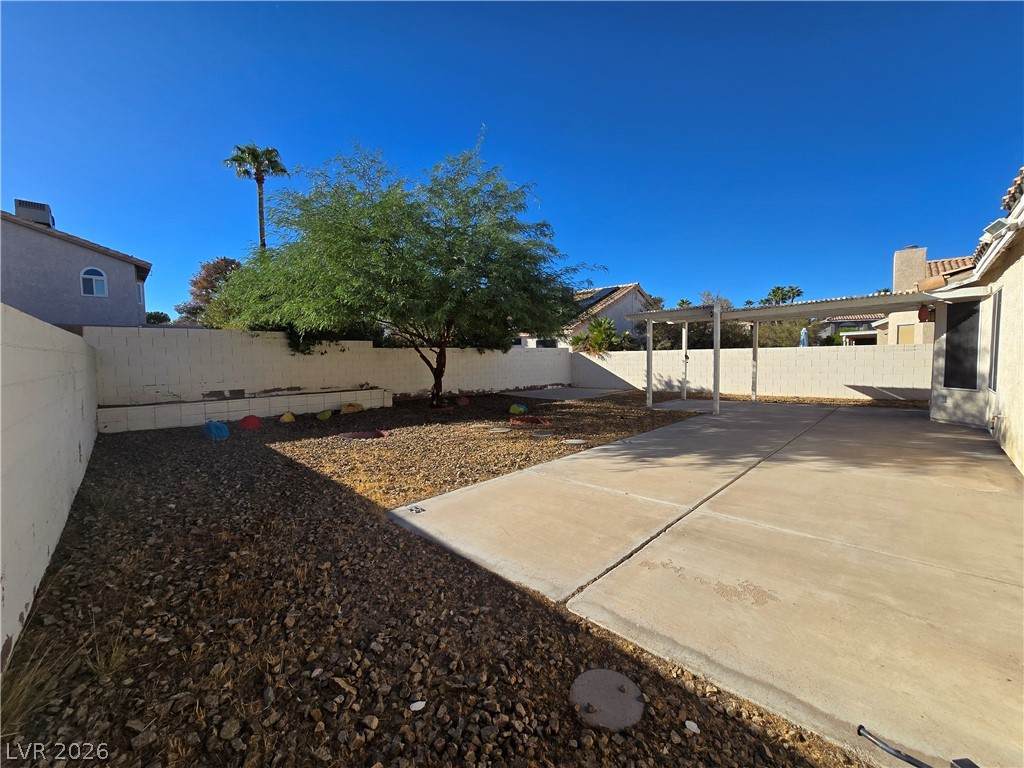
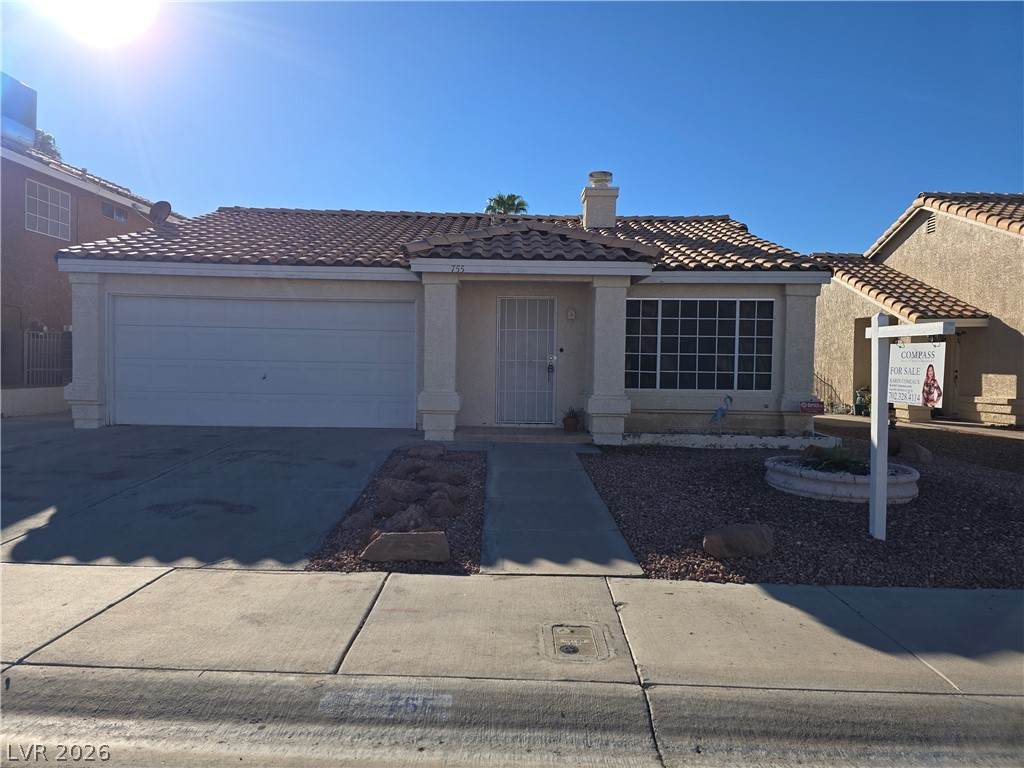
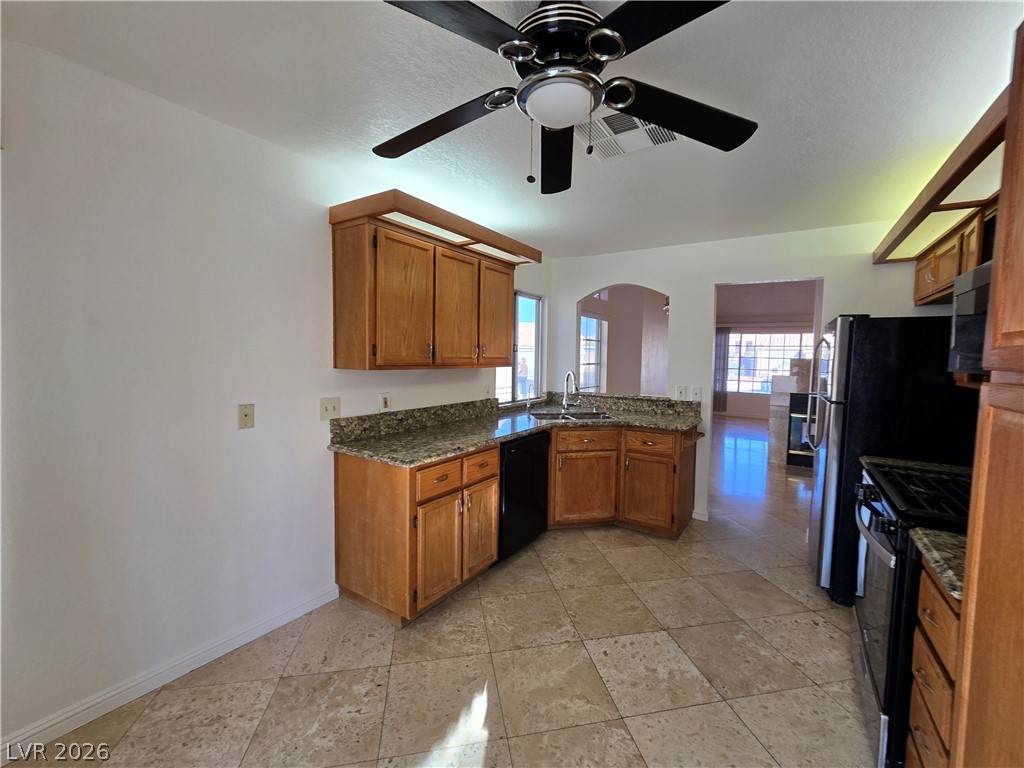
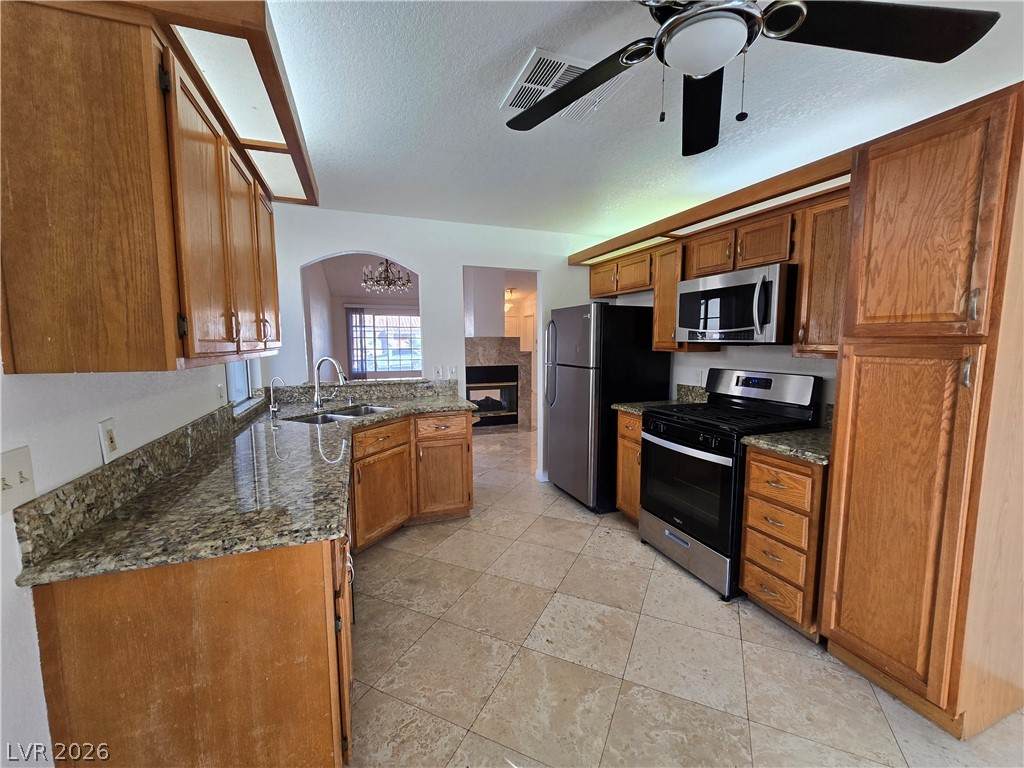
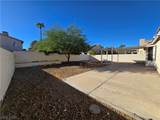
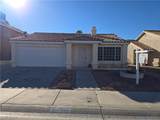
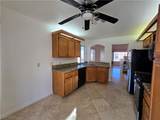
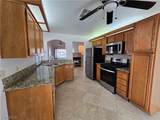
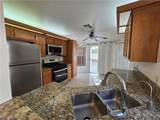
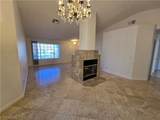
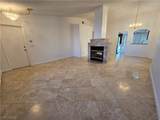
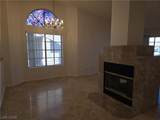
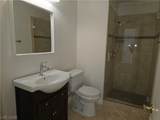
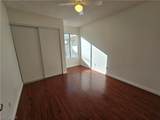
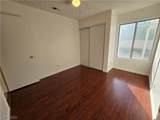
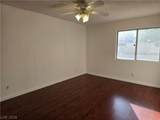
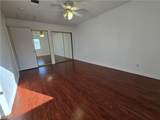
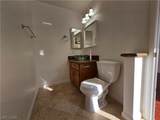
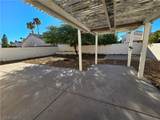
ONE-STORY HOME IN WHITNEY RANCH! This inviting home features an open and functional floor plan with laminate and tile flooring, ceiling fans, and a cozy two-way gas fireplace in the living area. New paint throughout, The kitchen offers granite countertops, a pantry, uplighting, and tile flooring. The primary bedroom features a mirrored closet, while the primary bathroom includes a Roman tub/shower combination. Enjoy year-round outdoor living under the covered patio with a convenient BBQ stub and low-maintenance landscaping. Conveniently located in Henderson near shopping, dining, schools, parks, and everyday amenities.

Monthly Payment Calculator

Copyright 2026 of the Greater Las Vegas Association of REALTORS® MLS. All rights reserved.
Greater Las Vegas Association of Realtors] logo The data relating to real estate for sale on this web site comes in part from the INTERNET DATA EXCHANGE Program of the Greater Las Vegas Association of REALTORS® MLS. Real estate listings held by brokerage firms other than this site owner are marked with the IDX logo. GLVAR deems information reliable but not guaranteed.Information provided is for the consumers' personal, non-commercial use and may not be used for any purpose other than to identify prospective properties consumers may be interested in purchasing. Data last updated 2026-10-10T00:21:13.893.

Digital Millennium Copyright Act
www.gkvegas.com/homes/181625149
Print Image

755 Panhandle Drive Henderson, NV 89014

  • Price: $350,000
  • Status: Active
  • On Site: 10 Days
  • MLS #: 2822513
2
Beds
2
Baths
0
½ Baths
0.12
Acres
1,071
SQFT
$327
$/SQFT
1989
Built
Neighborhood:
CIMARRON
County:
Clark
Elementary School:
Treem, Harriet A.,Thorpe, Jim
Middle School:
Cortney Francis
High School:
Green Valley
Property Description
ONE-STORY HOME IN WHITNEY RANCH! This inviting home features an open and functional floor plan with laminate and tile flooring, ceiling fans, and a cozy two-way gas fireplace in the living area. New paint throughout, The kitchen offers granite countertops, a pantry, uplighting, and tile flooring. The primary bedroom features a mirrored closet, while the primary bathroom includes a Roman tub/shower combination. Enjoy year-round outdoor living under the covered patio with a convenient BBQ stub and low-maintenance landscaping. Conveniently located in Henderson near shopping, dining, schools, parks, and everyday amenities.
Exterior Features

Architectural Style One Story Attached Garage YN Yes Carport Spaces 0 Carport YN No Direction Faces East Exterior Features PatioPrivate Yard Fencing BlockBack Yard Garage YN Yes Horse Amenities None Parking Features AttachedGarageGarage Door OpenerInside EntrancePrivateStorage Patio And Porch Features CoveredPatio Pool Features Community Pool Private YN No Roof Tile

Interior Features

Appliances DryerDishwasherDisposalGas RangeMicrowaveRefrigeratorWasher Bedrooms Possible 2 Cooling Central AirElectric Cooling YN Yes Fireplace Features GasLiving RoomMulti-Sided Fireplace YN Yes Fireplaces Total 1 Flooring LaminateTile Furnished Unfurnished Heating CentralGas Heating YN Yes Interior Features Bathroom on Main LevelBedroom on Main LevelCeiling Fan(s)Primary DownstairsThree Quarter Bath on Main LevelWindow Treatments Laundry Features Gas Dryer HookupIn Garage Living Area 1071 Rooms Dining Room (Dining Area 14X9) Living Room (Front 16X14) Kitchen (Granite CountertopsStainless Steel AppliancesTile Flooring) Bedroom 2 (Closet 12X10) Primary Bathroom (Tub/Shower Combo) Primary Bedroom (DownstairsMirrored Door 15X11) Rooms Total 6 Window Features Blinds

Property Features

Association Amenities Pool Association Fee 22 Association Fee Frequency Monthly Association Fee Includes Association Management Association YN Yes Community Features Pool Development Name Whitney Ranch Disclosures Covenants/Restrictions Disclosure Electric Photovoltaics None Listing Terms CashConventionalFHAVA Loan Lot Features Desert LandscapingLandscaped< 1/4 Acre Property Attached YN No Property Condition Resale Property Sub Type Single Family Residence Property Sub Type Additional Single Family Residence Senior Community YN No Sewer Public Sewer Spa YN No Tax Annual Amount 1608 Utilities Cable AvailableUnderground Utilities Water Source Public Year Built Details RESALE Zoning Description Single Family

Listing courtesy of Karin Comeaux of Compass Realty & Management: (702) 328-4114.
Copyright 2026 of the Greater Las Vegas Association of REALTORS® MLS. All rights reserved.
Greater Las Vegas Association of Realtors] logo The data relating to real estate for sale on this web site comes in part from the INTERNET DATA EXCHANGE Program of the Greater Las Vegas Association of REALTORS® MLS. Real estate listings held by brokerage firms other than this site owner are marked with the IDX logo. GLVAR deems information reliable but not guaranteed.Information provided is for the consumers' personal, non-commercial use and may not be used for any purpose other than to identify prospective properties consumers may be interested in purchasing. Data last updated 2026-10-10T00:21:13.893.

Digital Millennium Copyright Act
 
https://bt-photos.global.ssl.fastly.net/vegas/orig_boomver_1_2822513-2.jpg https://bt-photos.global.ssl.fastly.net/vegas/orig_boomver_1_2822513-2.jpg https://bt-photos.global.ssl.fastly.net/vegas/orig_boomver_1_2822513-2.jpg
Logo
The George Kypreos Team | Signature Real Estate Group
2200 Paseo Verde Pkwy Suite 300
Henderson NV, 89052