


Description
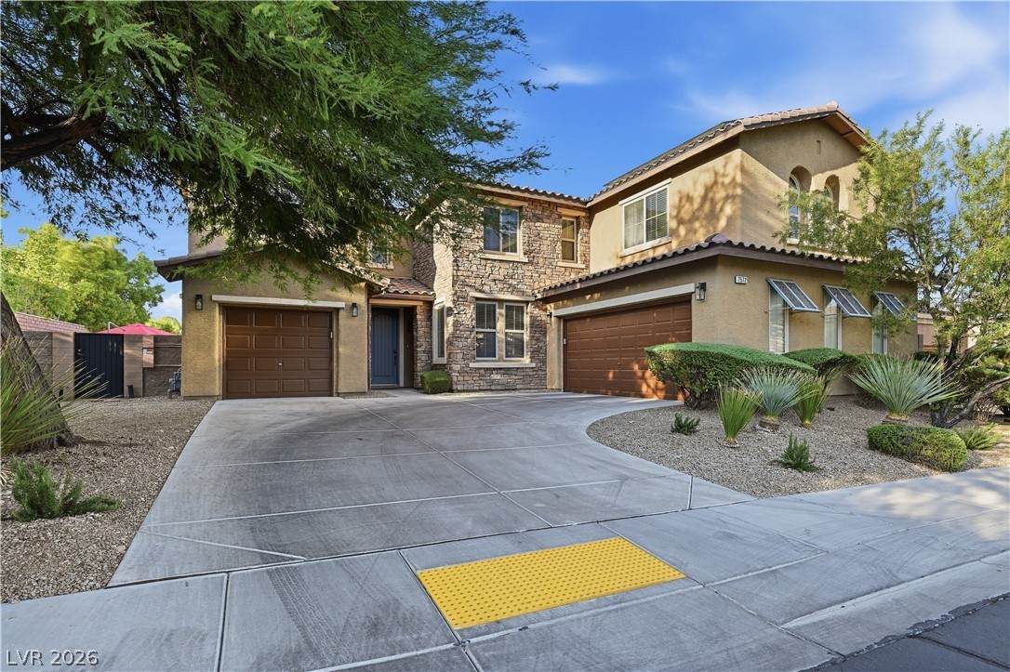
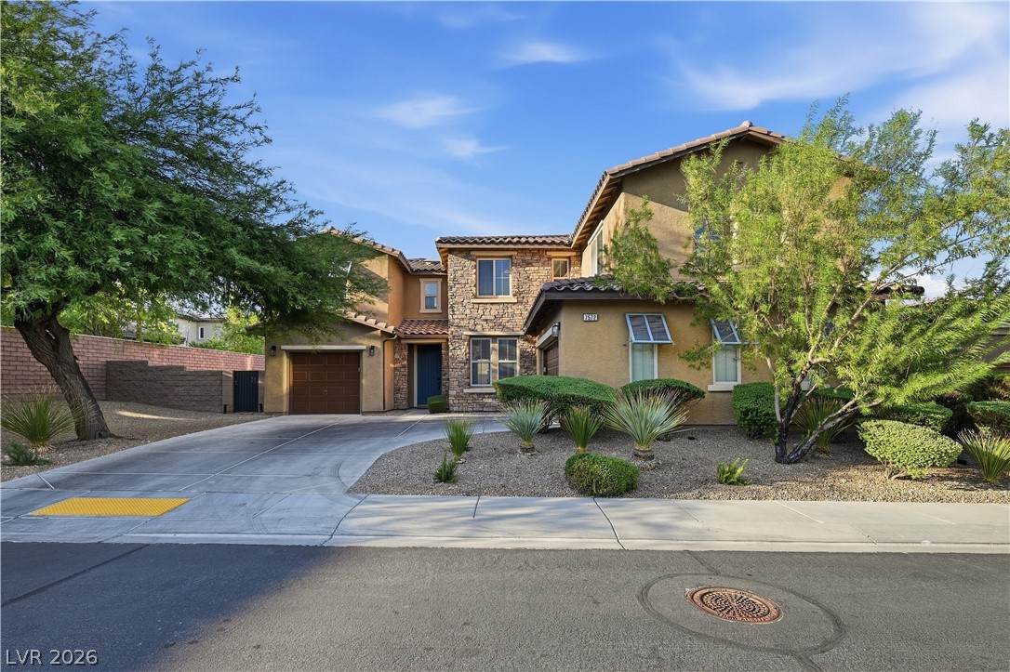
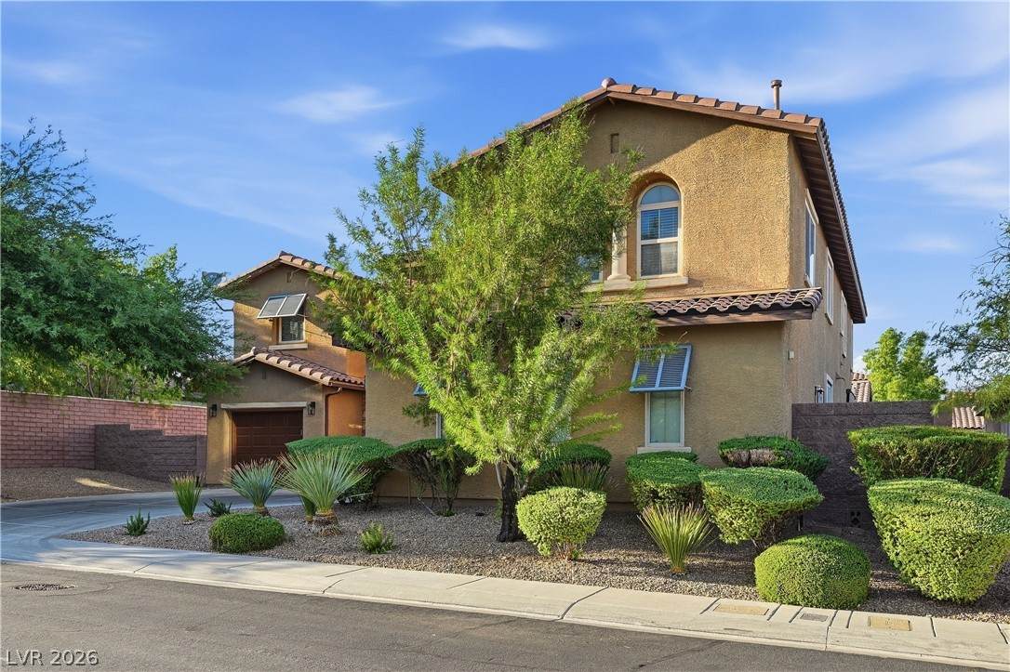
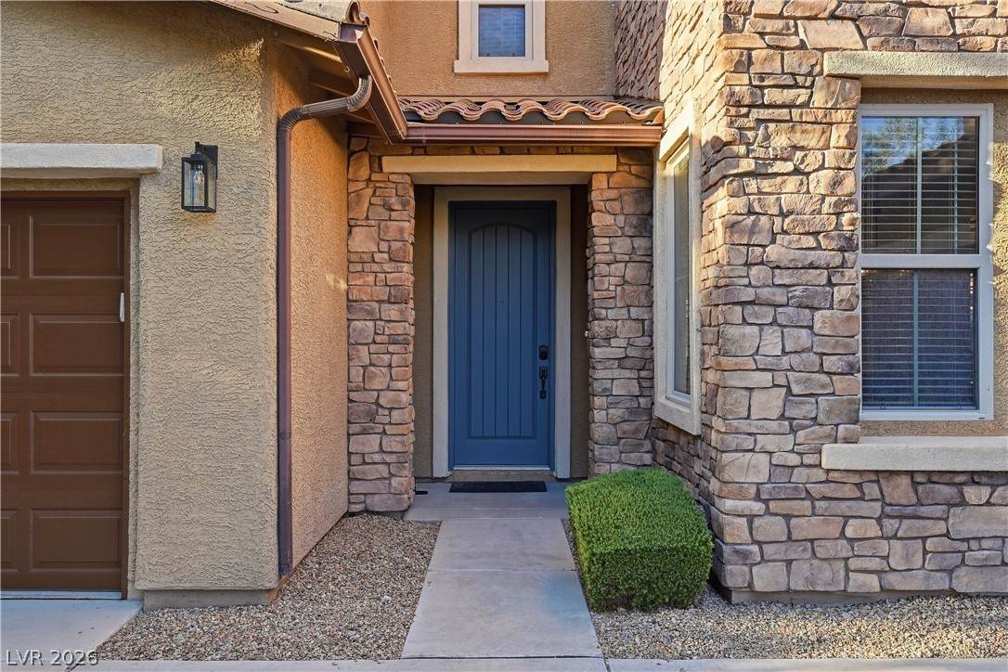
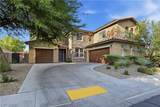
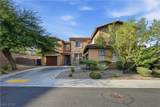
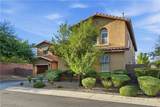
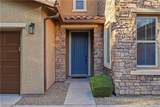
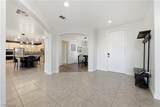
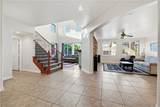
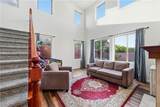
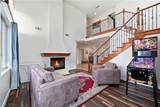
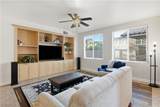
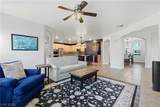
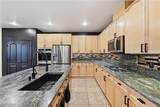
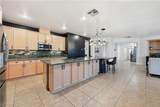
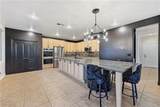
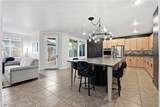
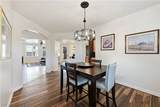
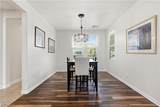
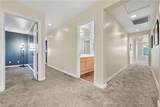
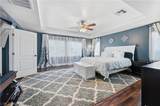
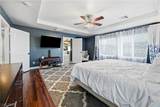
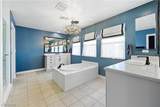
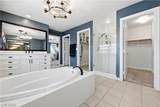
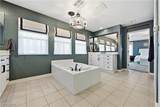
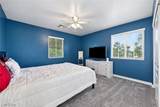
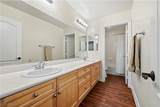
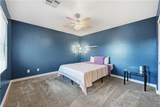
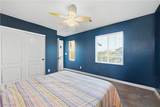
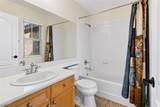
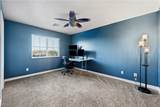
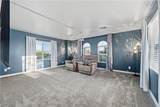
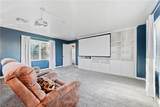
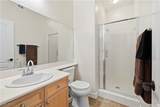
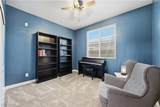
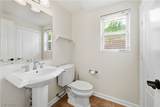
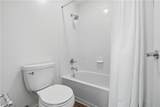
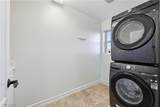
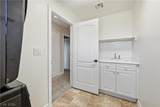
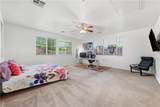
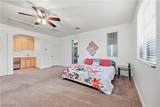
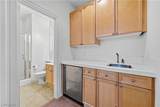
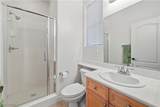
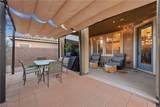
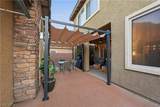
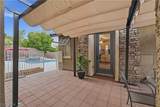
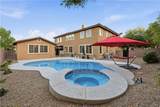
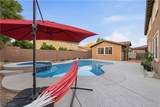
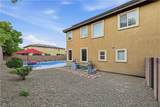
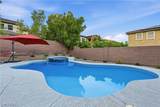
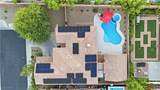
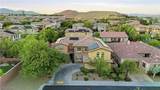
Welcome to 7572 Desertscape, a spacious and highly versatile home located at the end of a quiet cul-de-sac in the gated Sky View community of Mountains Edge. Seller has put in over $130,000 in upgrades since purchasing the home. Offering solar panels that will be paid off and 3,730 sq ft of thoughtfully designed living space, including a 500 sq ft casita, this property delivers exceptional flexibility for multigenerational living, extended guests, or private workspace needs. With 5 bedrooms and 5 baths, the floor plan blends openness, privacy, and modern convenience throughout.The main living and dining areas feature wood-grained tile flooring, creating a warm, contemporary feel that continues into the family room providing easy maintenance and durability. The home is finished with blinds and ceiling fans throughout. Upstairs, a large multi-purpose room adds valuable space for media, fitness, play, or flexible living.The kitchen is designed for both everyday use and entertaining, showcasing granite counters, upgraded paneled cabinetry, and stainless-steel appliances. The primary suite offers a relaxing retreat with a walk-in closet and an ensuite bath featuring dual vanities, separate shower, and soaking tub. A downstairs ensuite bedroom provides convenience for guests or residents seeking single level living.The detached casita enhances the property’s versatility with its own kitchenette, shower, and walk in closet, making it ideal for visitors, independent living, or a private office. Outdoors, the backyard includes a covered patio, pool decking, and gravel landscaping, offering a low maintenance space ready for personalization. Solar panels add valuable energy savings and long-term efficiency.Set within one of Mountains Edge’s desirable gated enclaves, this home delivers space, flexibility, and modern upgrades—an outstanding opportunity for buyers seeking comfort and convenience in Southwest Las Vegas.
-
5BEDS
-
0.23ACRES
-
4BATHS
-
11/2 BATHS
-
3,730SQFT
-
$261$/SQFT
School Information
Description
Welcome to 7572 Desertscape, a spacious and highly versatile home located at the end of a quiet cul-de-sac in the gated Sky View community of Mountains Edge. Seller has put in over $130,000 in upgrades since purchasing the home. Offering solar panels that will be paid off and 3,730 sq ft of thoughtfully designed living space, including a 500 sq ft casita, this property delivers exceptional flexibility for multigenerational living, extended guests, or private workspace needs. With 5 bedrooms and 5 baths, the floor plan blends openness, privacy, and modern convenience throughout.The main living and dining areas feature wood-grained tile flooring, creating a warm, contemporary feel that continues into the family room providing easy maintenance and durability. The home is finished with blinds and ceiling fans throughout. Upstairs, a large multi-purpose room adds valuable space for media, fitness, play, or flexible living.The kitchen is designed for both everyday use and entertaining, showcasing granite counters, upgraded paneled cabinetry, and stainless-steel appliances. The primary suite offers a relaxing retreat with a walk-in closet and an ensuite bath featuring dual vanities, separate shower, and soaking tub. A downstairs ensuite bedroom provides convenience for guests or residents seeking single level living.The detached casita enhances the property’s versatility with its own kitchenette, shower, and walk in closet, making it ideal for visitors, independent living, or a private office. Outdoors, the backyard includes a covered patio, pool decking, and gravel landscaping, offering a low maintenance space ready for personalization. Solar panels add valuable energy savings and long-term efficiency.Set within one of Mountains Edge’s desirable gated enclaves, this home delivers space, flexibility, and modern upgrades—an outstanding opportunity for buyers seeking comfort and convenience in Southwest Las Vegas.
![Greater Las Vegas Association of Realtors] logo](https://static.boomtownroi.com/content/photos/vegas/idx/idx-small.gif) The data relating to real estate for sale on this web site comes in part from the INTERNET DATA EXCHANGE Program of the Greater Las Vegas Association of REALTORS® MLS. Real estate listings held by brokerage firms other than this site owner are marked with the IDX logo. GLVAR deems information reliable but not guaranteed.Information provided is for the consumers' personal, non-commercial use and may not be used for any purpose other than to identify prospective properties consumers may be interested in purchasing. Data last updated 2026-10-13T15:21:40.807.
Digital Millennium Copyright Act