


Description
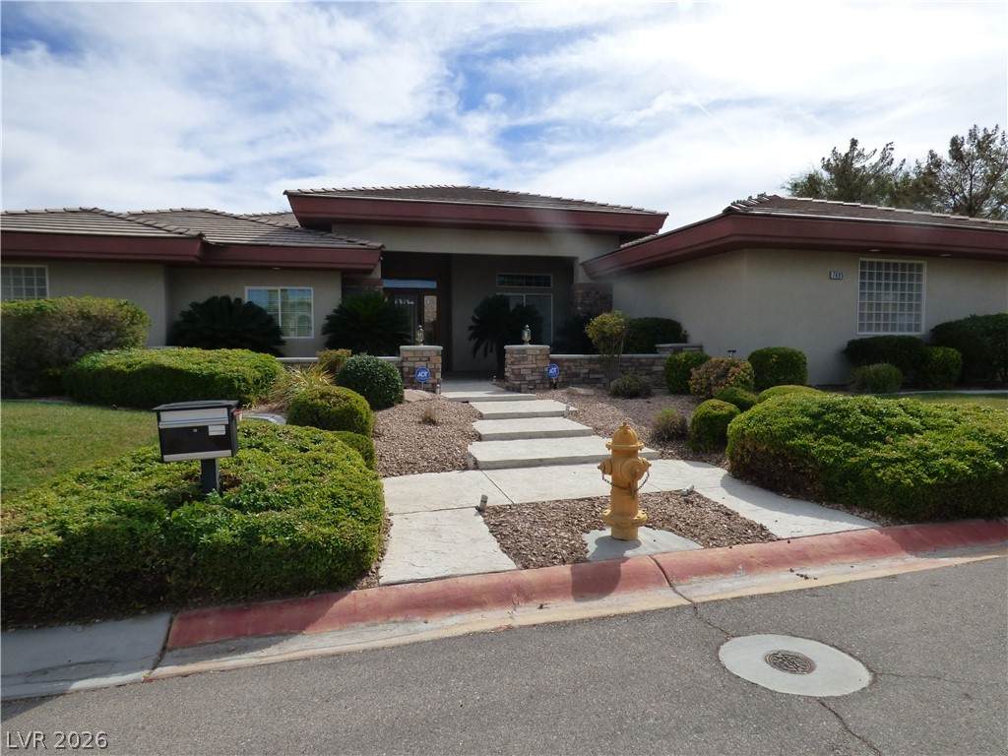
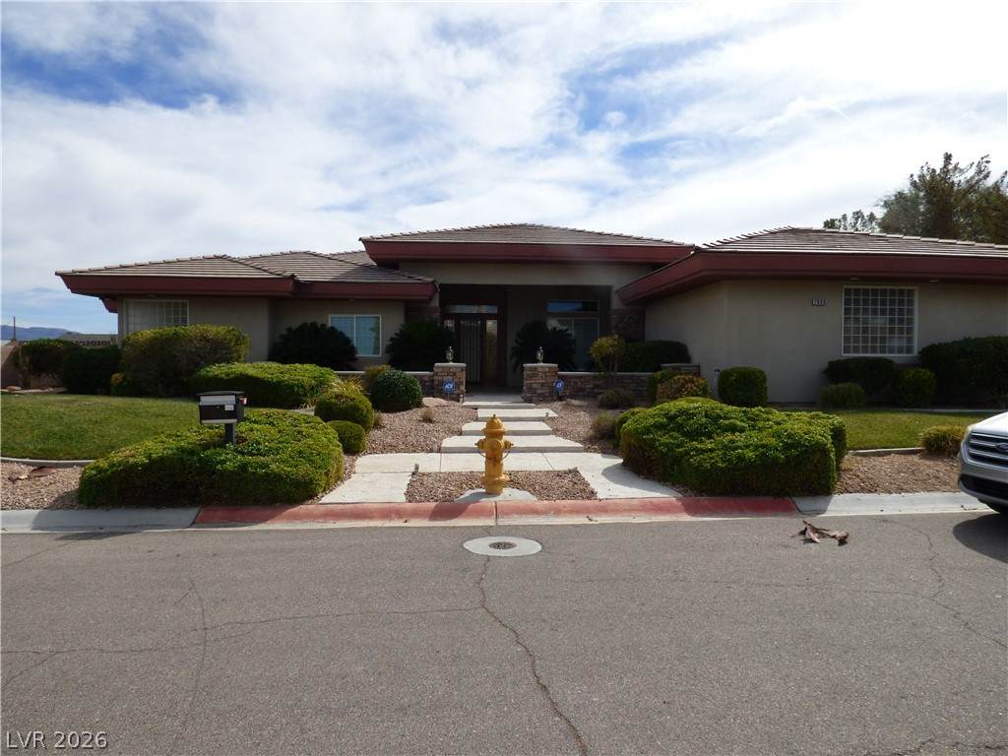
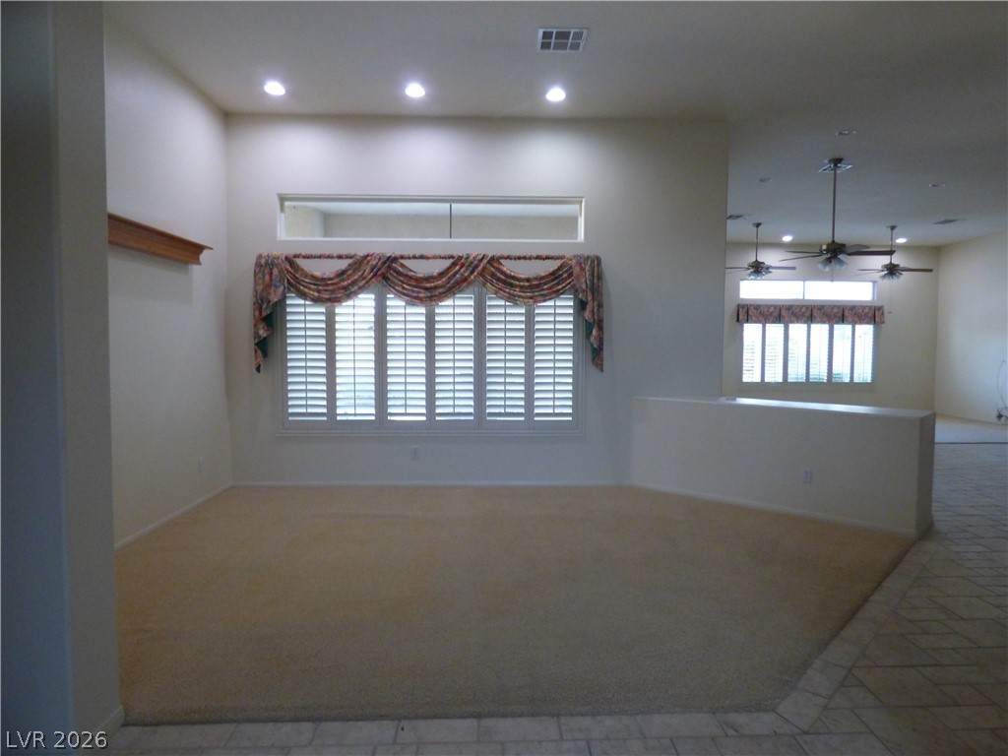
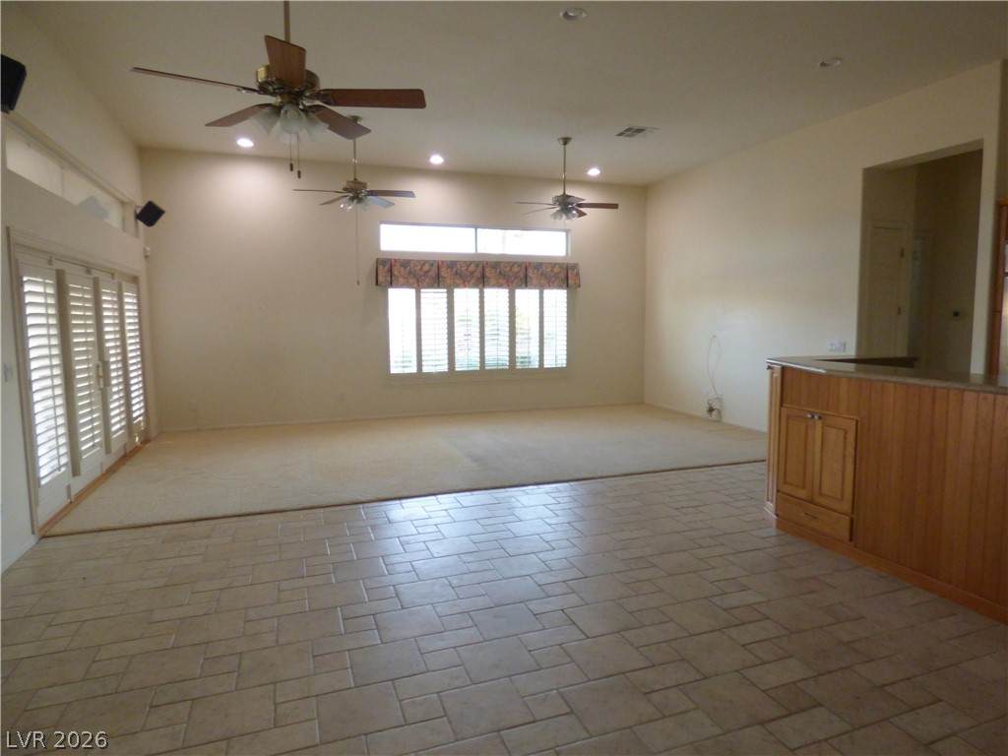
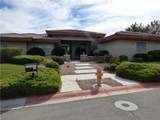
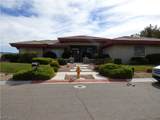
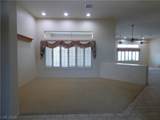
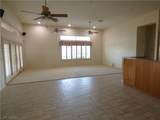
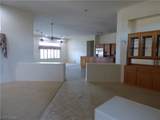
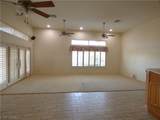
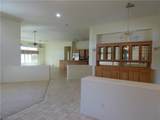
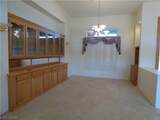
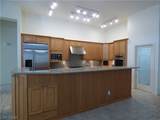
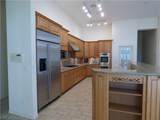
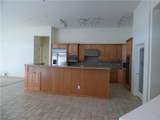
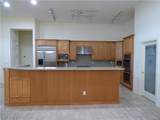
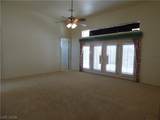
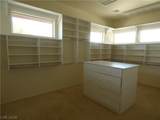
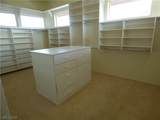
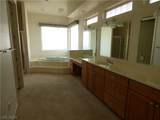
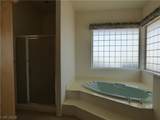
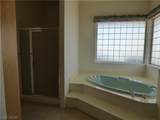
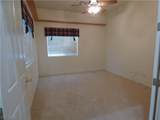
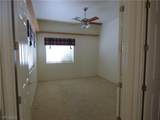
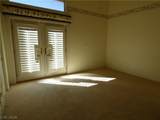
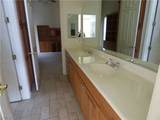
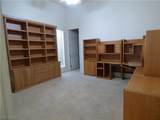
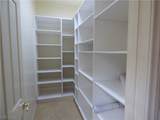
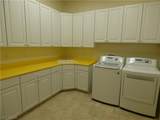
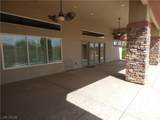
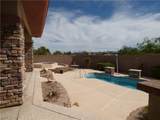
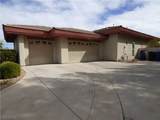
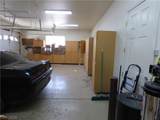
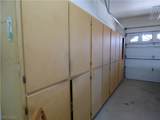
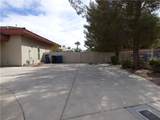
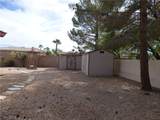
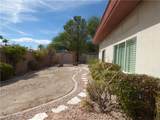
An elegant custom home design shapes this one-story residence at 7695 Gilespie St, offering 3,409 square feet of living space on an almost half-acre lot. The inviting interior features a spacious great room concept that serves as an elegant gathering space flowing into the formal living and dining areas complete with built in hutch. French doors in the great room open to a covered patio, creating a transition for everyday living and entertaining. The functional layout contains three bedrooms, three full bathrooms, and one half bathroom. There is no wasted space throughout the home, every possible inch has storage, closets and cabinets. The well appointed kitchen boasts loads of cabinets and a walk-in pantry. Comfort defines the generous private quarters, starting with an expansive primary suite that includes French doors leading to the patio and a custom closet equipped with shelving, built-in drawers, and a center island. The spacious primary bath offers double sinks, jetted tub and separate shower. Two additional bedrooms are separated from the primary suite and share a Jack and Jill bath, with one bedroom featuring French doors to the patio area. Another versatile room can function as a fourth bedroom or den and features an adjacent full bath. The home also includes an immense laundry room equipped with cabinets, counter space, and a sink. The outdoor setting functions as a private retreat, featuring a pool with a separate spa, a covered patio, and an outdoor kitchen. Two storage sheds provide additional storage on the property, which also includes dedicated RV access and a three-car garage lined with custom cabinetry and overhead ceiling storage.Situated in Las Vegas, this property offers a convenient location close to the south Las Vegas Strip.
-
3BEDS
-
0.47ACRES
-
3BATHS
-
11/2 BATHS
-
3,409SQFT
-
$317$/SQFT
School Information
Description
An elegant custom home design shapes this one-story residence at 7695 Gilespie St, offering 3,409 square feet of living space on an almost half-acre lot. The inviting interior features a spacious great room concept that serves as an elegant gathering space flowing into the formal living and dining areas complete with built in hutch. French doors in the great room open to a covered patio, creating a transition for everyday living and entertaining. The functional layout contains three bedrooms, three full bathrooms, and one half bathroom. There is no wasted space throughout the home, every possible inch has storage, closets and cabinets. The well appointed kitchen boasts loads of cabinets and a walk-in pantry. Comfort defines the generous private quarters, starting with an expansive primary suite that includes French doors leading to the patio and a custom closet equipped with shelving, built-in drawers, and a center island. The spacious primary bath offers double sinks, jetted tub and separate shower. Two additional bedrooms are separated from the primary suite and share a Jack and Jill bath, with one bedroom featuring French doors to the patio area. Another versatile room can function as a fourth bedroom or den and features an adjacent full bath. The home also includes an immense laundry room equipped with cabinets, counter space, and a sink. The outdoor setting functions as a private retreat, featuring a pool with a separate spa, a covered patio, and an outdoor kitchen. Two storage sheds provide additional storage on the property, which also includes dedicated RV access and a three-car garage lined with custom cabinetry and overhead ceiling storage.Situated in Las Vegas, this property offers a convenient location close to the south Las Vegas Strip.
![Greater Las Vegas Association of Realtors] logo](https://static.boomtownroi.com/content/photos/vegas/idx/idx-small.gif) The data relating to real estate for sale on this web site comes in part from the INTERNET DATA EXCHANGE Program of the Greater Las Vegas Association of REALTORS® MLS. Real estate listings held by brokerage firms other than this site owner are marked with the IDX logo. GLVAR deems information reliable but not guaranteed.Information provided is for the consumers' personal, non-commercial use and may not be used for any purpose other than to identify prospective properties consumers may be interested in purchasing. Data last updated 2026-10-16T15:21:41.067.
Digital Millennium Copyright Act