Skip To Content

7763 Roaring Springs Circle

Las Vegas, NV 89113
  • $949,900
  • STATUS: Active
  • ON SITE: 10 Days
  • MLS #: 2822693
UPDATED: 38 min ago
$949,900
  • 4
    BEDS
  • 0.29
    ACRES
  • 3
    BATHS
  • 1
    1/2 BATHS
  • 3,210
    SQFT
  • $296
    $/SQFT
Type:
Single-Family Home
Built:
2006
County:

School Information

Description

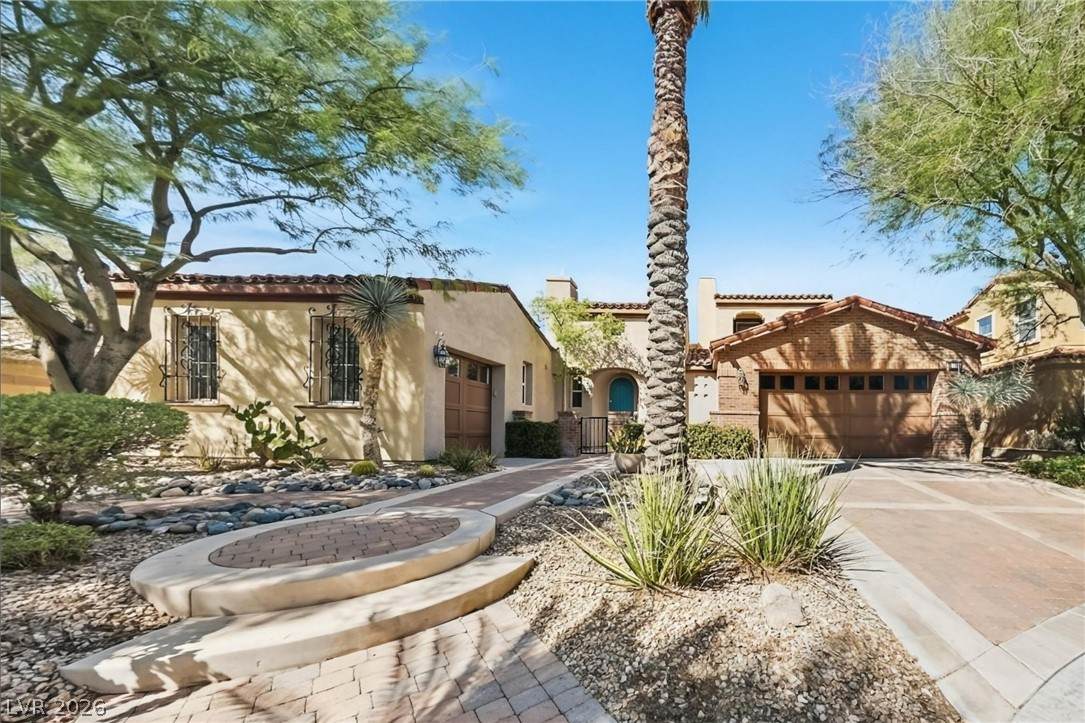
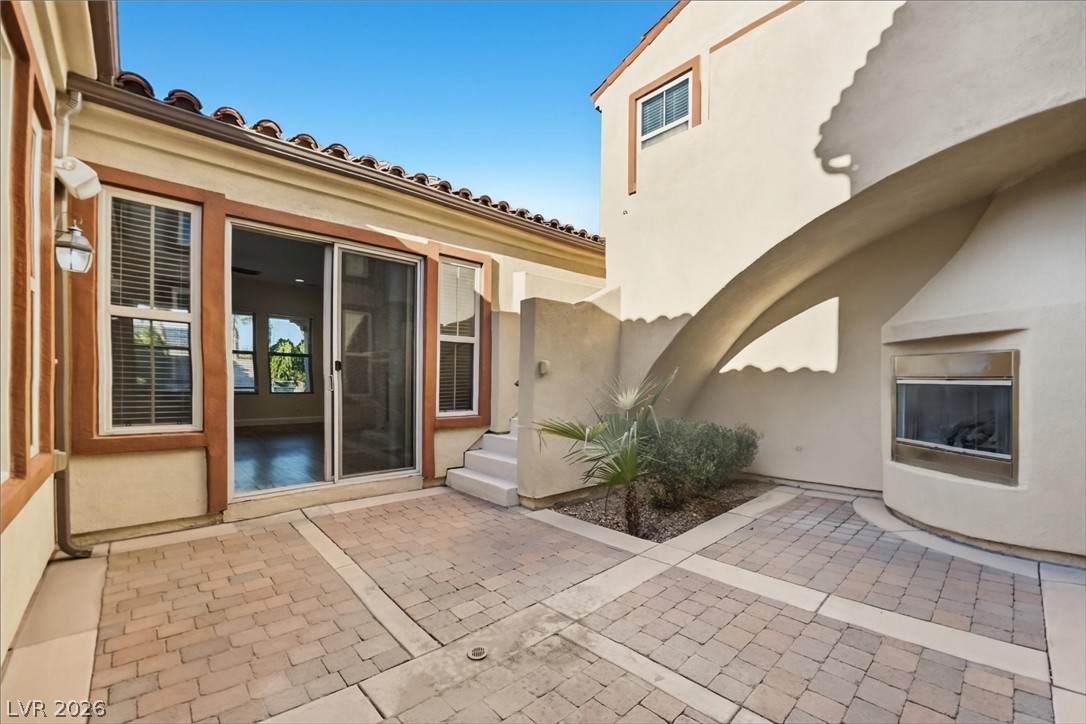
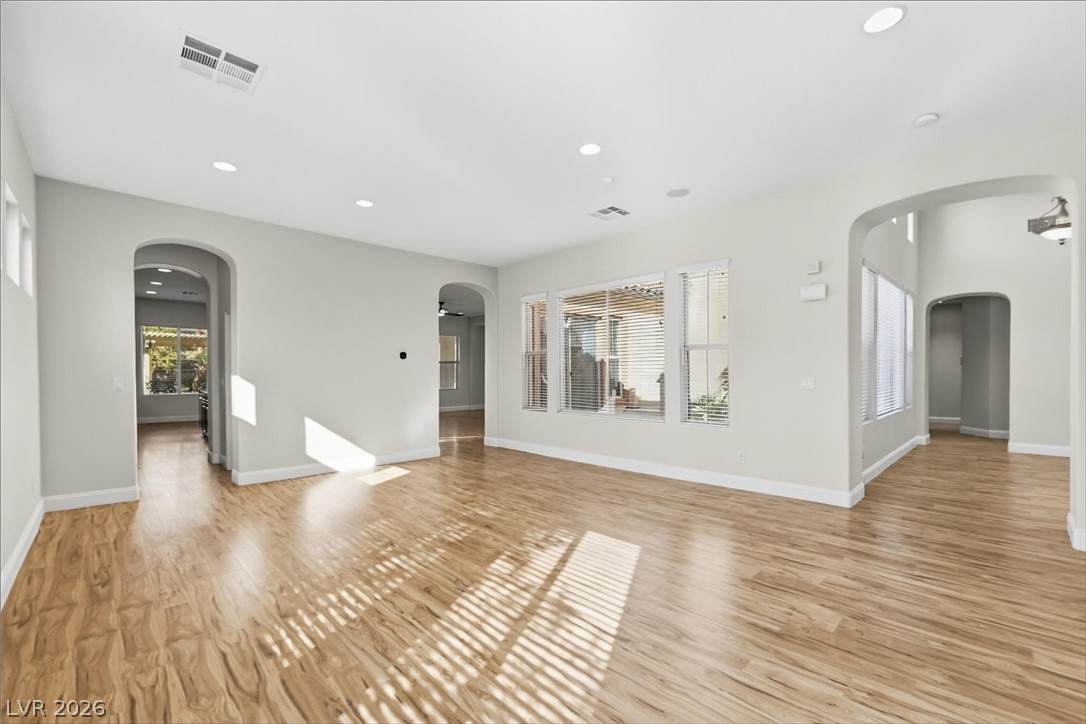
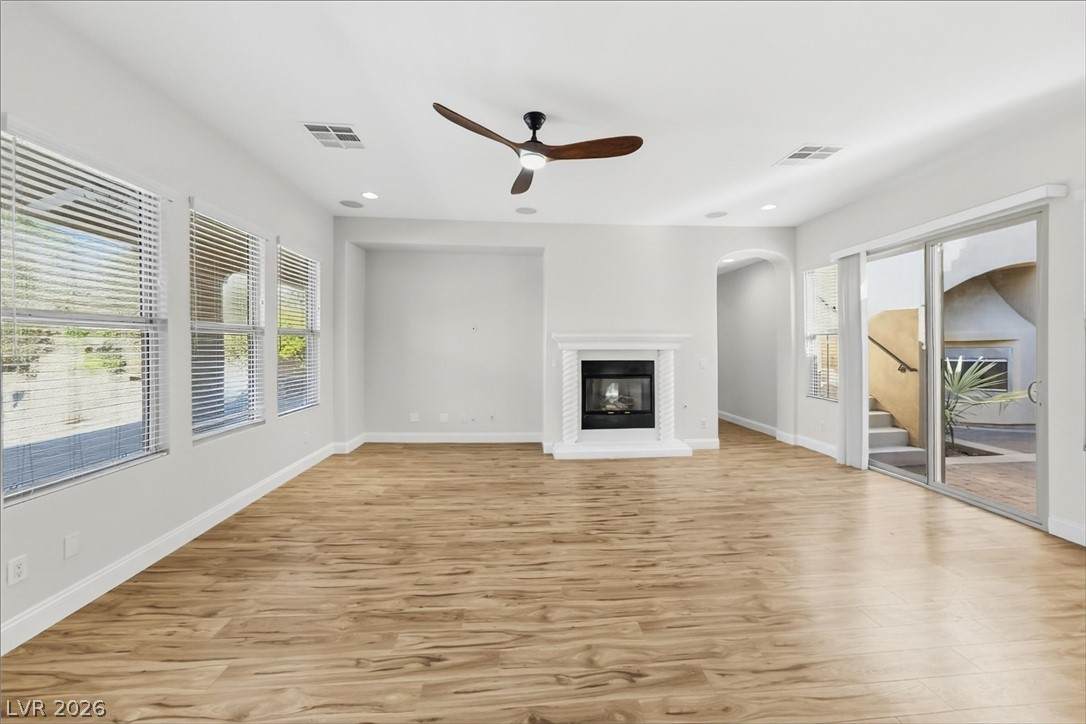
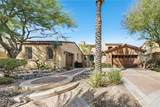
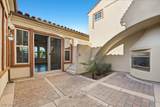
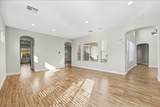
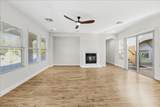
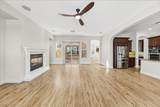
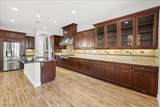
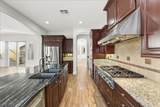
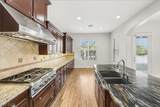
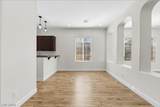
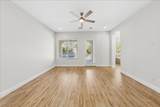
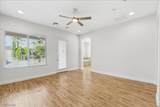
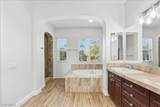
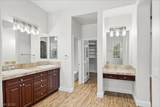
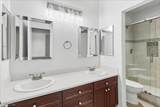
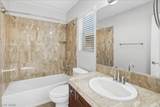
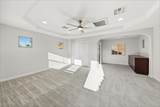
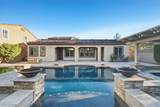
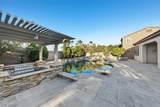
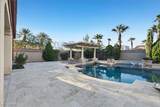
This stunning 2-story home lives like a one level, with the primary suite and 2 additional bedrooms on the main floor, plus an oversized upstairs room with its own closet and full bath, perfect for an additional bedroom, media or game room. The freshly painted interior features wood-look flooring, arched doorways, a wet bar, and a living room with a fireplace. The chef’s kitchen boasts rich wood cabinetry, granite counters, a large island, and stainless steel appliances. The primary suite offers a spa-like bath with a soaking tub and dual vanities. Step outside to a show-stopping backyard with a sparkling pool, spa, fire features, pergola, and custom outdoor kitchen, ideal for entertaining. Schedule your showing today!

Monthly Payment Calculator

Copyright 2026 of the Greater Las Vegas Association of REALTORS® MLS. All rights reserved.
Greater Las Vegas Association of Realtors] logo The data relating to real estate for sale on this web site comes in part from the INTERNET DATA EXCHANGE Program of the Greater Las Vegas Association of REALTORS® MLS. Real estate listings held by brokerage firms other than this site owner are marked with the IDX logo. GLVAR deems information reliable but not guaranteed.Information provided is for the consumers' personal, non-commercial use and may not be used for any purpose other than to identify prospective properties consumers may be interested in purchasing. Data last updated 2026-10-10T07:23:26.383.

Digital Millennium Copyright Act
www.gkvegas.com/homes/181647109
Print Image

7763 Roaring Springs Circle Las Vegas, NV 89113

  • Price: $949,900
  • Status: Active
  • On Site: 10 Days
  • Updated: 38 min ago
  • MLS #: 2822693
4
Beds
3
Baths
1
½ Baths
0.29
Acres
3,210
SQFT
$296
$/SQFT
2006
Built
Neighborhood:
Nevada Trails R2ustom #14 Phase 2
County:
Clark
Elementary School:
Steele, Judith D.,Steele, Judith D.
Middle School:
Canarelli Lawrence & Heidi
High School:
Sierra Vista High
Property Description
This stunning 2-story home lives like a one level, with the primary suite and 2 additional bedrooms on the main floor, plus an oversized upstairs room with its own closet and full bath, perfect for an additional bedroom, media or game room. The freshly painted interior features wood-look flooring, arched doorways, a wet bar, and a living room with a fireplace. The chef’s kitchen boasts rich wood cabinetry, granite counters, a large island, and stainless steel appliances. The primary suite offers a spa-like bath with a soaking tub and dual vanities. Step outside to a show-stopping backyard with a sparkling pool, spa, fire features, pergola, and custom outdoor kitchen, ideal for entertaining. Schedule your showing today!
Exterior Features

Architectural Style Two Story Attached Garage YN Yes Carport Spaces 0 Carport YN No Direction Faces South Exterior Features PatioSprinkler/Irrigation Fencing BlockBack Yard Garage YN Yes Horse Amenities None Open Parking YN Yes Parking Features AttachedGarageOpenPrivate Patio And Porch Features CoveredPatio Pool Features In GroundPrivatePool/Spa Combo Pool Private YN Yes Roof Tile

Interior Features

Appliances Built-In Electric OvenDouble OvenDishwasherDisposalMicrowave Bedrooms Possible 5 Cooling Central AirElectric Cooling YN Yes Fireplace Features GasLiving Room Fireplace YN Yes Fireplaces Total 1 Flooring CarpetLuxury Vinyl Plank Furnished Unfurnished Heating CentralGas Heating YN Yes Interior Features Bathroom on Main LevelBedroom on Main LevelCeiling Fan(s)Primary Downstairs Laundry Features Gas Dryer HookupMain LevelLaundry Room Living Area 3210 Rooms Bedroom 4 (Upstairs 21x18) Bedroom 3 (Ceiling Fan 12x11) Bedroom 2 (Ceiling Fan 15x10) Primary Bedroom (Ceiling FanWalk-In Closet(s) 19x15) Kitchen (Breakfast Nook/Eating AreaIslandPantry 22x12) Living Room (Rear 18x19) Rooms Total 6 Window Features Double Pane Windows

Property Features

Association Amenities Gated Association Fee 65 Association Fee Frequency Monthly Association Fee Includes Association Management Association Fee2 349 Association Fee2 Frequency Monthly Association YN Yes Development Name Nevada Trails Disclosures Covenants/Restrictions Disclosure Electric Photovoltaics None Green Energy Efficient Windows Listing Terms CashConventionalVA Loan Lot Features 1/4 to 1 Acre LotCul-De-SacDrip Irrigation/Bubblers Property Attached YN No Property Condition Resale Property Sub Type Single Family Residence Property Sub Type Additional Single Family Residence Security Features Gated Community Senior Community YN No Sewer Public Sewer Spa YN Yes Tax Annual Amount 4402 Utilities Underground Utilities Water Source Public Year Built Details RESALE Zoning Description Single Family

Listing courtesy of Robert Jones of Offerpad: 702-747-8624.
Copyright 2026 of the Greater Las Vegas Association of REALTORS® MLS. All rights reserved.
Greater Las Vegas Association of Realtors] logo The data relating to real estate for sale on this web site comes in part from the INTERNET DATA EXCHANGE Program of the Greater Las Vegas Association of REALTORS® MLS. Real estate listings held by brokerage firms other than this site owner are marked with the IDX logo. GLVAR deems information reliable but not guaranteed.Information provided is for the consumers' personal, non-commercial use and may not be used for any purpose other than to identify prospective properties consumers may be interested in purchasing. Data last updated 2026-10-10T07:23:26.383.

Digital Millennium Copyright Act
 
https://bt-photos.global.ssl.fastly.net/vegas/orig_boomver_1_2822693-2.jpg https://bt-photos.global.ssl.fastly.net/vegas/orig_boomver_1_2822693-2.jpg https://bt-photos.global.ssl.fastly.net/vegas/orig_boomver_1_2822693-2.jpg
Logo
The George Kypreos Team | Signature Real Estate Group
2200 Paseo Verde Pkwy Suite 300
Henderson NV, 89052