
Skip To Content

8018 Rushmore Avenue

Las Vegas, NV 89131
  • $599,900
  • STATUS: Active
  • ON SITE: 10 Days
  • MLS #: 2823505
UPDATED: 38 min ago
$599,900
  • 4
    BEDS
  • 0.18
    ACRES
  • 2
    BATHS
  • 0
    1/2 BATHS
  • 2,102
    SQFT
  • $285
    $/SQFT
Neighborhood:
Type:
Single-Family Home
Built:
2009
County:

School Information

Middle School:
High School:

Description

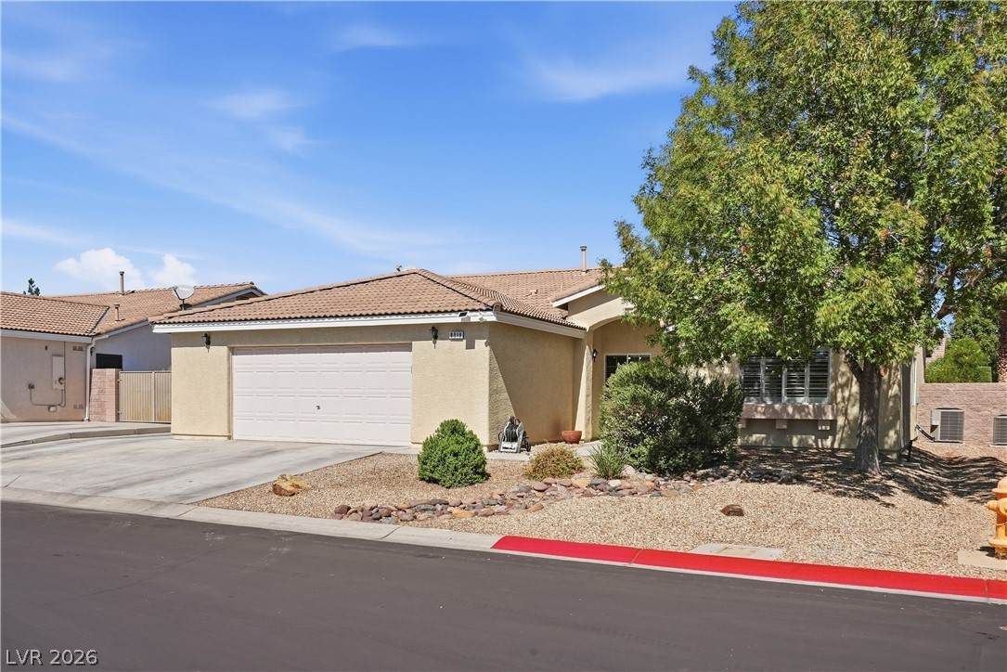
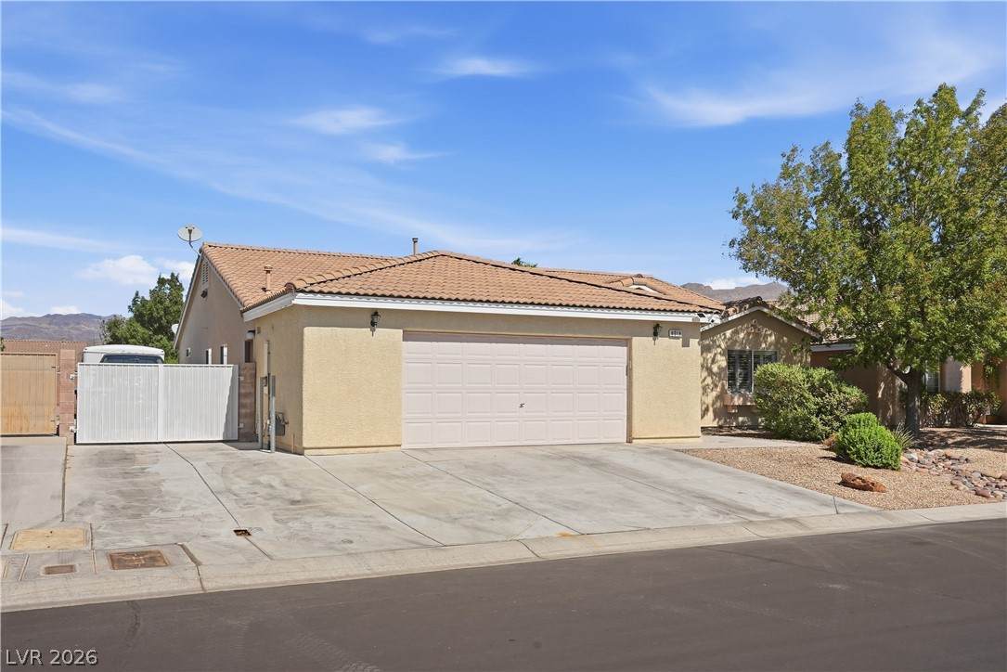
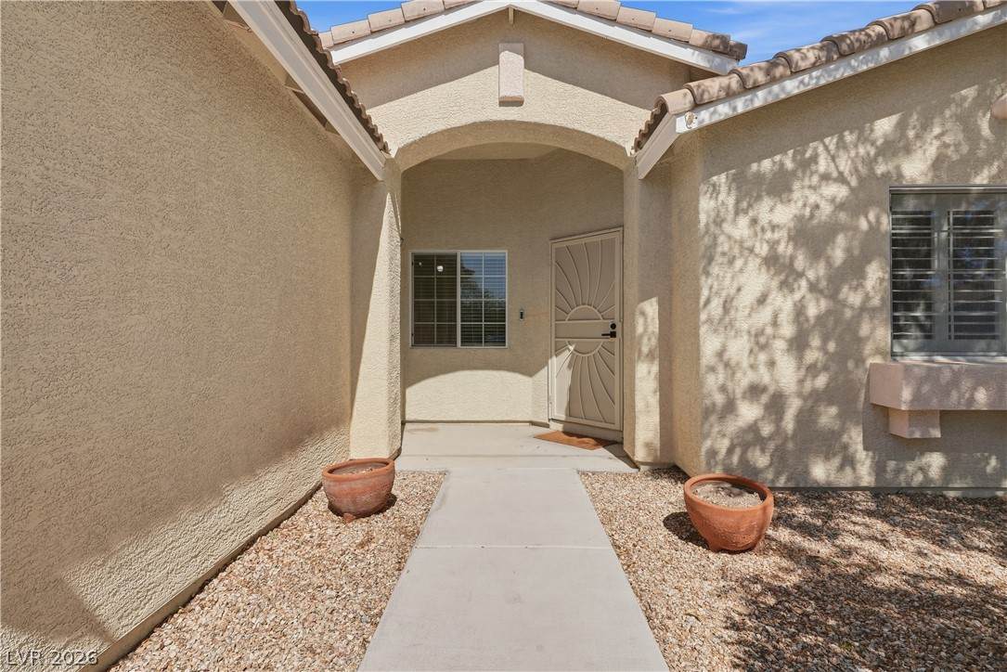
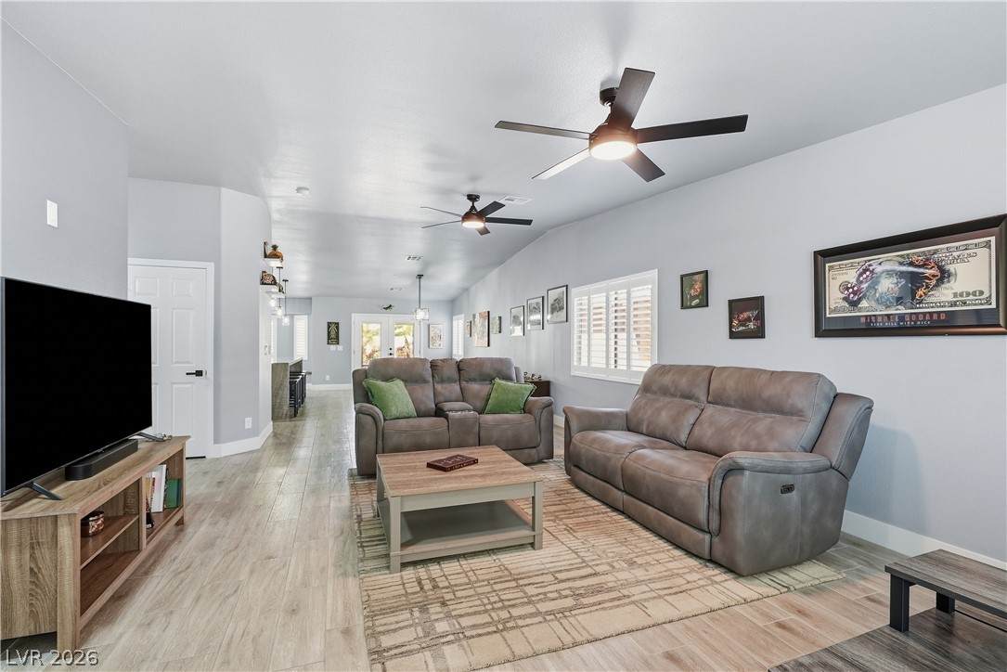
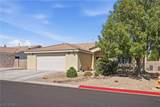
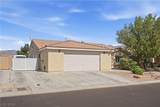
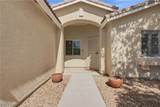
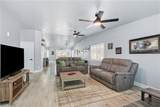
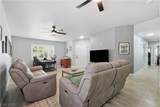
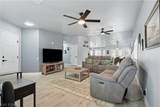
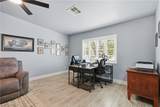
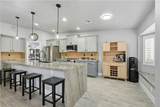
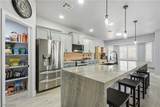
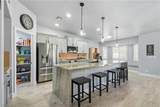
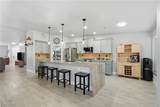
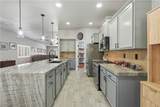
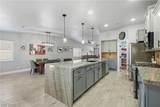
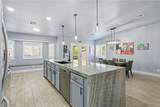
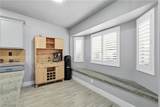
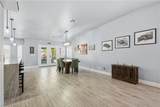
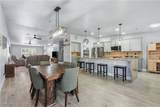
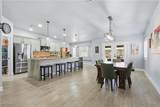
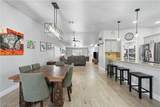
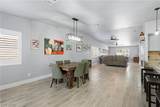
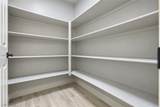
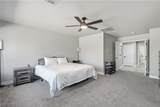
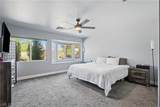
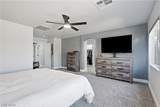
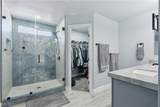
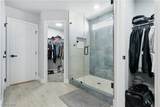
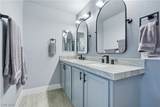
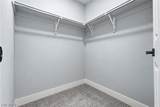
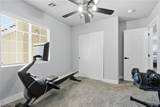
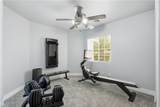
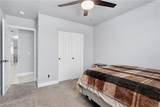
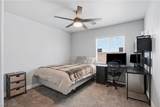
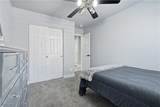
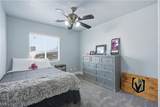
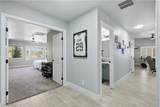
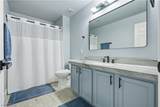
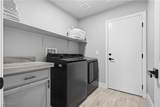
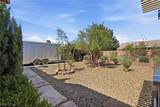
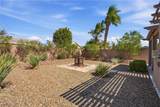
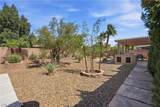
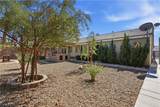
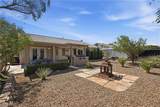
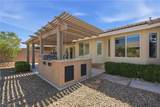
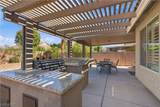
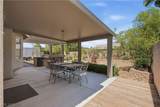
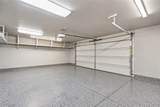
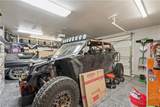
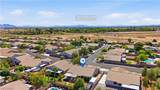
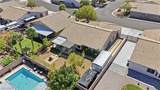
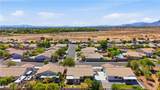
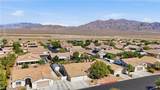
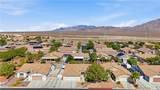
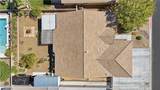
Renovated. Upgraded. Built for Living & Entertaining. This beautifully renovated single story, 4 bedroom, open concept home, located in the highly desired Log Cabin community, combines high-end finishes with exceptional parking and outdoor living.The chef’s kitchen features an oversized custom Brazilian Quartzite waterfall island and stainless steel appliances that are less than a year old. Wood-look tile runs throughout the living spaces, with carpet in the bedrooms. The primary suite features a beautiful custom walk-in shower, and the bathrooms and laundry room showcase Brazilian Quartzite countertops throughout.Outside, enjoy a mature desert landscaped backyard, covered patio, built-in smoker and BBQ grill, and with a 85' RV drive, there is plenty of space for your RV and Trailers. For the toys you want to keep out of the elements, there is a oversized 2-car garage with epoxy flooring and plenty of room for storage cabinets and toolboxes, plus driveway parking for up to 3 additional vehicles.Custom plantation shutters in the living areas and custom blinds in the bedrooms complete this move-in-ready home.High-end finishes. Huge RV parking. Turnkey renovation. Prime community.Welcome Home!!

Monthly Payment Calculator

Copyright 2026 of the Greater Las Vegas Association of REALTORS® MLS. All rights reserved.
Greater Las Vegas Association of Realtors] logo The data relating to real estate for sale on this web site comes in part from the INTERNET DATA EXCHANGE Program of the Greater Las Vegas Association of REALTORS® MLS. Real estate listings held by brokerage firms other than this site owner are marked with the IDX logo. GLVAR deems information reliable but not guaranteed.Information provided is for the consumers' personal, non-commercial use and may not be used for any purpose other than to identify prospective properties consumers may be interested in purchasing. Data last updated 2026-10-13T14:21:48.637.

Digital Millennium Copyright Act
www.gkvegas.com/homes/181745345
Print Image

8018 Rushmore Avenue Las Vegas, NV 89131

  • Price: $599,900
  • Status: Active
  • On Site: 10 Days
  • Updated: 38 min ago
  • MLS #: 2823505
4
Beds
2
Baths
0
½ Baths
0.18
Acres
2,102
SQFT
$285
$/SQFT
2009
Built
Neighborhood:
Log Cabin Ranch
County:
Clark
Elementary School:
O' Roarke, Thomas,O' Roarke, Thomas
Middle School:
Cadwallader Ralph
High School:
Arbor View
Property Description
Renovated. Upgraded. Built for Living & Entertaining. This beautifully renovated single story, 4 bedroom, open concept home, located in the highly desired Log Cabin community, combines high-end finishes with exceptional parking and outdoor living.The chef’s kitchen features an oversized custom Brazilian Quartzite waterfall island and stainless steel appliances that are less than a year old. Wood-look tile runs throughout the living spaces, with carpet in the bedrooms. The primary suite features a beautiful custom walk-in shower, and the bathrooms and laundry room showcase Brazilian Quartzite countertops throughout.Outside, enjoy a mature desert landscaped backyard, covered patio, built-in smoker and BBQ grill, and with a 85' RV drive, there is plenty of space for your RV and Trailers. For the toys you want to keep out of the elements, there is a oversized 2-car garage with epoxy flooring and plenty of room for storage cabinets and toolboxes, plus driveway parking for up to 3 additional vehicles.Custom plantation shutters in the living areas and custom blinds in the bedrooms complete this move-in-ready home.High-end finishes. Huge RV parking. Turnkey renovation. Prime community.Welcome Home!!
Exterior Features

Architectural Style One Story Attached Garage YN Yes Carport Spaces 0 Carport YN No Construction Materials Drywall Direction Faces South Exterior Features Built-in BarbecueBarbecuePatioPrivate YardSprinkler/Irrigation Fencing BlockBack YardRV Gate Garage YN Yes Horse Amenities None Parking Features AttachedExterior Access DoorEpoxy FlooringFinished GarageGarageGarage Door OpenerInside EntrancePrivateRV Hook-UpsRV GatedRV Access/ParkingRV PavedStorage Patio And Porch Features CoveredPatio Pool Private YN No Roof PitchedTile

Interior Features

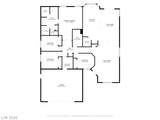
Appliances Convection OvenDishwasherDisposalGas RangeMicrowaveRefrigeratorWarming Drawer Bedrooms Possible 4 Cooling Central AirElectric Cooling YN Yes Fireplace YN No Fireplaces Total 0 Flooring Tile Furnished Unfurnished Heating CentralGas Heating YN Yes Interior Features Ceiling Fan(s)Primary DownstairsWindow Treatments Laundry Features Gas Dryer HookupMain LevelLaundry Room Living Area 2102 Rooms Dining Room (Dining Area 11x20) Rooms Total 7 Window Features BlindsDouble Pane WindowsPlantation ShuttersWindow Treatments

Property Features

Association Amenities Park Association Fee 60 Association Fee Frequency Monthly Association Fee Includes Association ManagementMaintenance Grounds Association Fee2 27 Association Fee2 Frequency Monthly Association YN Yes Development Name None Disclosures Covenants/Restrictions Disclosure Electric Photovoltaics None Green Energy Efficient Windows Listing Terms CashConventionalFHAVA Loan Lot Features Drip Irrigation/BubblersDesert LandscapingLandscapedRocks< 1/4 Acre Other Equipment Water Softener Loop Property Attached YN No Property Condition Resale Property Sub Type Single Family Residence Property Sub Type Additional Single Family Residence RVParking Dimensions 85x11x18 Security Features Controlled Access Senior Community YN No Sewer Public Sewer Spa YN No Tax Annual Amount 2286 Utilities Cable AvailableUnderground Utilities Water Source Public Year Built Details RESALE Zoning Description Single Family

Listing courtesy of Christopher Gellner of Elite Realty: (702) 400-2701.
Copyright 2026 of the Greater Las Vegas Association of REALTORS® MLS. All rights reserved.
Greater Las Vegas Association of Realtors] logo The data relating to real estate for sale on this web site comes in part from the INTERNET DATA EXCHANGE Program of the Greater Las Vegas Association of REALTORS® MLS. Real estate listings held by brokerage firms other than this site owner are marked with the IDX logo. GLVAR deems information reliable but not guaranteed.Information provided is for the consumers' personal, non-commercial use and may not be used for any purpose other than to identify prospective properties consumers may be interested in purchasing. Data last updated 2026-10-13T14:21:48.637.

Digital Millennium Copyright Act
 
https://bt-photos.global.ssl.fastly.net/vegas/orig_boomver_1_2823505-2.jpg https://bt-photos.global.ssl.fastly.net/vegas/orig_boomver_1_2823505-2.jpg https://bt-photos.global.ssl.fastly.net/vegas/orig_boomver_1_2823505-2.jpg
Logo
The George Kypreos Team | Signature Real Estate Group
2200 Paseo Verde Pkwy Suite 300
Henderson NV, 89052