

















Description
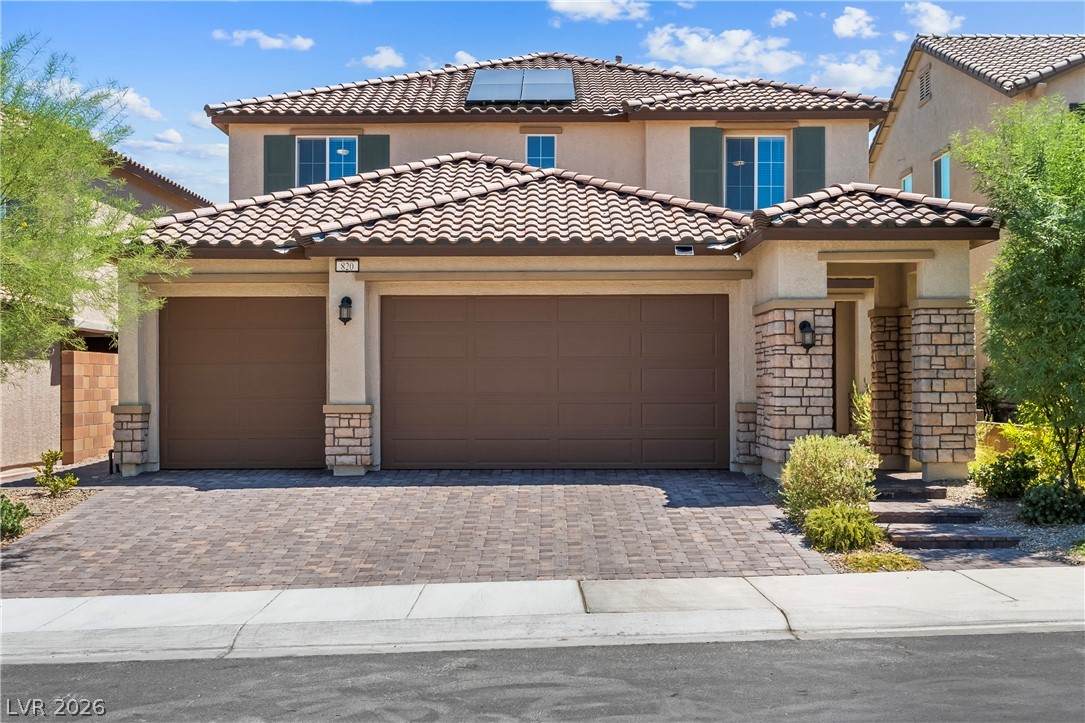
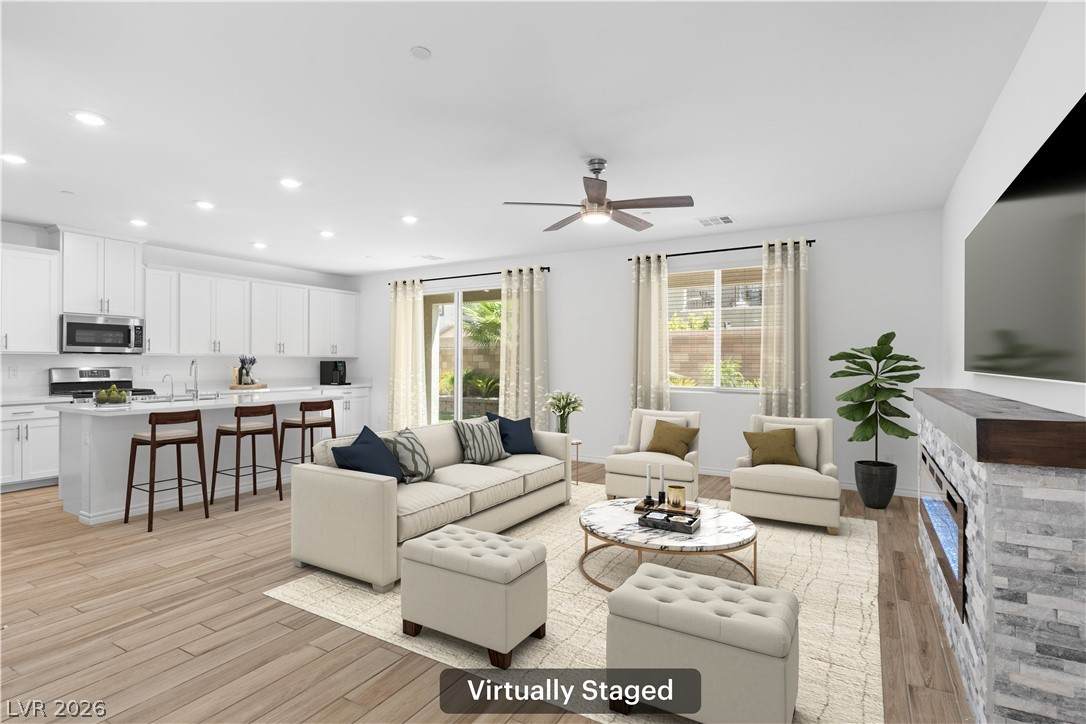
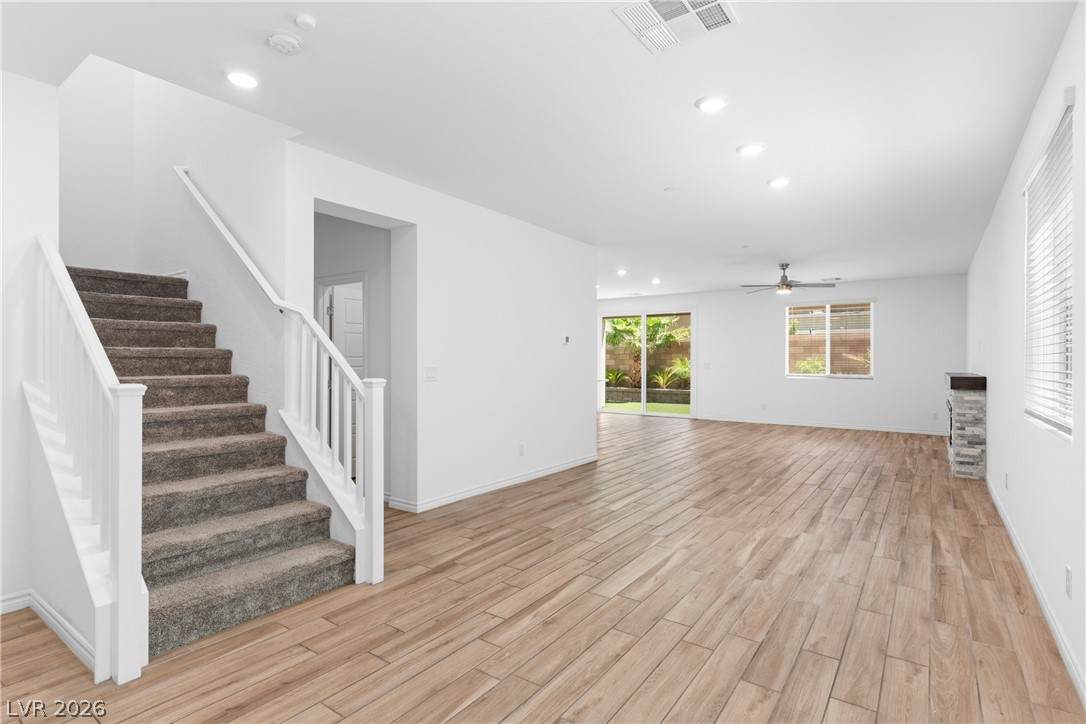
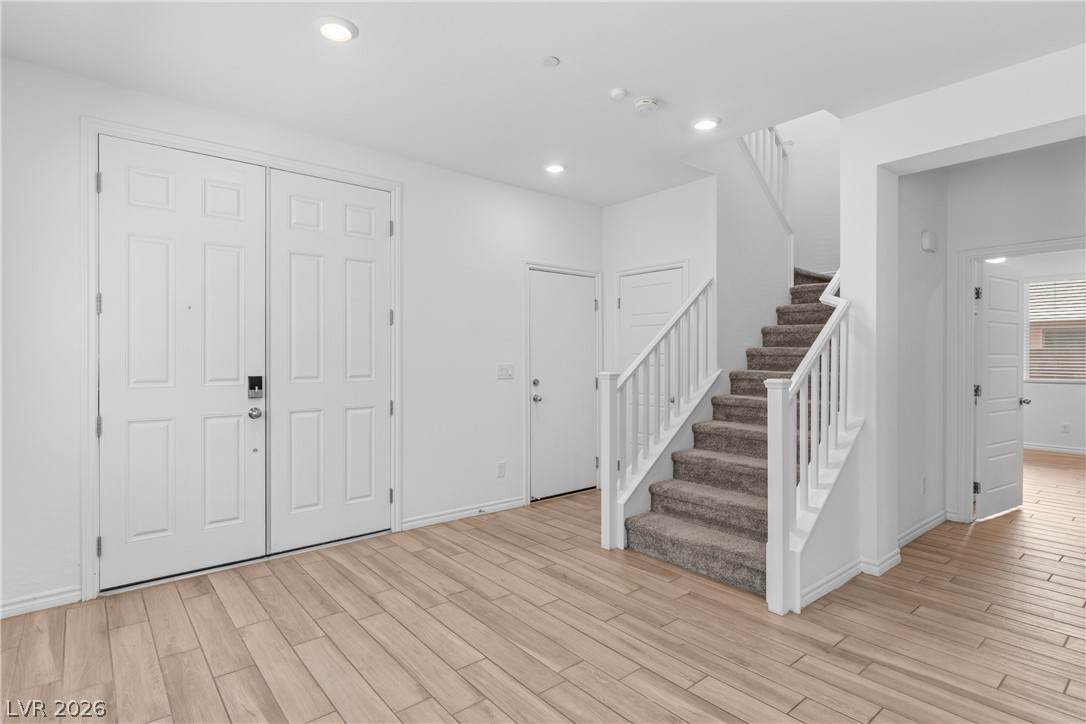
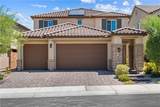
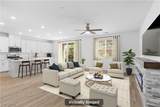
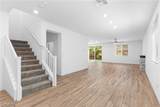
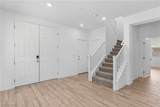
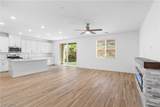
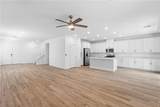
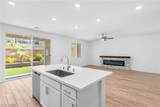
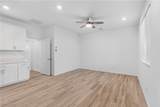
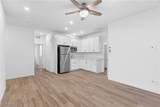
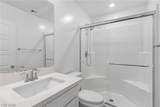
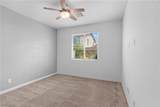
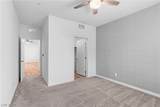
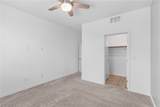
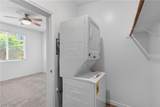
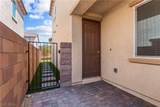
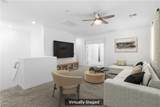
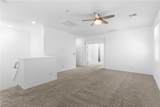
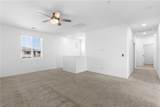
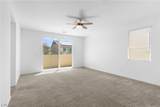
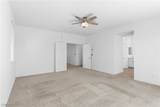
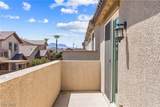
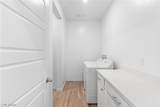
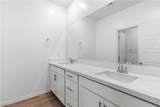
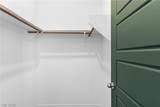
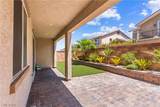
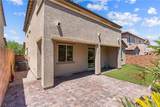
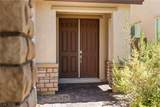
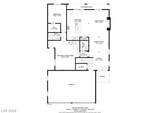
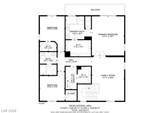
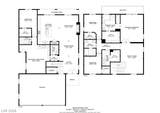
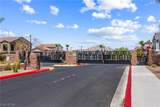
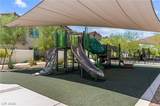
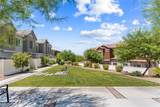
2023 NEXT GEN home offers 3,057 sq. ft. of thoughtfully designed living space in the gated McAuley community. Step inside to a bright, open-concept great room featuring upgraded tile flooring and a sleek linear fireplace. The stunning kitchen is designed for gathering with quartz countertops, an oversized island, abundant cabinetry and stainless steel smart appliances. A standout feature is the private main-level Next Gen suite ~ a true home within a home with its own separate entrance, living room, kitchenette with quartz counters, bedroom with walk-in closet, full bath and dedicated laundry area. It’s an ideal setup for multigenerational living, extended family or long-term guests. Upstairs, a spacious loft offers additional living space along with two secondary bedrooms and an oversized laundry room. The impressive primary suite features a private balcony with mountain views, walk-in closet and spa-inspired bath with dual vanities, soaking tub and separate shower. The low maintenance backyard offers a covered patio and artificial turf, creating an inviting space for relaxing and entertaining. Additional features include a 3-car garage, leased solar, Moen Flo Smart Water Leak Detector, whole-home water filtration with reverse osmosis, Ring security system, 220V garage pre-wire and built-in fire sprinklers.Residents enjoy a community pool, clubhouse, parks and walking trails, plus convenient access to Lake Las Vegas, LakeMead, Chimera Golf Club, shopping, dining and freeway access. Why wait for new construction when this move-in-readyNext Gen home offers the space, upgrades and flexibility you’ve been looking for?
-
4BEDS
-
0.12ACRES
-
3BATHS
-
11/2 BATHS
-
3,057SQFT
-
$206$/SQFT
School Information
Description
2023 NEXT GEN home offers 3,057 sq. ft. of thoughtfully designed living space in the gated McAuley community. Step inside to a bright, open-concept great room featuring upgraded tile flooring and a sleek linear fireplace. The stunning kitchen is designed for gathering with quartz countertops, an oversized island, abundant cabinetry and stainless steel smart appliances. A standout feature is the private main-level Next Gen suite ~ a true home within a home with its own separate entrance, living room, kitchenette with quartz counters, bedroom with walk-in closet, full bath and dedicated laundry area. It’s an ideal setup for multigenerational living, extended family or long-term guests. Upstairs, a spacious loft offers additional living space along with two secondary bedrooms and an oversized laundry room. The impressive primary suite features a private balcony with mountain views, walk-in closet and spa-inspired bath with dual vanities, soaking tub and separate shower. The low maintenance backyard offers a covered patio and artificial turf, creating an inviting space for relaxing and entertaining. Additional features include a 3-car garage, leased solar, Moen Flo Smart Water Leak Detector, whole-home water filtration with reverse osmosis, Ring security system, 220V garage pre-wire and built-in fire sprinklers.Residents enjoy a community pool, clubhouse, parks and walking trails, plus convenient access to Lake Las Vegas, LakeMead, Chimera Golf Club, shopping, dining and freeway access. Why wait for new construction when this move-in-readyNext Gen home offers the space, upgrades and flexibility you’ve been looking for?
![Greater Las Vegas Association of Realtors] logo](https://static.boomtownroi.com/content/photos/vegas/idx/idx-small.gif) The data relating to real estate for sale on this web site comes in part from the INTERNET DATA EXCHANGE Program of the Greater Las Vegas Association of REALTORS® MLS. Real estate listings held by brokerage firms other than this site owner are marked with the IDX logo. GLVAR deems information reliable but not guaranteed.Information provided is for the consumers' personal, non-commercial use and may not be used for any purpose other than to identify prospective properties consumers may be interested in purchasing. Data last updated 2026-10-10T07:23:26.383.
Digital Millennium Copyright Act