Skip To Content

8728 Castle Hill Avenue

Las Vegas, NV 89129
  • $785,000
  • STATUS: Active
  • ON SITE: 10 Days
  • MLS #: 2830178
Open House
$785,000
  • 5
    BEDS
  • 0.18
    ACRES
  • 4
    BATHS
  • 0
    1/2 BATHS
  • 4,979
    SQFT
  • $158
    $/SQFT
Neighborhood:
Type:
Single-Family Home
Built:
1998
County:

School Information

Elementary School:
Middle School:
High School:

Description

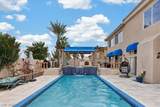
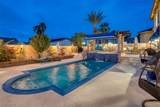
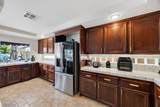
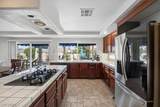
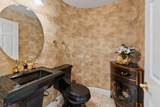
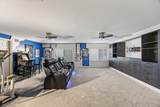
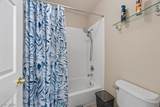
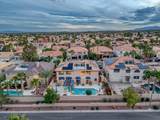
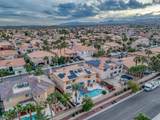
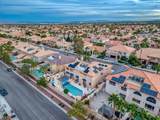
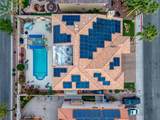
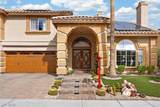
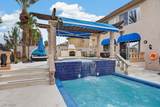
TRULY IMPRESSIVE NORTHWEST TWO-STORY HOME — A RARE FIND THAT HAS IT ALL! Featuring approximately 4,979 sq. ft. of beautifully maintained living space, this exceptional Las Vegas home offers 5 bedrooms, 4 bathrooms, a huge loft, a finished basement, and a 3-car garage. Designed for both comfortable living and entertaining, the home boasts a gorgeous backyard with a sparkling in-ground pool and spa, featuring a rare, grandfathered depth of 8.5 feet. Inside, the upgraded kitchen with double ovens and a bar refrigerator overlooks the sunken family room and an impressive custom bar, creating the perfect gathering space. Formal living and dining rooms add elegance, while the luxurious, separate primary suite offers a private retreat. The 648 sq. ft. finished basement elevates the entertainment experience with an included 85-inch Samsung high-resolution theater screen and Bose surround sound system. Additional highlights include excellent curb appeal, solar panels, and a low annual HOA fee that covers maintenance of the community walkways. Move-in-ready living space, an entertainer’s backyard, and exceptional features throughout, this pristine home checks all the boxes. A must-see opportunity to own a truly special Northwest Las Vegas property!

Monthly Payment Calculator

Copyright 2026 of the Greater Las Vegas Association of REALTORS® MLS. All rights reserved.
Greater Las Vegas Association of Realtors] logo The data relating to real estate for sale on this web site comes in part from the INTERNET DATA EXCHANGE Program of the Greater Las Vegas Association of REALTORS® MLS. Real estate listings held by brokerage firms other than this site owner are marked with the IDX logo. GLVAR deems information reliable but not guaranteed.Information provided is for the consumers' personal, non-commercial use and may not be used for any purpose other than to identify prospective properties consumers may be interested in purchasing. Data last updated 2026-11-08T00:21:02.073.

Digital Millennium Copyright Act
www.gkvegas.com/homes/183141857
Print Image

8728 Castle Hill Avenue Las Vegas, NV 89129

  • Price: $785,000
  • Status: Active
  • On Site: 10 Days
  • MLS #: 2830178
5
Beds
4
Baths
0
½ Baths
0.18
Acres
4,979
SQFT
$158
$/SQFT
1998
Built
Neighborhood:
El Capitan Ranch
County:
Clark
Elementary School:
Garehime, Edith,Garehime, Edith
Middle School:
Molasky I
High School:
Centennial
Property Description
TRULY IMPRESSIVE NORTHWEST TWO-STORY HOME — A RARE FIND THAT HAS IT ALL! Featuring approximately 4,979 sq. ft. of beautifully maintained living space, this exceptional Las Vegas home offers 5 bedrooms, 4 bathrooms, a huge loft, a finished basement, and a 3-car garage. Designed for both comfortable living and entertaining, the home boasts a gorgeous backyard with a sparkling in-ground pool and spa, featuring a rare, grandfathered depth of 8.5 feet. Inside, the upgraded kitchen with double ovens and a bar refrigerator overlooks the sunken family room and an impressive custom bar, creating the perfect gathering space. Formal living and dining rooms add elegance, while the luxurious, separate primary suite offers a private retreat. The 648 sq. ft. finished basement elevates the entertainment experience with an included 85-inch Samsung high-resolution theater screen and Bose surround sound system. Additional highlights include excellent curb appeal, solar panels, and a low annual HOA fee that covers maintenance of the community walkways. Move-in-ready living space, an entertainer’s backyard, and exceptional features throughout, this pristine home checks all the boxes. A must-see opportunity to own a truly special Northwest Las Vegas property!
Exterior Features

Architectural Style Two Story Attached Garage YN Yes Carport Spaces 0 Carport YN No Construction Materials Drywall Direction Faces South Exterior Features Private Yard Fencing BlockBack Yard Garage YN Yes Horse Amenities None Parking Features AttachedGaragePrivate Pool Features Salt Water Pool Private YN Yes Roof Tile

Interior Features

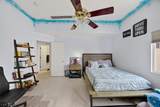
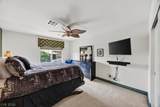
Appliances Built-In Gas OvenDryerENERGY STAR Qualified AppliancesDisposalMicrowaveRefrigeratorWasher Basement YN Yes Bedrooms Possible 7 Cooling Central AirElectric Cooling YN Yes Fireplace Features Family RoomGasLiving RoomPrimary Bedroom Fireplace YN Yes Fireplaces Total 3 Flooring CarpetTile Furnished Unfurnished Heating CentralElectric Heating YN Yes Interior Features Bathroom on Main LevelBedroom on Main LevelCeiling Fan(s)Primary DownstairsWindow Treatments Laundry Features Gas Dryer HookupMain Level Living Area 4979 Rooms Loft (Other 16X22) Living Room (FormalFront 20X16) Kitchen (Breakfast Nook/Eating AreaPantryStainless Steel Appliances 10X10) Dining Room (Formal Dining Room 18X20) Bedroom 5 (Downstairs 12X12) Bedroom 4 (Ceiling FanUpstairs 12X19) Bedroom 3 (Ceiling FanClosetUpstairs 14X12) Bedroom 2 (UpstairsWalk-In Closet(s) 12X15) Primary Bedroom (Ceiling FanCustom ClosetPbr Separate From OtherUpstairsWalk-In Closet(s) 20X18) Rooms Total 9 Window Features BlindsDrapes

Property Features

Association Amenities None Association Fee 19 Association Fee Frequency Monthly Association Fee Includes Association ManagementMaintenance GroundsReserve Fund Association YN Yes Development Name Lone Mountain Electric Photovoltaics Seller Owned Green Energy Efficient Solar Panel(s) Listing Terms CashConventionalFHAVA Loan Lot Features Desert LandscapingLandscaped< 1/4 Acre Property Attached YN Yes Property Sub Type Single Family Residence Property Sub Type Additional Single Family Residence Senior Community YN No Sewer Public Sewer Spa YN Yes Tax Annual Amount 4866 Water Source Public Zoning Description Single Family

Listing courtesy of Daniel Valenzuela of Platinum Real Estate Prof: (702) 416-8789.
Copyright 2026 of the Greater Las Vegas Association of REALTORS® MLS. All rights reserved.
Greater Las Vegas Association of Realtors] logo The data relating to real estate for sale on this web site comes in part from the INTERNET DATA EXCHANGE Program of the Greater Las Vegas Association of REALTORS® MLS. Real estate listings held by brokerage firms other than this site owner are marked with the IDX logo. GLVAR deems information reliable but not guaranteed.Information provided is for the consumers' personal, non-commercial use and may not be used for any purpose other than to identify prospective properties consumers may be interested in purchasing. Data last updated 2026-11-08T00:21:02.073.

Digital Millennium Copyright Act
 
https://bt-photos.global.ssl.fastly.net/vegas/orig_boomver_3_2830178-2.jpg https://bt-photos.global.ssl.fastly.net/vegas/orig_boomver_3_2830178-2.jpg https://bt-photos.global.ssl.fastly.net/vegas/orig_boomver_3_2830178-2.jpg
Logo
The George Kypreos Team | Signature Real Estate Group
2200 Paseo Verde Pkwy Suite 300
Henderson NV, 89052