




Description
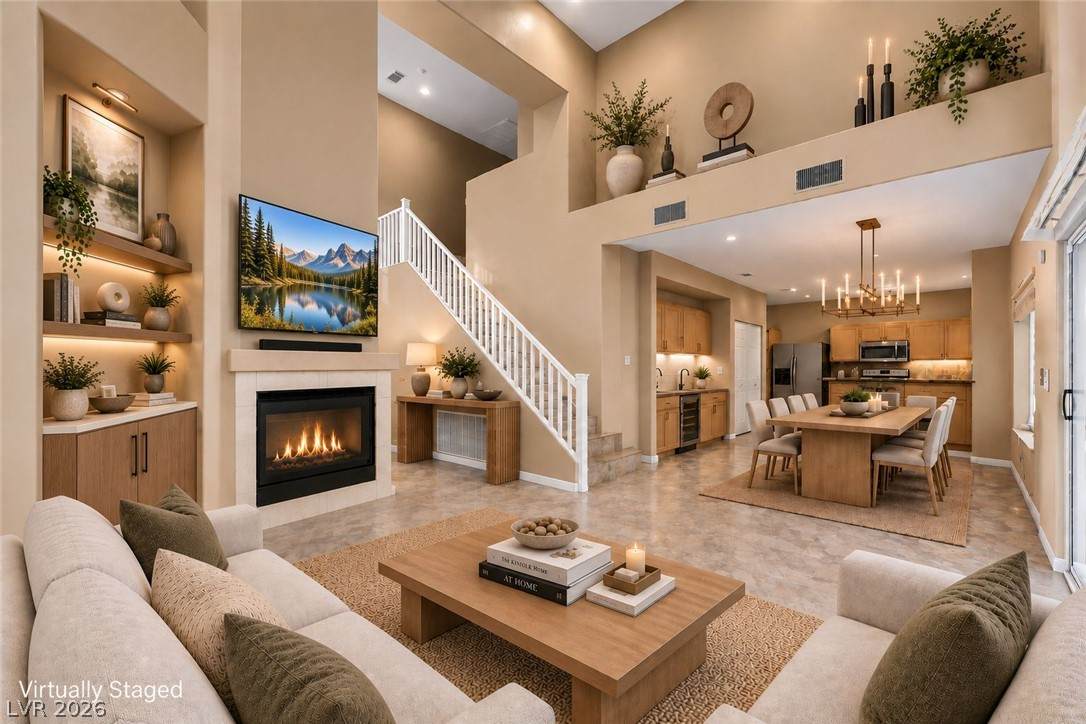
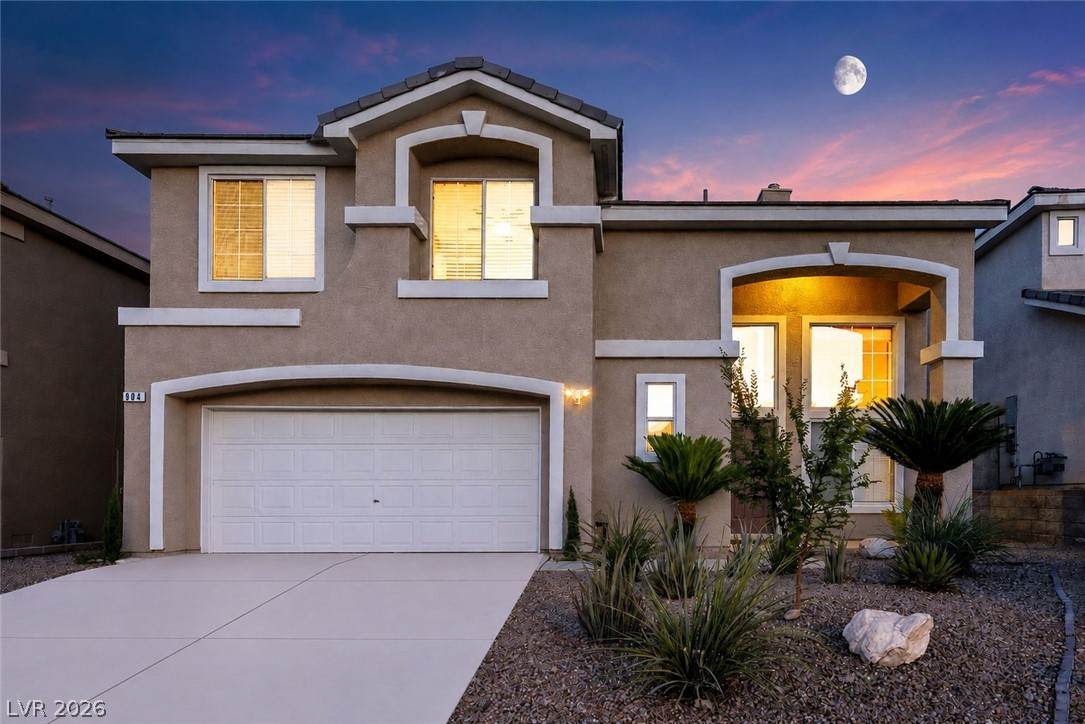
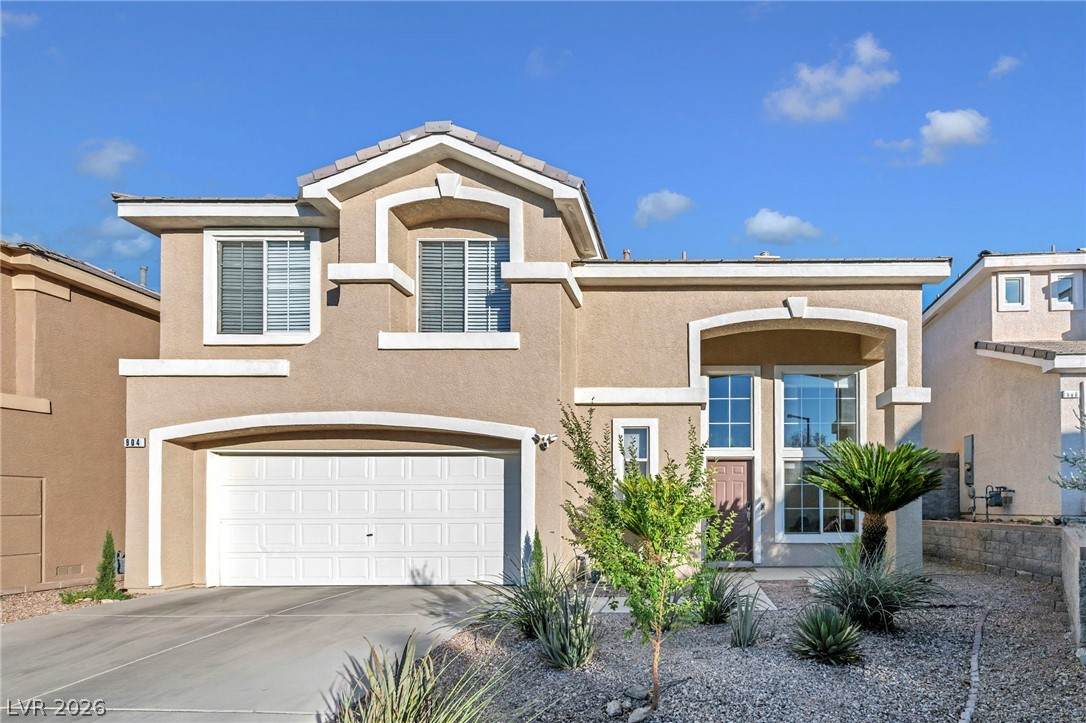
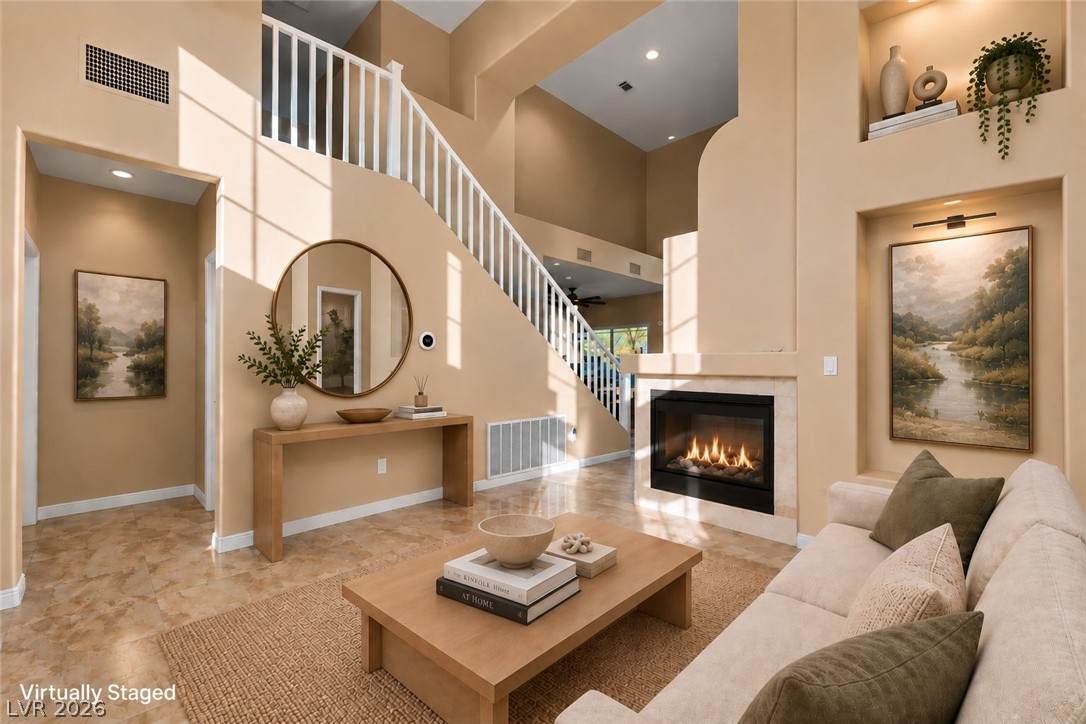
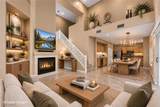
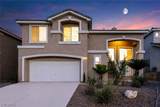
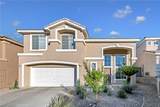
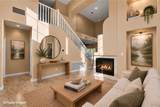
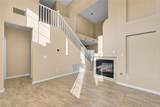
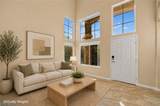
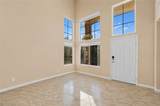
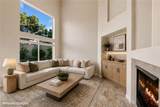
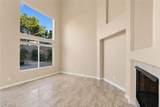
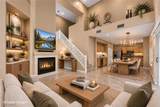
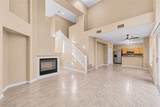
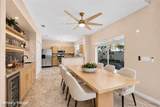
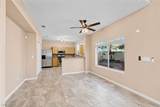
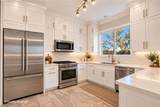
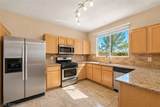
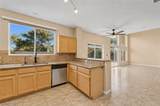
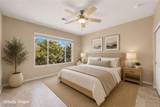
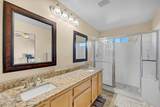
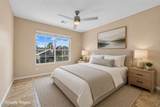
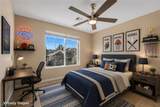
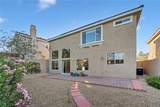
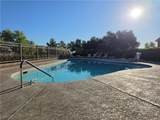
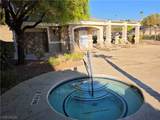
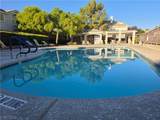
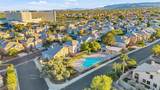
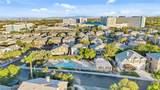
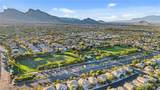
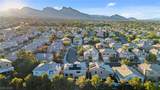
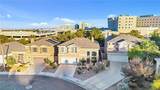
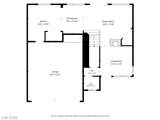
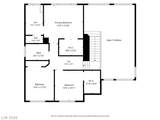
OVER $42,000 IN RECENT UPGRADES—ALREADY DONE AND PAID FOR! Enjoy immediate savings with a PAID-OFF Tesla Solar System, with the seller reporting electric bills of less than $20 per month for approximately 10 months of the year! Plus, a brand-new A/C, new furnace, water softener, reverse-osmosis system, EV charging, Nest thermostat, Ring doorbell, and security cameras. Major expenses are already handled—move in and start enjoying the savings from day one.Ideally located in the heart of Summerlin’s highly sought-after 89144 zip code, this beautifully upgraded two-story home offers 1,649 sq. ft. of living space on a 4,356 sq. ft. lot. The light-filled, open-concept floor plan seamlessly connects the living, dining, and kitchen areas, while a striking two-way gas fireplace separates the formal living and family rooms, creating warm and inviting spaces for entertaining and everyday living.Another standout feature is the home’s location backing to Summerlin Hospital, with no homes directly behind, providing added privacy that can be difficult to find in Las Vegas.Residents also enjoy a large resort-style community pool and spa, complete with bathrooms and relaxing lounge areas. Just a short walk away, The Crossings Park offers expansive greenbelts, walking paths, playgrounds, open fields for soccer and outdoor activities, and plenty of space for walking and playing with your dogs.Conveniently located minutes from Summerlin Hospital, Summerlin Centre, shopping, dining, parks, and schools, this move-in-ready Summerlin home combines substantial recent investment, energy efficiency, privacy, community amenities, and an outstanding location. With many of the major improvements already completed, the next owner can simply move in and enjoy. Schedule your private showing today!
-
3BEDS
-
0.1ACRES
-
2BATHS
-
11/2 BATHS
-
1,649SQFT
-
$295$/SQFT
School Information
Description
OVER $42,000 IN RECENT UPGRADES—ALREADY DONE AND PAID FOR! Enjoy immediate savings with a PAID-OFF Tesla Solar System, with the seller reporting electric bills of less than $20 per month for approximately 10 months of the year! Plus, a brand-new A/C, new furnace, water softener, reverse-osmosis system, EV charging, Nest thermostat, Ring doorbell, and security cameras. Major expenses are already handled—move in and start enjoying the savings from day one.Ideally located in the heart of Summerlin’s highly sought-after 89144 zip code, this beautifully upgraded two-story home offers 1,649 sq. ft. of living space on a 4,356 sq. ft. lot. The light-filled, open-concept floor plan seamlessly connects the living, dining, and kitchen areas, while a striking two-way gas fireplace separates the formal living and family rooms, creating warm and inviting spaces for entertaining and everyday living.Another standout feature is the home’s location backing to Summerlin Hospital, with no homes directly behind, providing added privacy that can be difficult to find in Las Vegas.Residents also enjoy a large resort-style community pool and spa, complete with bathrooms and relaxing lounge areas. Just a short walk away, The Crossings Park offers expansive greenbelts, walking paths, playgrounds, open fields for soccer and outdoor activities, and plenty of space for walking and playing with your dogs.Conveniently located minutes from Summerlin Hospital, Summerlin Centre, shopping, dining, parks, and schools, this move-in-ready Summerlin home combines substantial recent investment, energy efficiency, privacy, community amenities, and an outstanding location. With many of the major improvements already completed, the next owner can simply move in and enjoy. Schedule your private showing today!
![Greater Las Vegas Association of Realtors] logo](https://static.boomtownroi.com/content/photos/vegas/idx/idx-small.gif) The data relating to real estate for sale on this web site comes in part from the INTERNET DATA EXCHANGE Program of the Greater Las Vegas Association of REALTORS® MLS. Real estate listings held by brokerage firms other than this site owner are marked with the IDX logo. GLVAR deems information reliable but not guaranteed.Information provided is for the consumers' personal, non-commercial use and may not be used for any purpose other than to identify prospective properties consumers may be interested in purchasing. Data last updated 2026-10-11T09:20:40.49.
Digital Millennium Copyright Act