Skip To Content

908 Siena Hills Lane

Las Vegas, NV 89144
  • $525,000
  • STATUS: Active
  • ON SITE: 103 Days
  • MLS #: 2795816
UPDATED: 78 min ago
$525,000
  • 3
    BEDS
  • 0.1
    ACRES
  • 2
    BATHS
  • 1
    1/2 BATHS
  • 1,678
    SQFT
  • $313
    $/SQFT
Neighborhood:
Type:
Single-Family Home
Built:
1999
County:

School Information

Elementary School:
Middle School:
High School:

Description

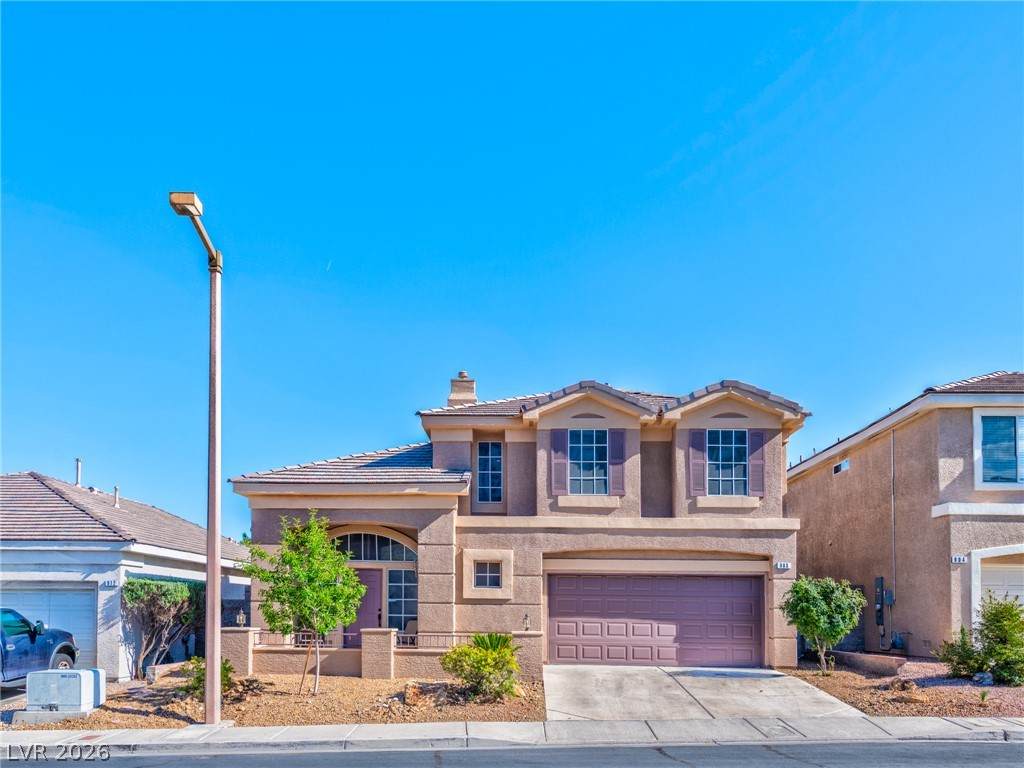
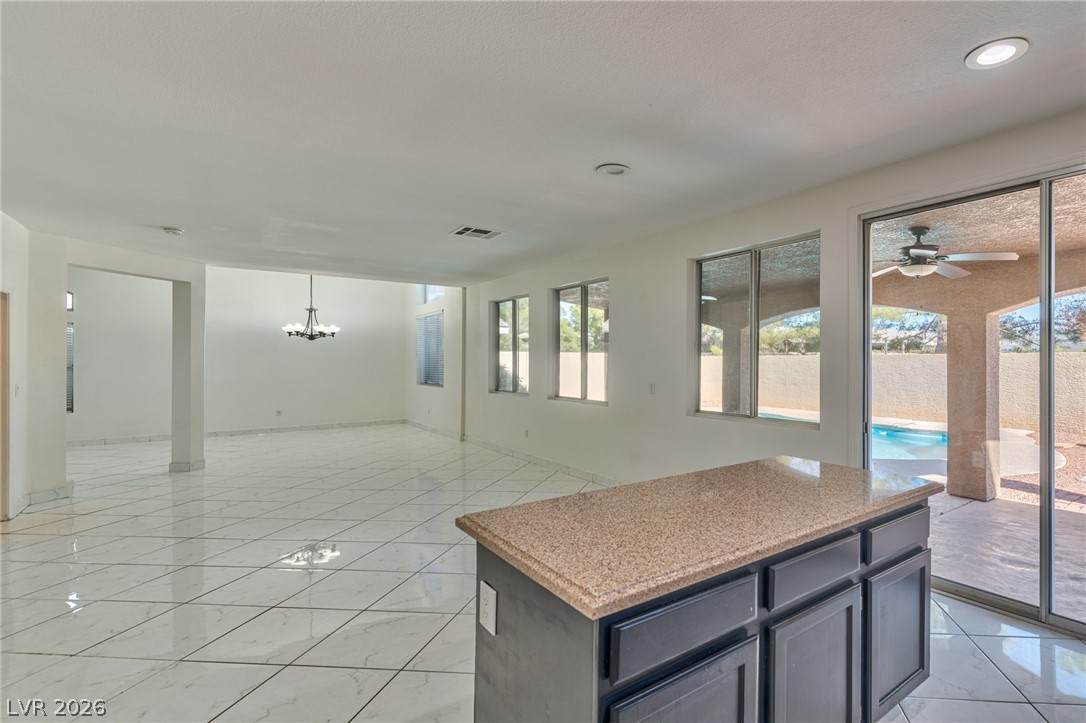
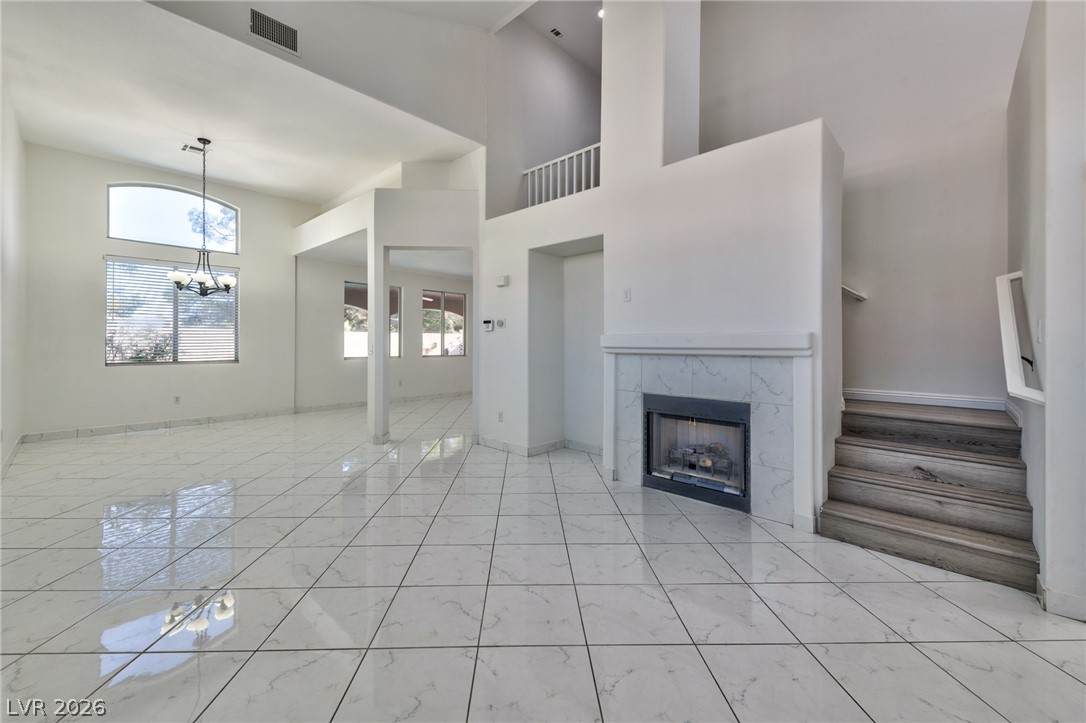
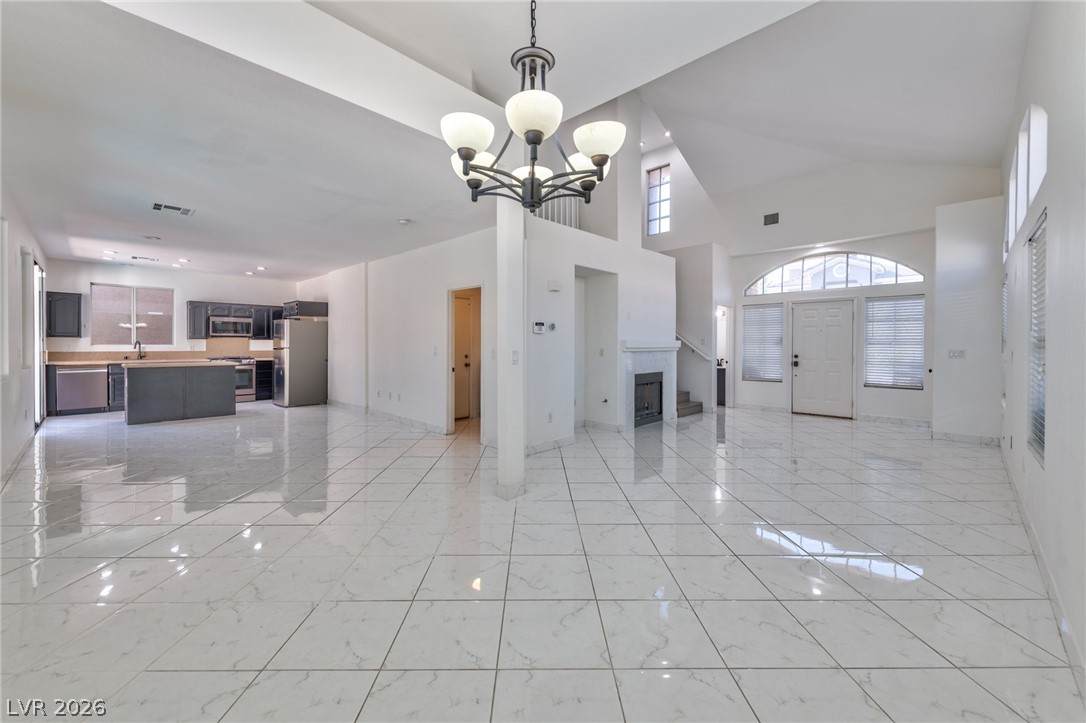
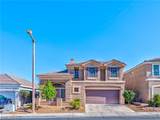
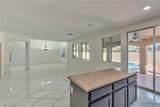
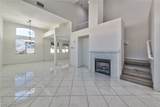
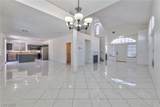
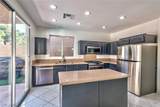
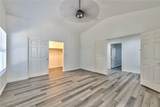
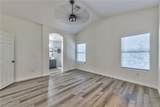
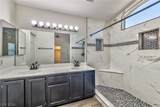
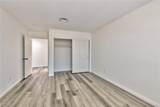
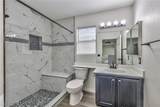
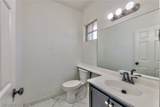
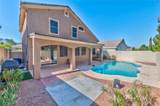
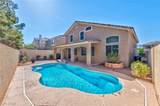
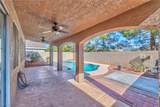
Elevate your lifestyle in the highly sought-after Summerlin community! Just minutes from Summerlin Hospital, this beautifully upgraded home offers the ideal balance of comfort, style, and convenience. Enjoy an open-concept layout with soaring vaulted ceilings, 3 spacious bedrooms, and durable solid surface flooring throughout. The kitchen features granite countertops and comes fully equipped with all appliances. Step into your private backyard oasis, where a sparkling in-ground pool and large covered patio await, set against easy-care desert landscaping. Nestled in a tranquil neighborhood near top-rated schools, scenic parks, and walking trails, with Red Rock Canyon and Downtown Summerlin just minutes away. Community amenities include tennis courts, pools and is walking distance to Crossing Park. Commuters will love the easy access to I-215 and Summerlin Parkway

Monthly Payment Calculator

Copyright 2026 of the Greater Las Vegas Association of REALTORS® MLS. All rights reserved.
Greater Las Vegas Association of Realtors] logo The data relating to real estate for sale on this web site comes in part from the INTERNET DATA EXCHANGE Program of the Greater Las Vegas Association of REALTORS® MLS. Real estate listings held by brokerage firms other than this site owner are marked with the IDX logo. GLVAR deems information reliable but not guaranteed.Information provided is for the consumers' personal, non-commercial use and may not be used for any purpose other than to identify prospective properties consumers may be interested in purchasing. Data last updated 2026-10-11T09:20:40.49.

Digital Millennium Copyright Act
www.gkvegas.com/homes/178286201
Print Image

908 Siena Hills Lane Las Vegas, NV 89144

  • Price: $525,000
  • Status: Active
  • On Site: 103 Days
  • Updated: 78 min ago
  • MLS #: 2795816
3
Beds
2
Baths
1
½ Baths
0.1
Acres
1,678
SQFT
$313
$/SQFT
1999
Built
Neighborhood:
San Marino
County:
Clark
Elementary School:
Bonner, John W.,Bonner, John W.
Middle School:
Rogich Sig
High School:
Palo Verde
Property Description
Elevate your lifestyle in the highly sought-after Summerlin community! Just minutes from Summerlin Hospital, this beautifully upgraded home offers the ideal balance of comfort, style, and convenience. Enjoy an open-concept layout with soaring vaulted ceilings, 3 spacious bedrooms, and durable solid surface flooring throughout. The kitchen features granite countertops and comes fully equipped with all appliances. Step into your private backyard oasis, where a sparkling in-ground pool and large covered patio await, set against easy-care desert landscaping. Nestled in a tranquil neighborhood near top-rated schools, scenic parks, and walking trails, with Red Rock Canyon and Downtown Summerlin just minutes away. Community amenities include tennis courts, pools and is walking distance to Crossing Park. Commuters will love the easy access to I-215 and Summerlin Parkway
Exterior Features

Architectural Style Two Story Attached Garage YN Yes Carport Spaces 0 Carport YN No Direction Faces West Exterior Features Patio Fencing BlockBack Yard Garage YN Yes Horse Amenities None Parking Features AttachedGaragePrivate Patio And Porch Features CoveredPatio Pool Features In GroundPrivate Pool Private YN Yes Roof Tile

Interior Features

Appliances DryerDisposalGas RangeMicrowaveRefrigeratorWasher Bedrooms Possible 3 Cooling Central AirElectric Cooling YN Yes Fireplace Features GasLiving Room Fireplace YN Yes Fireplaces Total 1 Flooring Luxury Vinyl PlankTile Furnished Unfurnished Heating CentralGas Heating YN Yes Interior Features Bathroom on Main LevelCeiling Fan(s)Half Bath on Main LevelWindow Treatments Laundry Features Gas Dryer HookupLaundry Room Living Area 1678 Rooms Living Room (Formal 15x12) Kitchen (IslandTile Flooring) Family Room (None 14x12) Bedroom 3 (Closet 12x12) Bedroom 2 (Closet 11x10) Primary Bedroom (Walk-In Closet(s) 14x13) Rooms Total 6 Window Features BlindsDouble Pane Windows

Property Features

Association Fee 74 Association Fee Frequency Monthly Association Fee Includes Association Management Association Fee2 61 Association Fee2 Frequency Monthly Association YN Yes Development Name None Disclosures Covenants/Restrictions Disclosure Electric Photovoltaics None Green Energy Efficient Windows Listing Terms CashConventionalFHAVA Loan Lot Features Desert LandscapingLandscapedNone Property Attached YN No Property Condition Resale Property Sub Type Single Family Residence Property Sub Type Additional Single Family Residence Senior Community YN No Sewer Public Sewer Spa YN No Tax Annual Amount 3275 Utilities Underground Utilities Water Source Public Year Built Details RESALE Zoning Description Single Family

Listing courtesy of Wasim Faranesh of Faranesh Real Estate: 702-536-9000.
Copyright 2026 of the Greater Las Vegas Association of REALTORS® MLS. All rights reserved.
Greater Las Vegas Association of Realtors] logo The data relating to real estate for sale on this web site comes in part from the INTERNET DATA EXCHANGE Program of the Greater Las Vegas Association of REALTORS® MLS. Real estate listings held by brokerage firms other than this site owner are marked with the IDX logo. GLVAR deems information reliable but not guaranteed.Information provided is for the consumers' personal, non-commercial use and may not be used for any purpose other than to identify prospective properties consumers may be interested in purchasing. Data last updated 2026-10-11T09:20:40.49.

Digital Millennium Copyright Act
 
https://bt-photos.global.ssl.fastly.net/vegas/orig_boomver_1_2795816-2.jpg https://bt-photos.global.ssl.fastly.net/vegas/orig_boomver_1_2795816-2.jpg https://bt-photos.global.ssl.fastly.net/vegas/orig_boomver_1_2795816-2.jpg
Logo
The George Kypreos Team | Signature Real Estate Group
2200 Paseo Verde Pkwy Suite 300
Henderson NV, 89052