


Description
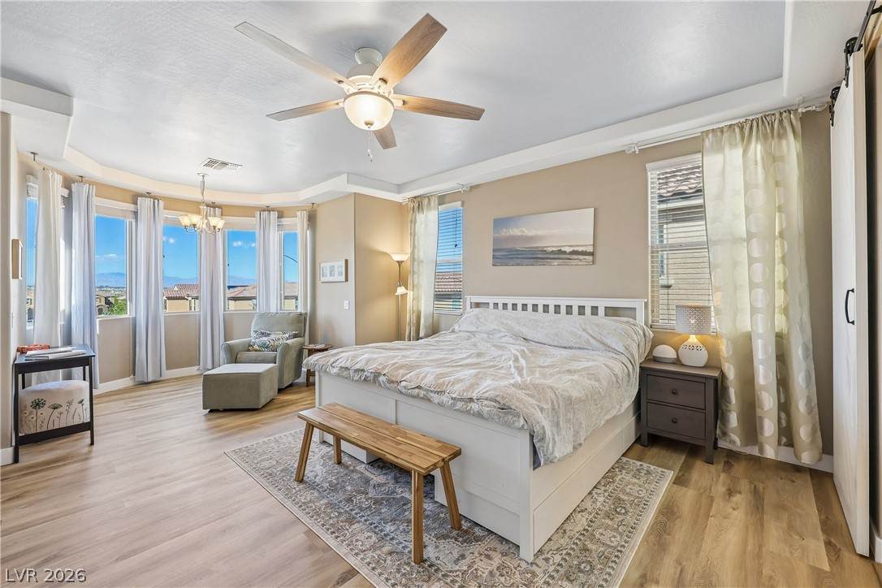
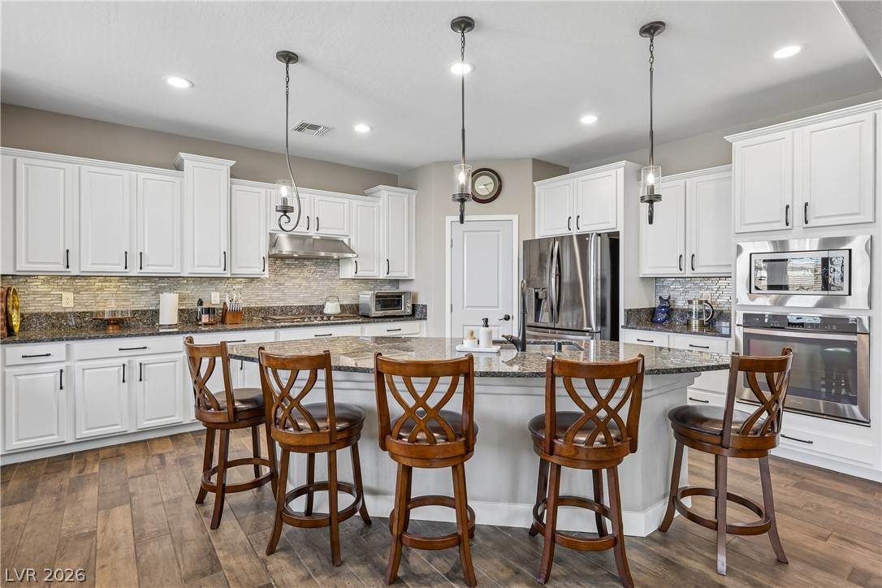
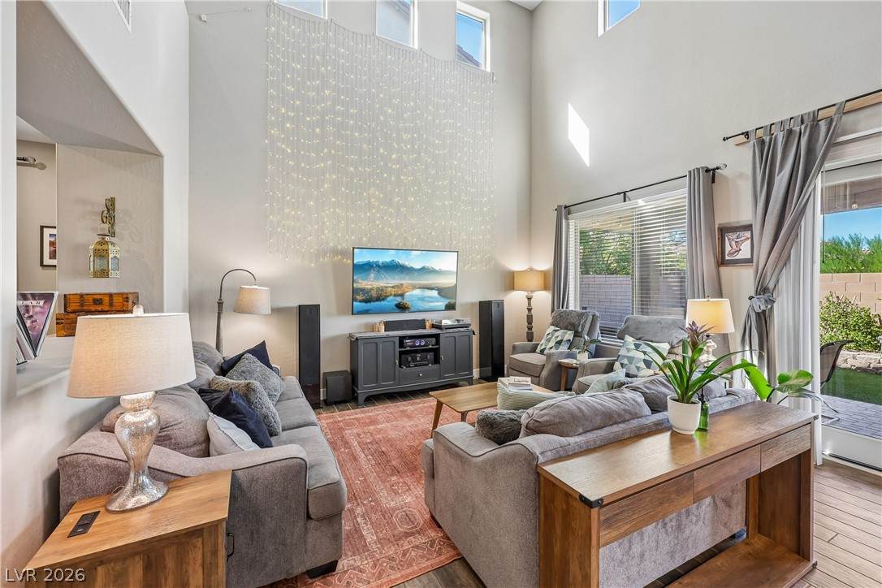
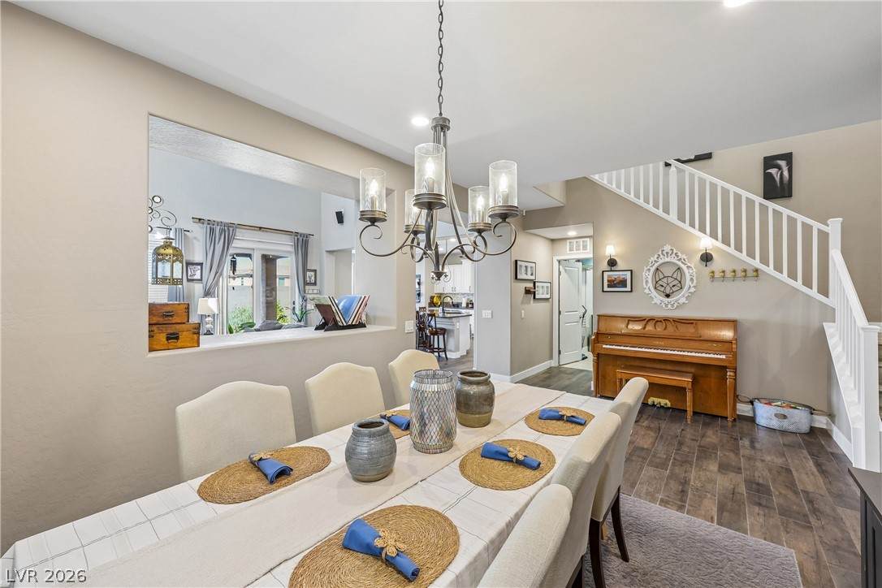
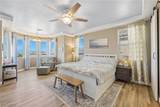
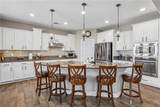
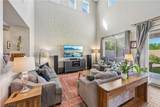
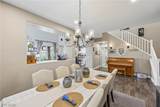
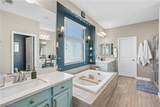
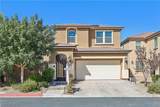
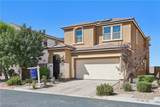
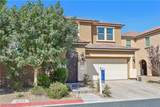
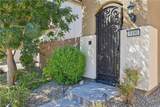
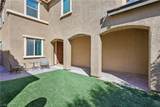
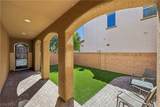
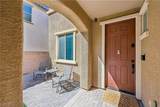
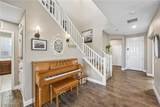
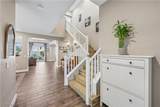
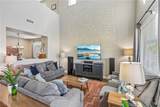
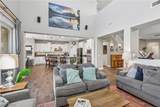
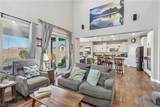
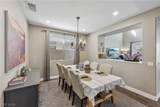
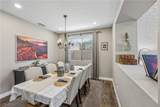
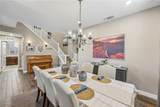
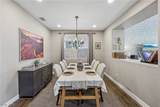
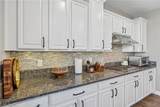
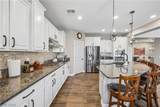
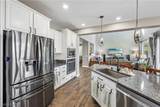
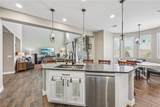
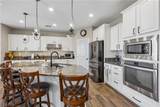
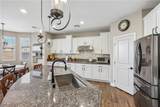
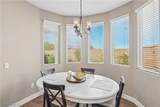
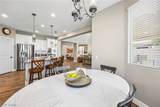
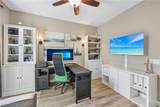
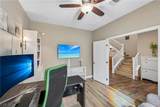
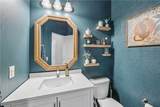
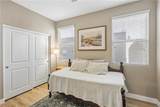
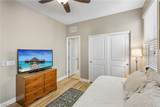
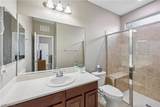
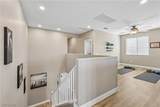
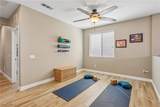
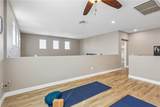
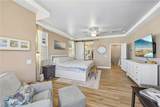
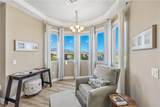
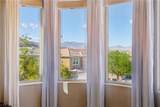
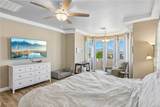
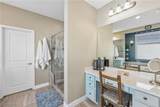
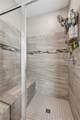
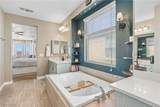
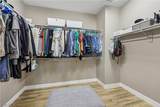
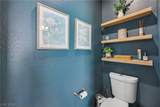
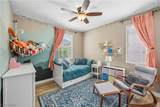
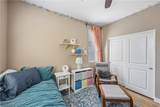
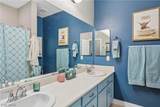
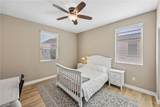
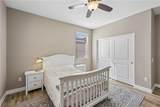
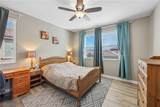
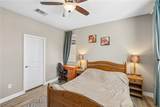
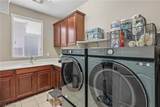
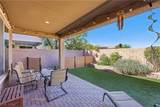
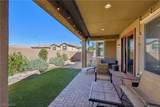
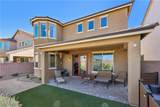
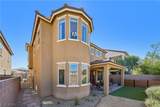
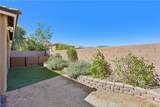
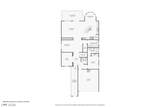
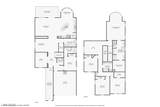
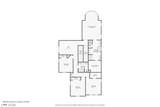
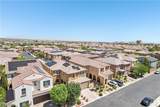
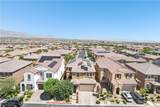
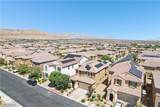
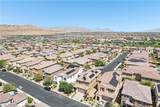
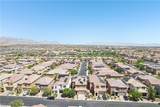
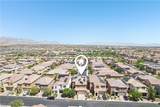
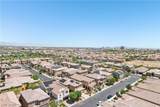
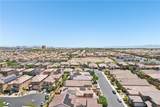
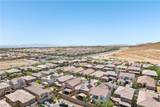
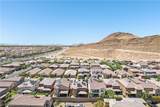
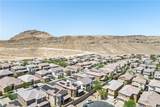
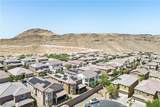
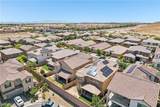
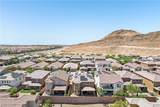
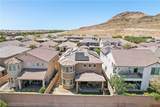
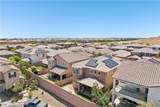
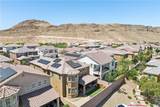
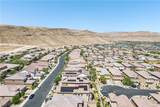
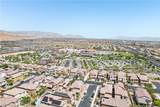
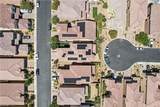
**ASSUMABLE 2.5% INTEREST RATE! Call for details!** Offering 3,212 square feet of thoughtfully designed living space, this 5 bedroom, 3.5 bathroom home combines flexibility, efficiency, and comfortable living within a well-balanced floorplan. **Newly installed luxury vinyl plank flooring brings a sophisticated finish to the interior, adding warmth, durability, and a cohesive modern aesthetic throughout.** The layout features expansive living and dining spaces, a dedicated den ideal for a home office or flex space, and a loft that adds versatility for media, recreation, or secondary living needs. The kitchen opens seamlessly to the main living areas, creating an ideal setup for entertaining and day-to-day functionality. Thoughtfully sized bedrooms and practical flow throughout the home contribute to a layout designed to accommodate a variety of lifestyles. Privately situated upstairs, the primary suite captures sweeping city and mountain views, offering a peaceful retreat from the main living spaces. The suite is complemented by a spacious bathroom and ample storage, while the home's solar system helps maintain low energy costs, even with two EV's regularly charging at the property. A 2-foot extended garage adds functionality and flexibility for storage, parking, or larger vehicles. A highly desirable first-floor en-suite bedroom featuring a no-threshold shower provides flexibility for guests, multigenerational living, or enhanced accessibility. Additional highlights include a private front courtyard with room for outdoor seating, entertaining, or a secure play space for kids. Convenient proximity to the community waterpark allows for easy access to summer activities and recreation just moments from home. Blending size, functionality, and energy-conscious living with city and mountain views, this home presents a unique opportunity within the community. Contact Steven Cannon for additional details or to arrange a private showing.
-
5BEDS
-
0.11ACRES
-
3BATHS
-
11/2 BATHS
-
3,212SQFT
-
$233$/SQFT
School Information
Description
**ASSUMABLE 2.5% INTEREST RATE! Call for details!** Offering 3,212 square feet of thoughtfully designed living space, this 5 bedroom, 3.5 bathroom home combines flexibility, efficiency, and comfortable living within a well-balanced floorplan. **Newly installed luxury vinyl plank flooring brings a sophisticated finish to the interior, adding warmth, durability, and a cohesive modern aesthetic throughout.** The layout features expansive living and dining spaces, a dedicated den ideal for a home office or flex space, and a loft that adds versatility for media, recreation, or secondary living needs. The kitchen opens seamlessly to the main living areas, creating an ideal setup for entertaining and day-to-day functionality. Thoughtfully sized bedrooms and practical flow throughout the home contribute to a layout designed to accommodate a variety of lifestyles. Privately situated upstairs, the primary suite captures sweeping city and mountain views, offering a peaceful retreat from the main living spaces. The suite is complemented by a spacious bathroom and ample storage, while the home's solar system helps maintain low energy costs, even with two EV's regularly charging at the property. A 2-foot extended garage adds functionality and flexibility for storage, parking, or larger vehicles. A highly desirable first-floor en-suite bedroom featuring a no-threshold shower provides flexibility for guests, multigenerational living, or enhanced accessibility. Additional highlights include a private front courtyard with room for outdoor seating, entertaining, or a secure play space for kids. Convenient proximity to the community waterpark allows for easy access to summer activities and recreation just moments from home. Blending size, functionality, and energy-conscious living with city and mountain views, this home presents a unique opportunity within the community. Contact Steven Cannon for additional details or to arrange a private showing.
![Greater Las Vegas Association of Realtors] logo](https://static.boomtownroi.com/content/photos/vegas/idx/idx-small.gif) The data relating to real estate for sale on this web site comes in part from the INTERNET DATA EXCHANGE Program of the Greater Las Vegas Association of REALTORS® MLS. Real estate listings held by brokerage firms other than this site owner are marked with the IDX logo. GLVAR deems information reliable but not guaranteed.Information provided is for the consumers' personal, non-commercial use and may not be used for any purpose other than to identify prospective properties consumers may be interested in purchasing. Data last updated 2026-10-17T19:21:10.417.
Digital Millennium Copyright Act