




Description
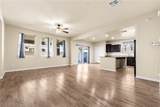
Welcome to this beautiful Tuscany Community in Henderson! This stunning home sits in a desirable, guard-gated community and features 3 bedrooms, 2.5 bathrooms, and a 2-car garage. Enjoy charming curb appeal with an attractive paver driveway. Inside, you’ll find an inviting, open floor plan filled with natural light from an abundance of windows. The downstairs features beautiful tile flooring throughout, while the kitchen showcases granite countertops, a large island with plenty of seating, a pantry, and flows seamlessly into the main living areas. Upstairs, an open loft provides additional flexible living space, perfect for a home office, media area, or relaxing retreat. Primary bath has a soaking tub along with a walk-in shower and double sinks. The laundry room is upstairs with all appliances included. Full covered back patio, artificial turf and pavers complete the backyard. Enjoy the incredible Tuscany lifestyle with an impressive collection of community amenities, including a golf course, resort-style swimming pool, spa, weight room, racquetball facilities, basketball courts, library, and scenic walking paths. Whether you’re relaxing by the pool, staying active with recreational activities, or taking a peaceful evening stroll, Tuscany offers something for everyone. Conveniently located near shopping, dining, entertainment, and everything Henderson has to offer. Enjoy comfort, convenience, and resort-style living in this wonderful Tuscany home!
-
3BEDS
-
0.09ACRES
-
2BATHS
-
11/2 BATHS
-
2,004SQFT
-
$232$/SQFT
School Information
Description
Welcome to this beautiful Tuscany Community in Henderson! This stunning home sits in a desirable, guard-gated community and features 3 bedrooms, 2.5 bathrooms, and a 2-car garage. Enjoy charming curb appeal with an attractive paver driveway. Inside, you’ll find an inviting, open floor plan filled with natural light from an abundance of windows. The downstairs features beautiful tile flooring throughout, while the kitchen showcases granite countertops, a large island with plenty of seating, a pantry, and flows seamlessly into the main living areas. Upstairs, an open loft provides additional flexible living space, perfect for a home office, media area, or relaxing retreat. Primary bath has a soaking tub along with a walk-in shower and double sinks. The laundry room is upstairs with all appliances included. Full covered back patio, artificial turf and pavers complete the backyard. Enjoy the incredible Tuscany lifestyle with an impressive collection of community amenities, including a golf course, resort-style swimming pool, spa, weight room, racquetball facilities, basketball courts, library, and scenic walking paths. Whether you’re relaxing by the pool, staying active with recreational activities, or taking a peaceful evening stroll, Tuscany offers something for everyone. Conveniently located near shopping, dining, entertainment, and everything Henderson has to offer. Enjoy comfort, convenience, and resort-style living in this wonderful Tuscany home!
![Greater Las Vegas Association of Realtors] logo](https://static.boomtownroi.com/content/photos/vegas/idx/idx-small.gif) The data relating to real estate for sale on this web site comes in part from the INTERNET DATA EXCHANGE Program of the Greater Las Vegas Association of REALTORS® MLS. Real estate listings held by brokerage firms other than this site owner are marked with the IDX logo. GLVAR deems information reliable but not guaranteed.Information provided is for the consumers' personal, non-commercial use and may not be used for any purpose other than to identify prospective properties consumers may be interested in purchasing. Data last updated 2026-11-08T00:21:02.073.
Digital Millennium Copyright Act