


Description
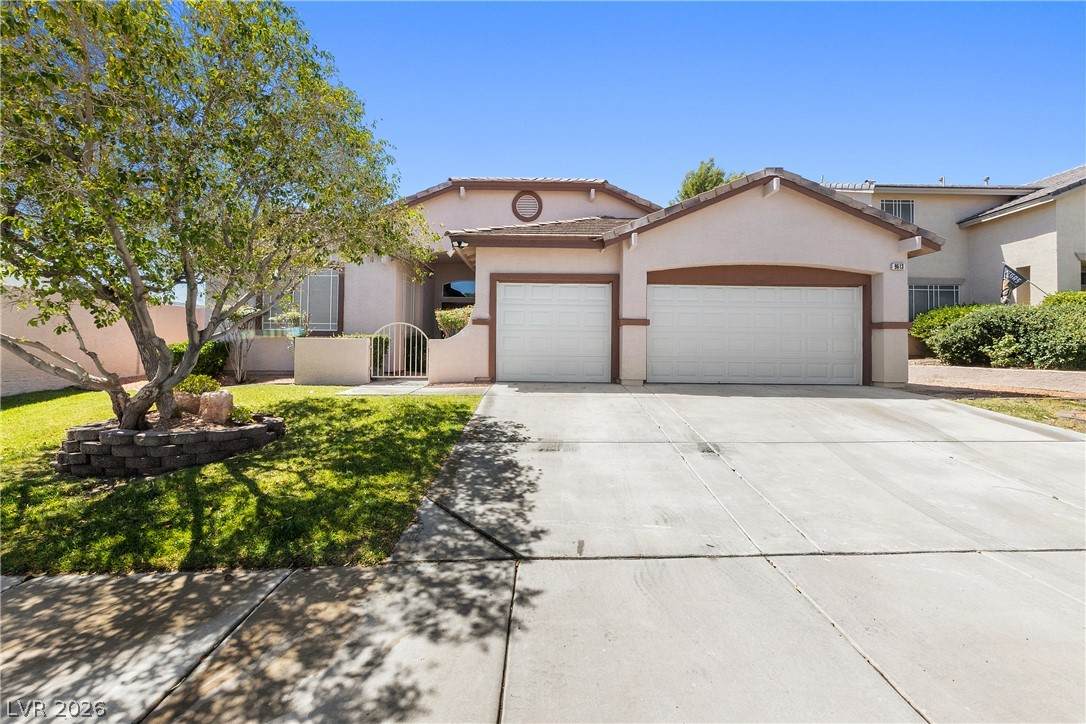
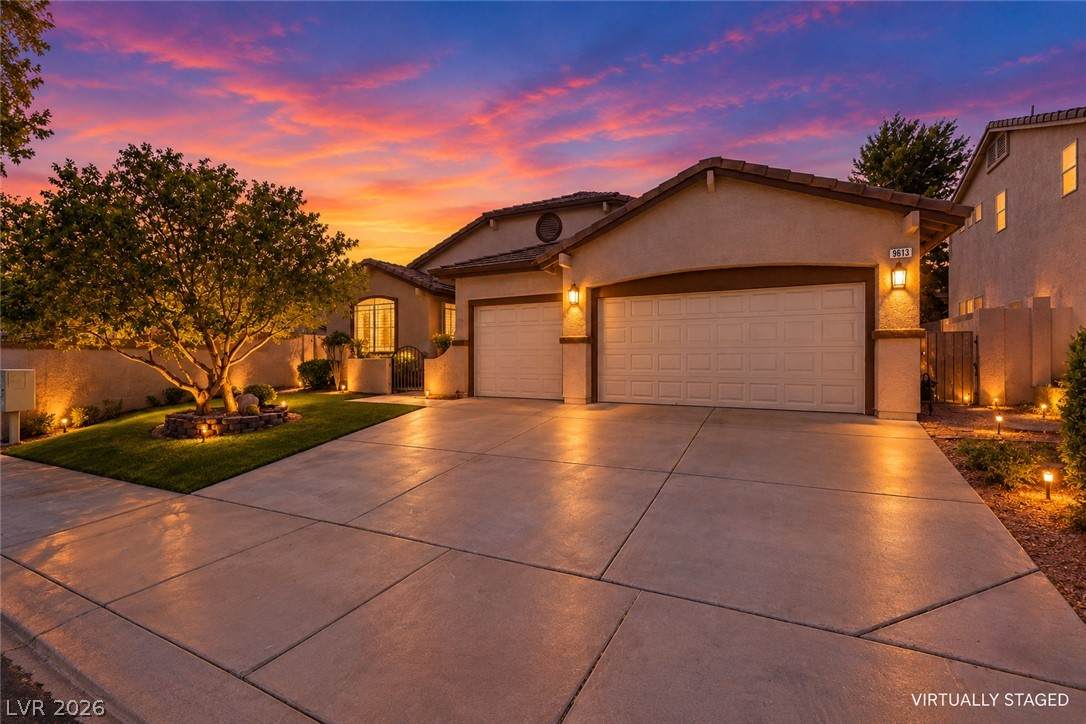
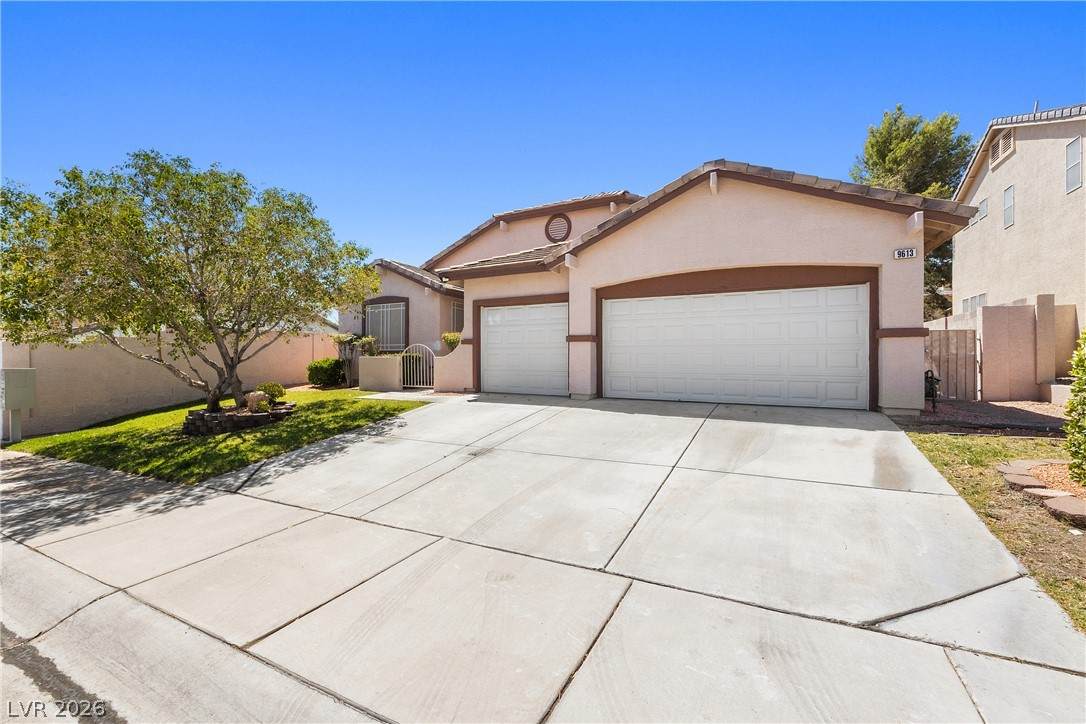
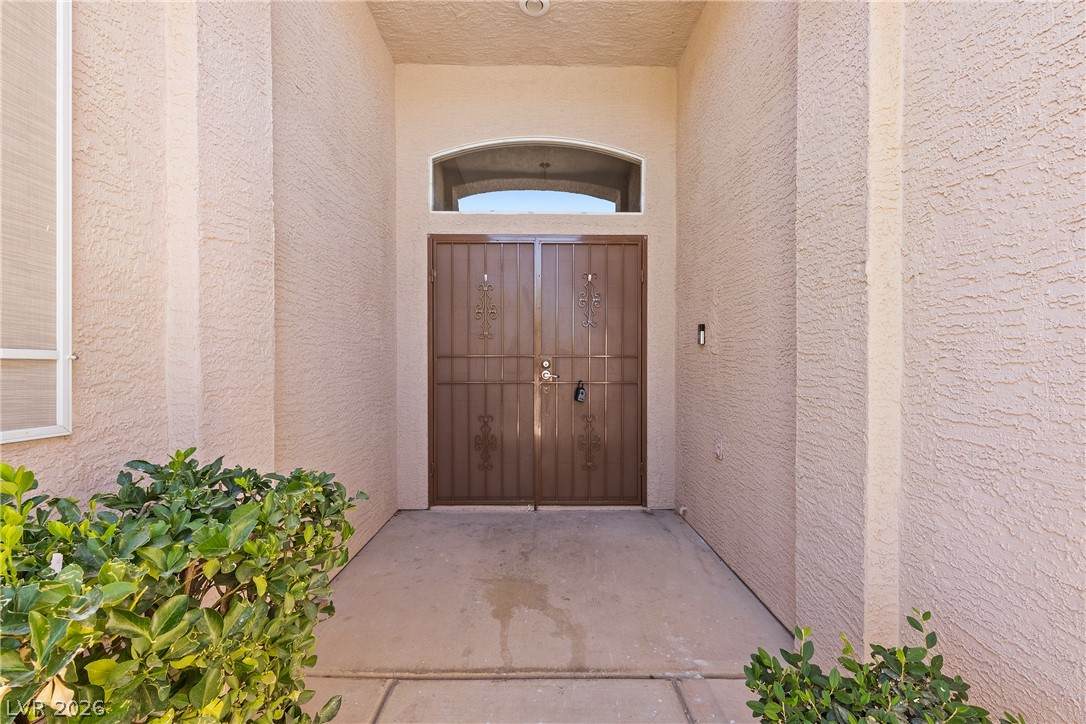
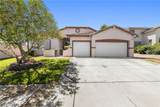
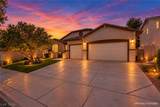
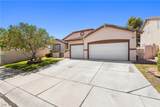
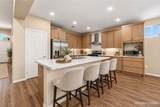
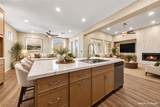
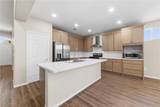
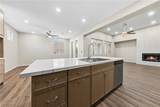
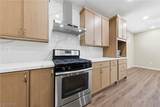
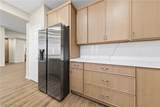
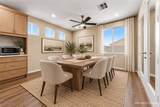
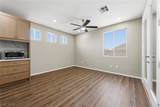
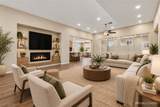
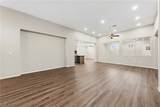
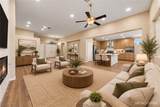
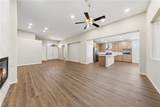
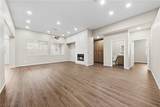
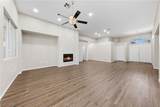
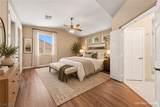
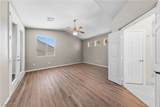
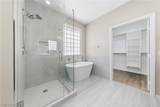
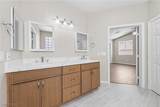
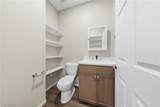
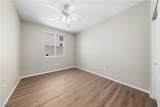
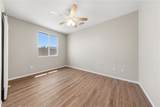
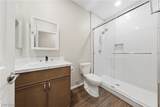
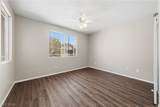
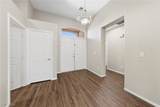
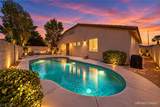
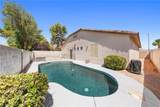
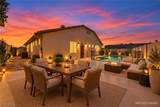
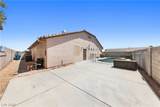
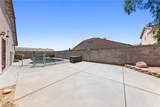
Welcome to this beautifully remodeled single-story home in the highly desirable Northwest Las Vegas area. Featuring 4 bedrooms, 2.5 bathrooms, and a 3-car attached garage, this move-in-ready home has been thoughtfully renovated with modern finishes throughout.The open-concept floor plan showcases wide-plank flooring, contemporary finishes, abundant natural light, and spacious living areas centered around a stunning modern fireplace. Multiple flex spaces offer plenty of versatility for a home office, media room, playroom, or additional lounge.The chef-inspired kitchen features quartz countertops, custom cabinetry, stainless steel appliances, a stylish backsplash, and an oversized center island with seating—perfect for everyday living and entertaining.The spacious primary suite includes direct backyard access and a beautifully remodeled, spa-inspired bathroom with a freestanding soaking tub, oversized walk-in shower, dual vanities, and a generous walk-in closet. Secondary bedrooms are well-sized, with updated bathrooms and a convenient half bath for guests.Outside, enjoy your private backyard retreat featuring a solar-heated inground pool, ideal for entertaining, relaxing, and extending your swimming season.OWNER FINANCING AVAILABLE! The seller will consider an owner-carry opportunity at 5.5% interest (or best offer). A 20% down payment is preferred, although the seller may consider a lower down payment for a well-qualified buyer. This flexible financing option creates a unique opportunity for buyers looking for an alternative to traditional financing.Beautifully remodeled, move-in ready, and offering flexible seller financing—this Northwest Las Vegas home is a must-see.
-
4BEDS
-
0.15ACRES
-
2BATHS
-
11/2 BATHS
-
2,185SQFT
-
$291$/SQFT
School Information
Description
Welcome to this beautifully remodeled single-story home in the highly desirable Northwest Las Vegas area. Featuring 4 bedrooms, 2.5 bathrooms, and a 3-car attached garage, this move-in-ready home has been thoughtfully renovated with modern finishes throughout.The open-concept floor plan showcases wide-plank flooring, contemporary finishes, abundant natural light, and spacious living areas centered around a stunning modern fireplace. Multiple flex spaces offer plenty of versatility for a home office, media room, playroom, or additional lounge.The chef-inspired kitchen features quartz countertops, custom cabinetry, stainless steel appliances, a stylish backsplash, and an oversized center island with seating—perfect for everyday living and entertaining.The spacious primary suite includes direct backyard access and a beautifully remodeled, spa-inspired bathroom with a freestanding soaking tub, oversized walk-in shower, dual vanities, and a generous walk-in closet. Secondary bedrooms are well-sized, with updated bathrooms and a convenient half bath for guests.Outside, enjoy your private backyard retreat featuring a solar-heated inground pool, ideal for entertaining, relaxing, and extending your swimming season.OWNER FINANCING AVAILABLE! The seller will consider an owner-carry opportunity at 5.5% interest (or best offer). A 20% down payment is preferred, although the seller may consider a lower down payment for a well-qualified buyer. This flexible financing option creates a unique opportunity for buyers looking for an alternative to traditional financing.Beautifully remodeled, move-in ready, and offering flexible seller financing—this Northwest Las Vegas home is a must-see.
![Greater Las Vegas Association of Realtors] logo](https://static.boomtownroi.com/content/photos/vegas/idx/idx-small.gif) The data relating to real estate for sale on this web site comes in part from the INTERNET DATA EXCHANGE Program of the Greater Las Vegas Association of REALTORS® MLS. Real estate listings held by brokerage firms other than this site owner are marked with the IDX logo. GLVAR deems information reliable but not guaranteed.Information provided is for the consumers' personal, non-commercial use and may not be used for any purpose other than to identify prospective properties consumers may be interested in purchasing. Data last updated 2026-10-16T16:21:59.927.
Digital Millennium Copyright Act