

















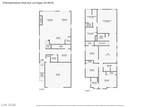
Description
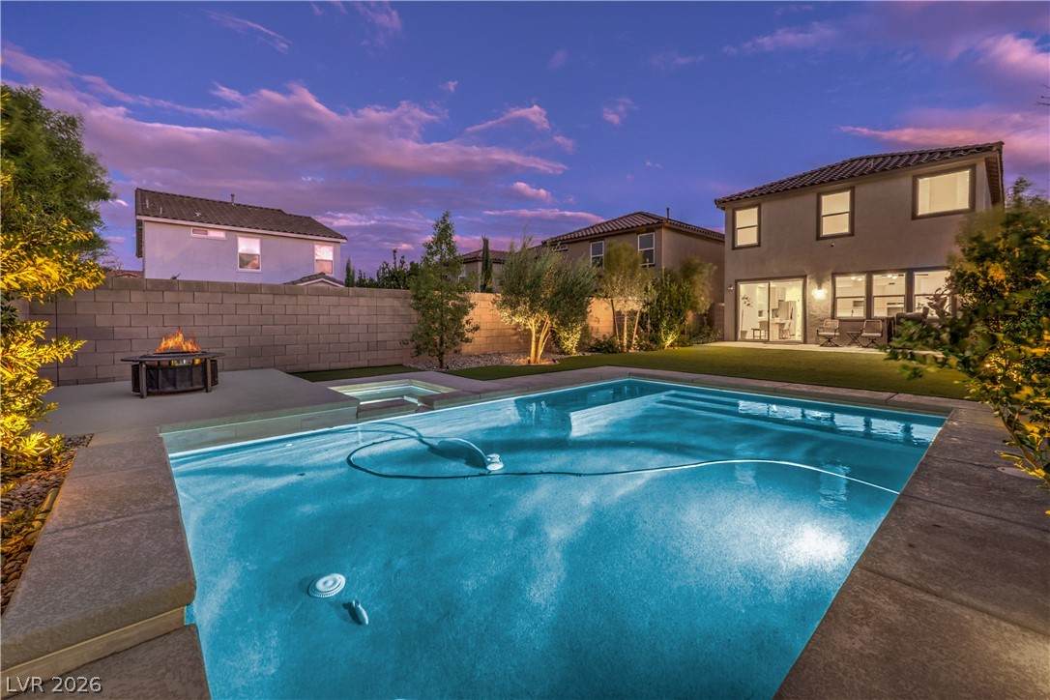
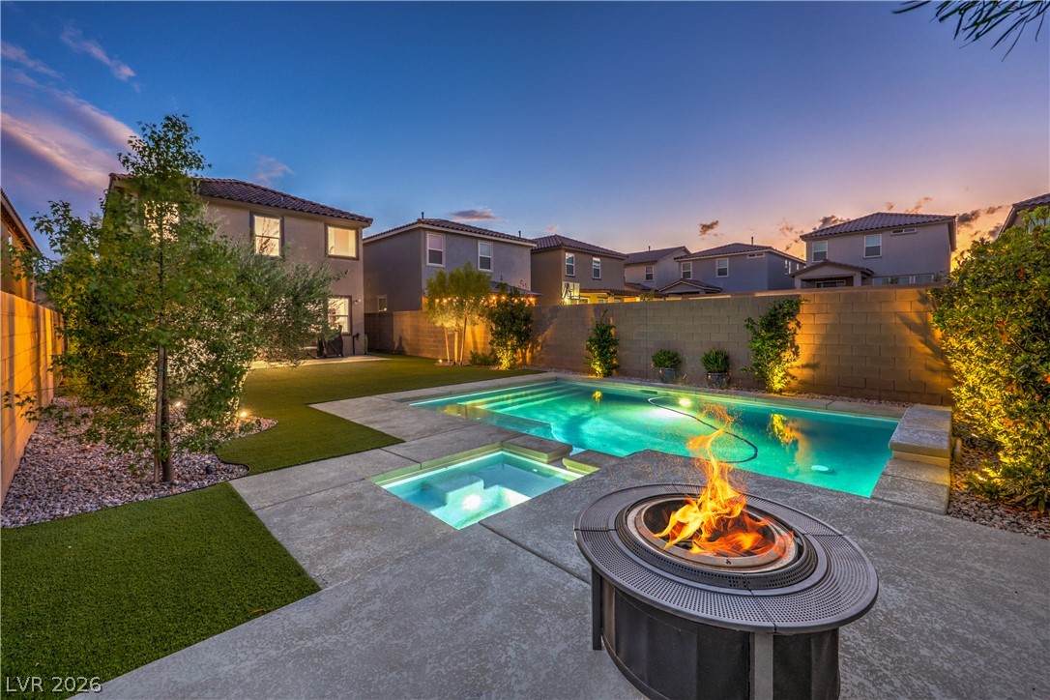
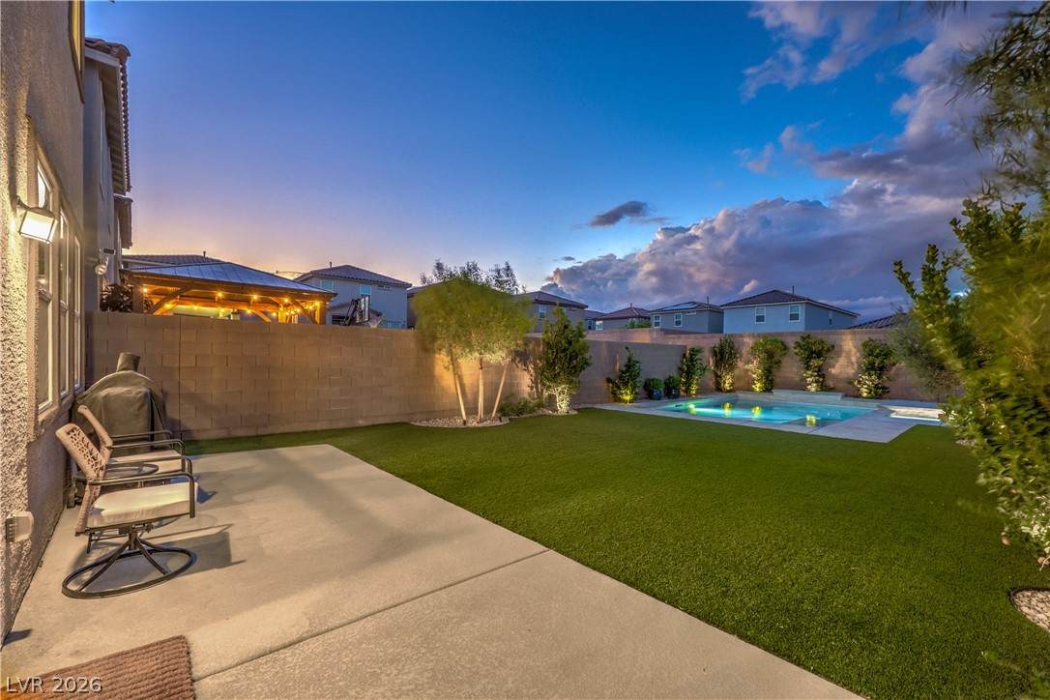
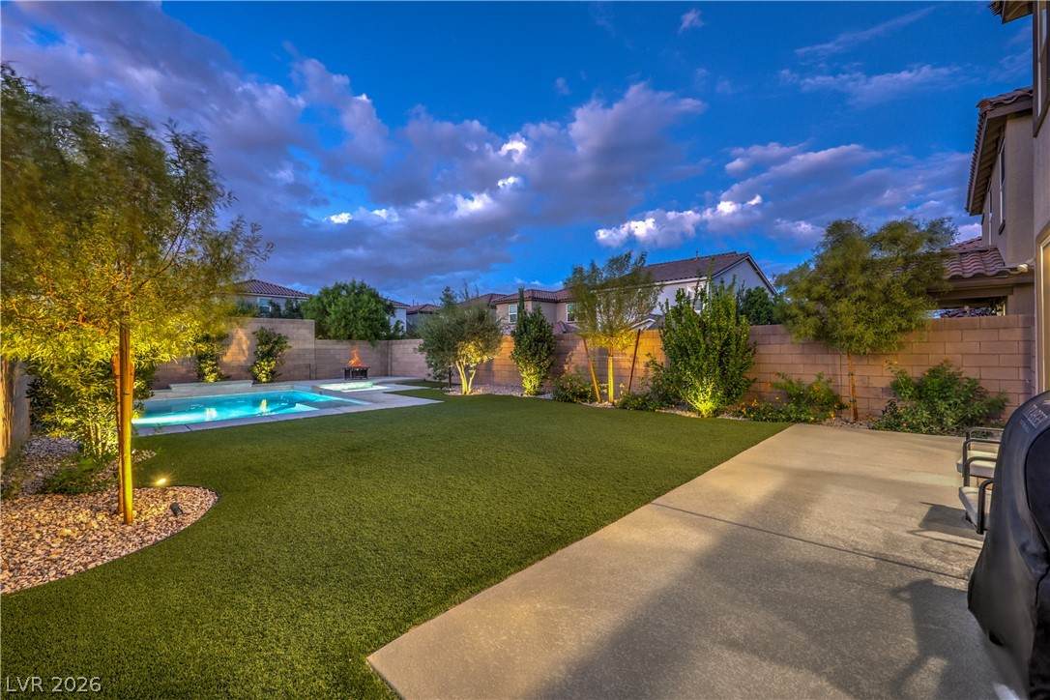
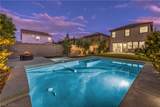
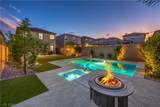
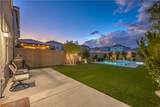
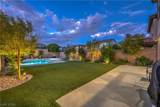
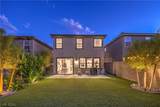
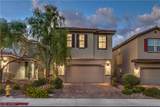
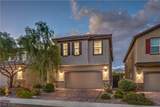
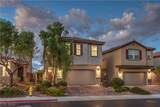
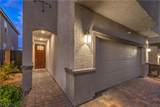
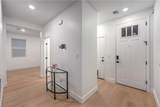
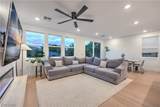
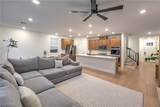
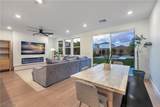
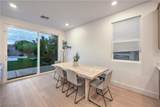
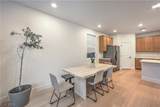
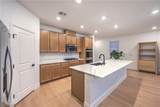
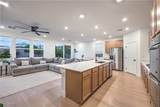
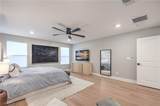
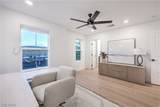
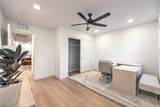
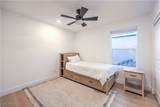
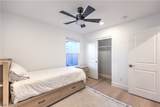
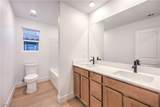
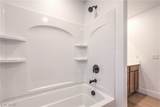
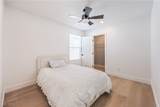
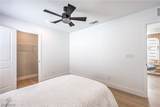
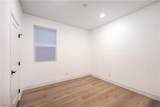
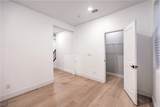
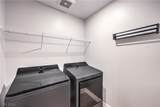
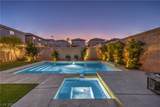
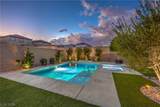
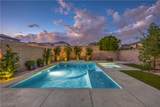
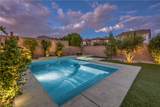
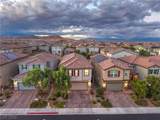
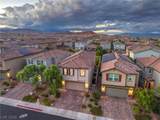
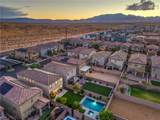
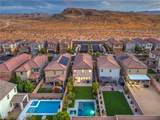
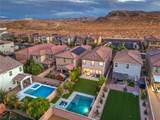
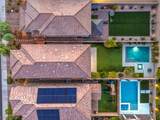
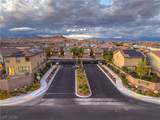
Your own private oasis is waiting. Built in 2022 and never before offered for sale, this 4-bedroom, 4-bath stunner sits on one of the largest lots in its gated community, and the backyard will stop you in your tracks. Dive into the custom heated saltwater pool, sink into the spa as the waterfall spills over, and let the sound of the water feature melt the day away. Pebble Tec finishes and cool decking set the stage for sun-soaked afternoons, starlit swims, and summer nights with friends you'll never want to end. The landscaping is done. All you have to do is show up.Step inside and feel the difference. All-new paint, large new baseboards, new ceiling fans, and extra recessed lighting make every room glow. Added insulation keeps you comfortable whatever the Vegas heat brings, and the tankless water heater means endless hot water.Every detail has been handled for you: a Bosch dishwasher, LG AI washer and dryer, a water softener that stays, and an EV charger in the garage so you roll out every morning fully charged. Upgraded side gates with digital locks add peace of mind.Then there's the view. Wake up to mountains from the front bedroom, with open BLM land in front of the community instead of your neighbors' rooftops.No solar lease to take over. Low HOA dues. Just more freedom to live the life you've been dreaming of.Homes like this don't come along often. Schedule your private showing before it's gone.
-
4BEDS
-
0.12ACRES
-
3BATHS
-
11/2 BATHS
-
2,463SQFT
-
$264$/SQFT
School Information
Description
Your own private oasis is waiting. Built in 2022 and never before offered for sale, this 4-bedroom, 4-bath stunner sits on one of the largest lots in its gated community, and the backyard will stop you in your tracks. Dive into the custom heated saltwater pool, sink into the spa as the waterfall spills over, and let the sound of the water feature melt the day away. Pebble Tec finishes and cool decking set the stage for sun-soaked afternoons, starlit swims, and summer nights with friends you'll never want to end. The landscaping is done. All you have to do is show up.Step inside and feel the difference. All-new paint, large new baseboards, new ceiling fans, and extra recessed lighting make every room glow. Added insulation keeps you comfortable whatever the Vegas heat brings, and the tankless water heater means endless hot water.Every detail has been handled for you: a Bosch dishwasher, LG AI washer and dryer, a water softener that stays, and an EV charger in the garage so you roll out every morning fully charged. Upgraded side gates with digital locks add peace of mind.Then there's the view. Wake up to mountains from the front bedroom, with open BLM land in front of the community instead of your neighbors' rooftops.No solar lease to take over. Low HOA dues. Just more freedom to live the life you've been dreaming of.Homes like this don't come along often. Schedule your private showing before it's gone.
![Greater Las Vegas Association of Realtors] logo](https://static.boomtownroi.com/content/photos/vegas/idx/idx-small.gif) The data relating to real estate for sale on this web site comes in part from the INTERNET DATA EXCHANGE Program of the Greater Las Vegas Association of REALTORS® MLS. Real estate listings held by brokerage firms other than this site owner are marked with the IDX logo. GLVAR deems information reliable but not guaranteed.Information provided is for the consumers' personal, non-commercial use and may not be used for any purpose other than to identify prospective properties consumers may be interested in purchasing. Data last updated 2026-10-10T00:21:13.893.
Digital Millennium Copyright Act