


Description
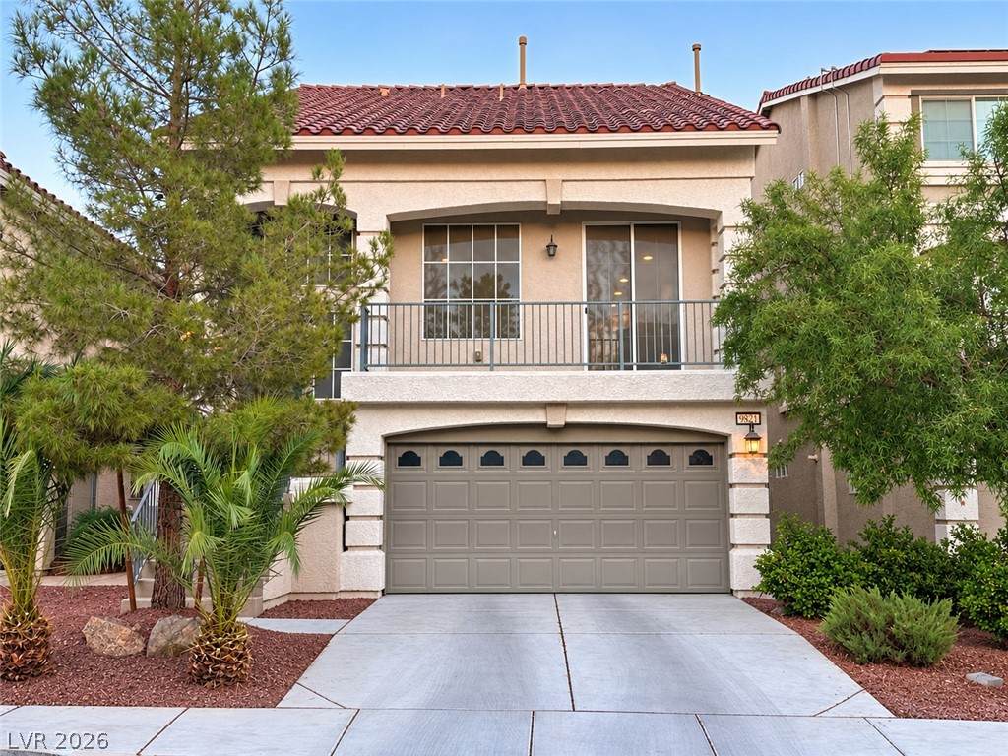
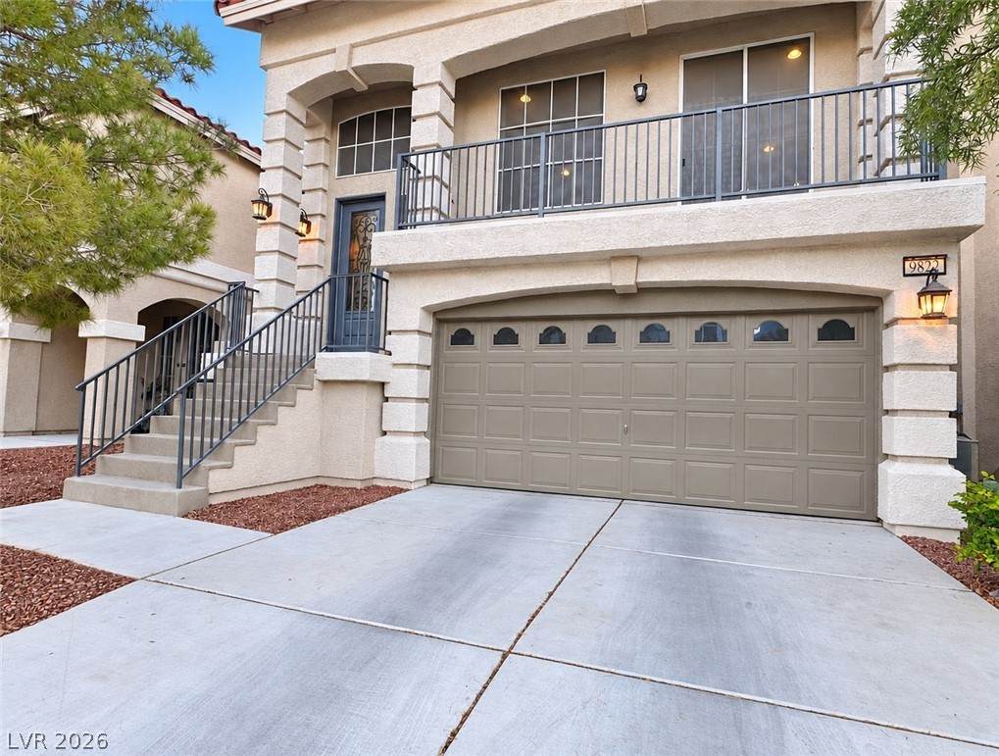
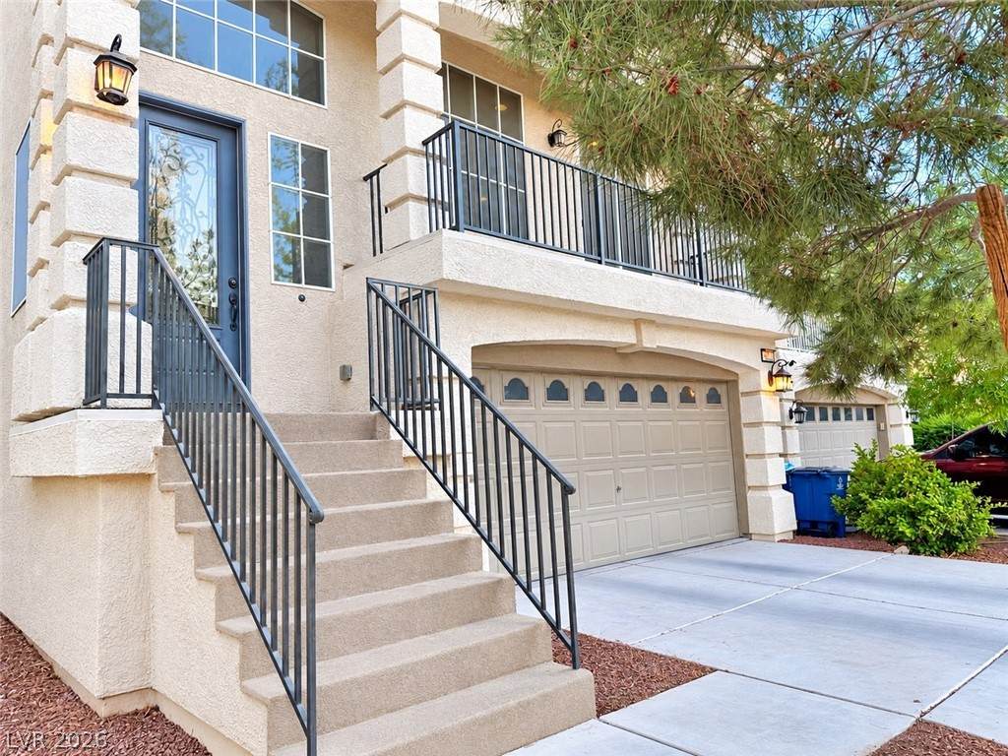
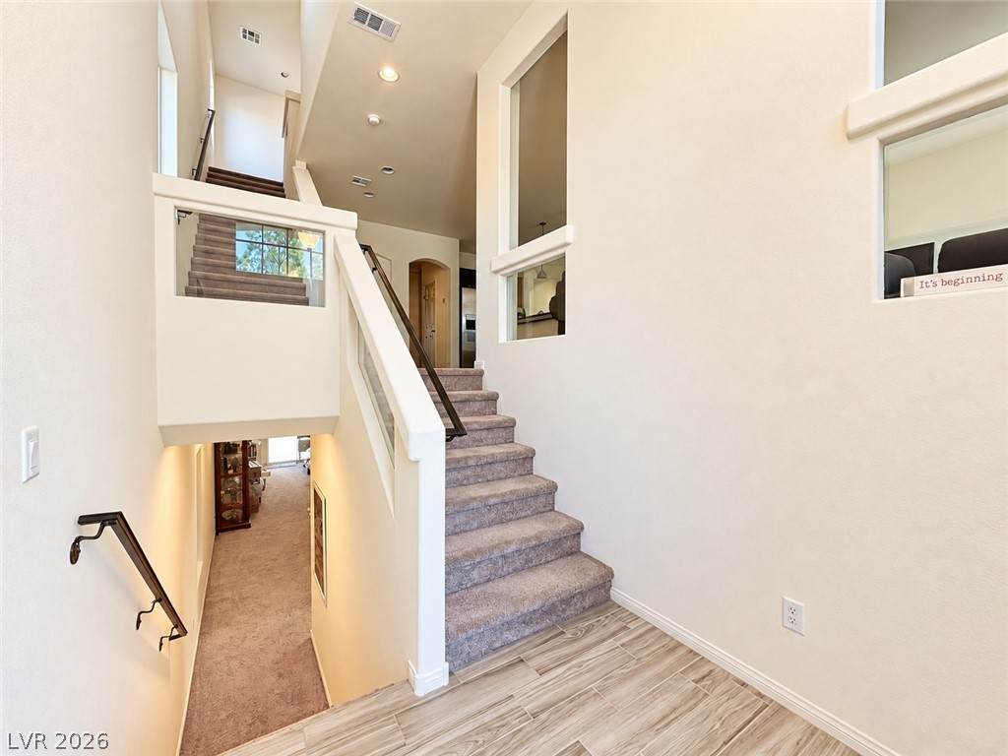
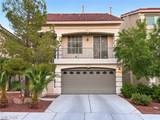
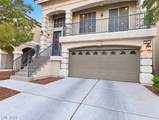
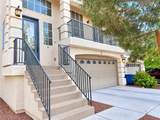
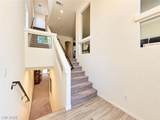
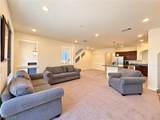
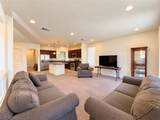
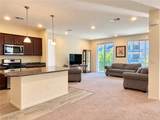
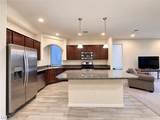
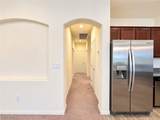
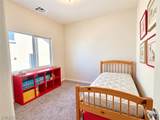
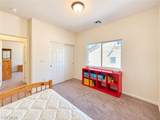
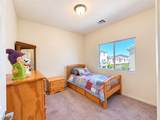
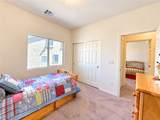
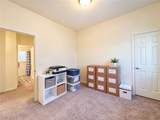
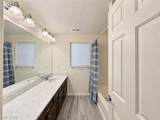
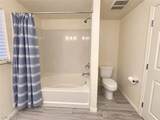
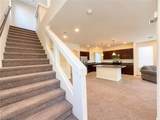
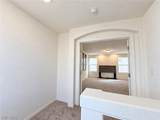
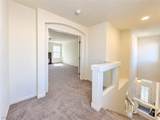
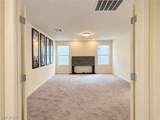
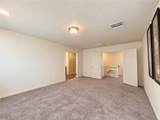
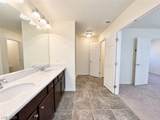
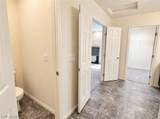
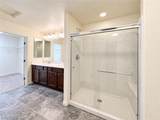
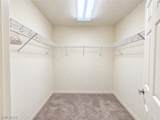
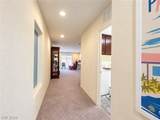
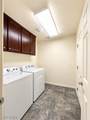
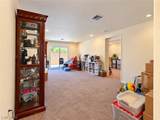
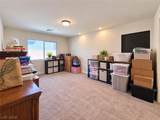
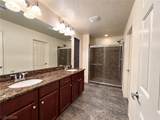
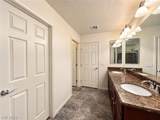
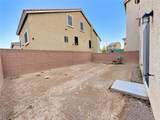
Must see, move in ready home with a unique multigenerational floor plan and plenty of space for everyday living and entertaining! This one owner home offers a versatile layout across three levels, including two primary suites and two separate living areas, giving everyone room to spread out while still feeling connected.The first floor features a primary bedroom with an en suite bathroom along with a separate living room that provides direct access to the backyard. The backyard is a blank canvas just waiting for your vision. Create your own private oasis with a garden, custom landscaping, outdoor entertaining area, or whatever fits your lifestyle.The second floor is the heart of the home with an open concept kitchen and living area perfect for gathering and entertaining. This level also features three additional bedrooms and a full bathroom. One of the bedrooms includes a walk in closet for additional storage.Head up to the third floor and you’ll find a private retreat of its own. The second primary suite features an en suite bathroom and walk in closet, creating a quiet space away from the main living areas.Solar screens have been added to every window, offering extra comfort from the warm Las Vegas sun. With multiple living spaces, two primary suites, and a flexible three story layout, this home offers so many possibilities for multigenerational living, guests, working from home, or simply having more room to enjoy.Conveniently located in the growing Southwest Las Vegas area near shopping, dining, parks, and more. Come see everything this home has to offer and imagine making it your own!
-
5BEDS
-
0.08ACRES
-
3BATHS
-
01/2 BATHS
-
2,667SQFT
-
$210$/SQFT
School Information
Description
Must see, move in ready home with a unique multigenerational floor plan and plenty of space for everyday living and entertaining! This one owner home offers a versatile layout across three levels, including two primary suites and two separate living areas, giving everyone room to spread out while still feeling connected.The first floor features a primary bedroom with an en suite bathroom along with a separate living room that provides direct access to the backyard. The backyard is a blank canvas just waiting for your vision. Create your own private oasis with a garden, custom landscaping, outdoor entertaining area, or whatever fits your lifestyle.The second floor is the heart of the home with an open concept kitchen and living area perfect for gathering and entertaining. This level also features three additional bedrooms and a full bathroom. One of the bedrooms includes a walk in closet for additional storage.Head up to the third floor and you’ll find a private retreat of its own. The second primary suite features an en suite bathroom and walk in closet, creating a quiet space away from the main living areas.Solar screens have been added to every window, offering extra comfort from the warm Las Vegas sun. With multiple living spaces, two primary suites, and a flexible three story layout, this home offers so many possibilities for multigenerational living, guests, working from home, or simply having more room to enjoy.Conveniently located in the growing Southwest Las Vegas area near shopping, dining, parks, and more. Come see everything this home has to offer and imagine making it your own!
![Greater Las Vegas Association of Realtors] logo](https://static.boomtownroi.com/content/photos/vegas/idx/idx-small.gif) The data relating to real estate for sale on this web site comes in part from the INTERNET DATA EXCHANGE Program of the Greater Las Vegas Association of REALTORS® MLS. Real estate listings held by brokerage firms other than this site owner are marked with the IDX logo. GLVAR deems information reliable but not guaranteed.Information provided is for the consumers' personal, non-commercial use and may not be used for any purpose other than to identify prospective properties consumers may be interested in purchasing. Data last updated 2026-10-10T07:23:26.383.
Digital Millennium Copyright Act