












Skip To Content

985 Appian Way

Las Vegas, NV 89107
  • $309,990
  • STATUS: Closed
  • ON SITE: 34 Days
  • MLS #: 2818093
Sold - 10/14/2026
$309,990
SOLD - 10/14/2026
  • 3
    BEDS
  • 0.04
    ACRES
  • 2
    BATHS
  • 1
    1/2 BATHS
  • 1,309
    SQFT
  • $237
    $/SQFT
Neighborhood:
Type:
Townhouse
Built:
2026
County:

School Information

Elementary School:
Middle School:
High School:

Description

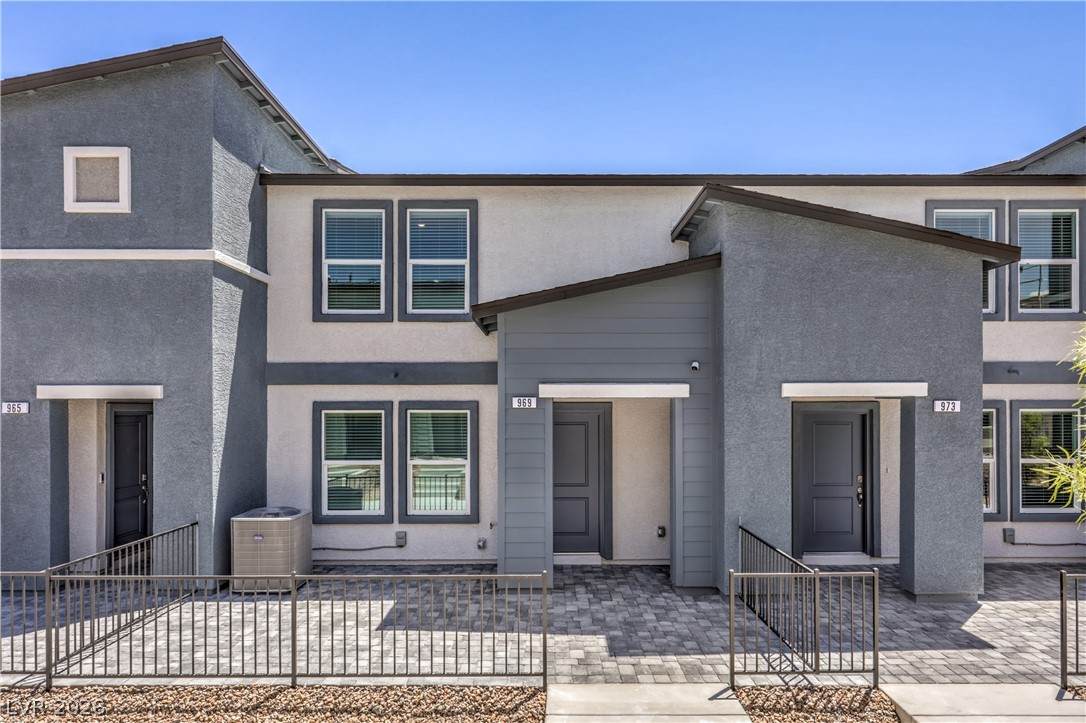
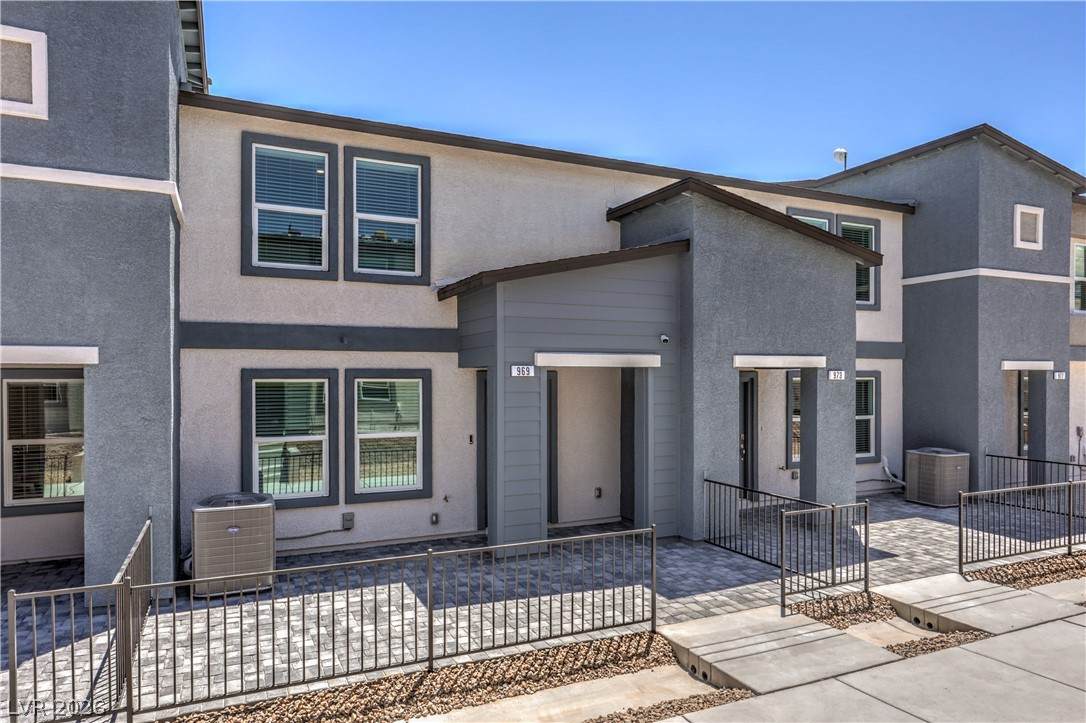
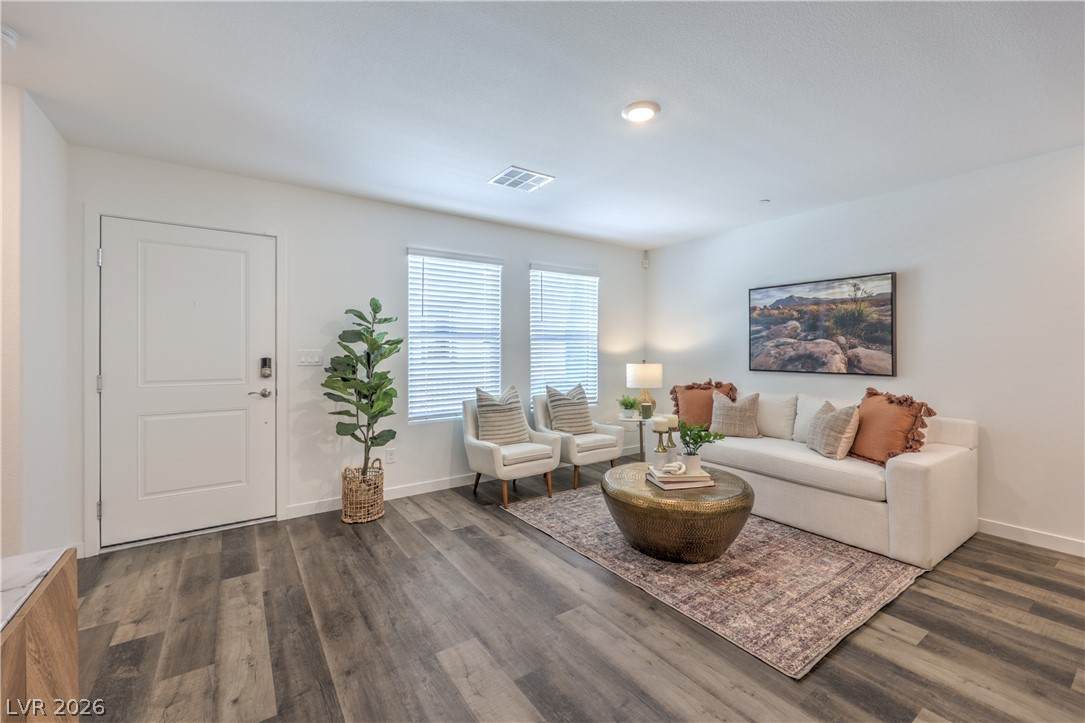
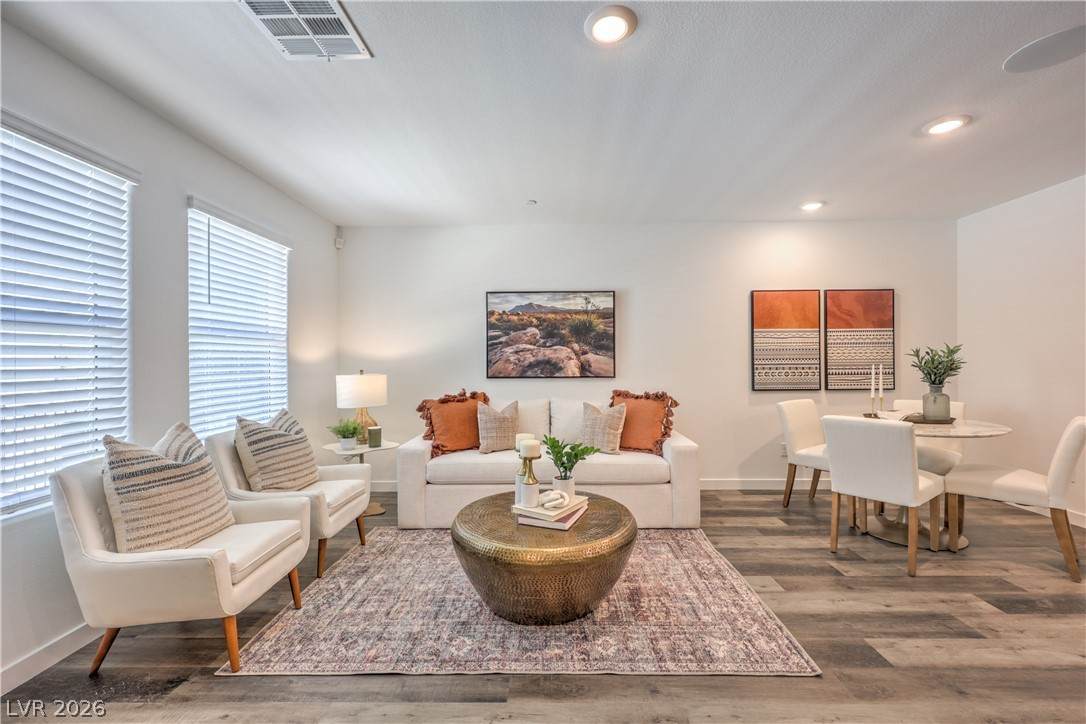
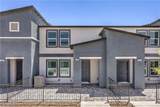
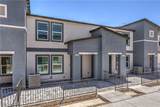
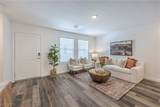
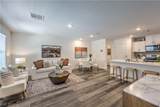
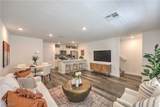
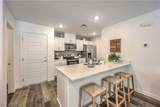
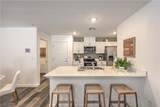
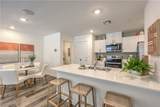
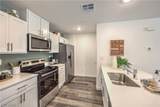
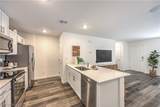
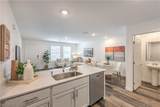
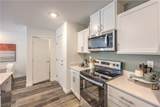
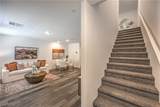
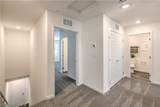
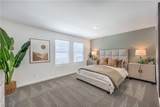
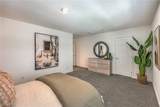
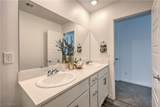
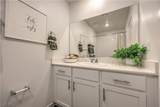
New Construction Townhome by D.R. Horton, backed by Fortune 500 company. 2 story with 3 beds, 2.5 baths and attached 2 CAR GARAGE! White shaker contemporary cabinets, quartz countertops at kitchen and vanities, stainless steel microwave, stove, dishwasher, undermount sink, Wi-Fi garage door opener, paver driveways & walkways, pre-plumbed soft water loop, smart home technology and much more! WASHER, DRYER, FRIDGE and WINDOW COVERINGS INCLUDED!

Monthly Payment Calculator

Copyright 2026 of the Greater Las Vegas Association of REALTORS® MLS. All rights reserved.
Greater Las Vegas Association of Realtors] logo The data relating to real estate for sale on this web site comes in part from the INTERNET DATA EXCHANGE Program of the Greater Las Vegas Association of REALTORS® MLS. Real estate listings held by brokerage firms other than this site owner are marked with the IDX logo. GLVAR deems information reliable but not guaranteed.Information provided is for the consumers' personal, non-commercial use and may not be used for any purpose other than to identify prospective properties consumers may be interested in purchasing. Data last updated 2026-10-16T07:25:19.987.

Digital Millennium Copyright Act
www.gkvegas.com/homes/181133964
Print Image

985 Appian Way Las Vegas, NV 89107

  • Price: $309,990
  • Status: Closed
  • On Site: 34 Days
  • Updated: 30 min ago
  • MLS #: 2818093
3
Beds
2
Baths
1
½ Baths
0.04
Acres
1,309
SQFT
$237
$/SQFT
2026
Built
Neighborhood:
Alpine And Appian
County:
Clark
Elementary School:
Griffith,Griffith
Middle School:
Hyde Park
High School:
West Prep
Property Description
New Construction Townhome by D.R. Horton, backed by Fortune 500 company. 2 story with 3 beds, 2.5 baths and attached 2 CAR GARAGE! White shaker contemporary cabinets, quartz countertops at kitchen and vanities, stainless steel microwave, stove, dishwasher, undermount sink, Wi-Fi garage door opener, paver driveways & walkways, pre-plumbed soft water loop, smart home technology and much more! WASHER, DRYER, FRIDGE and WINDOW COVERINGS INCLUDED!
Exterior Features

Architectural Style Two Story Attached Garage YN Yes Carport Spaces 0 Carport YN No Construction Materials Drywall Direction Faces East Exterior Features Patio Fencing None Garage YN Yes Horse Amenities None Parking Features AttachedGaragePrivate Patio And Porch Features Patio Pool Private YN No Roof Asphalt

Interior Features

Appliances DryerDishwasherElectric CooktopElectric RangeDisposalMicrowaveRefrigeratorWasher Bedrooms Possible 3 Cooling Central AirElectricHigh Efficiency Cooling YN Yes Fireplace YN No Fireplaces Total 0 Flooring CarpetLuxury Vinyl Plank Furnished Unfurnished Heating ElectricHigh Efficiency Heating YN Yes Interior Features Bathroom on Main LevelWindow TreatmentsProgrammable Thermostat Laundry Features Electric Dryer HookupUpper Level Living Area 1309 Rooms Total 5 Window Features BlindsLow-Emissivity Windows

Property Features

Association Fee 107 Association Fee Frequency Monthly Association Fee Includes Maintenance Grounds Association YN Yes Builder Name DR Horton Buyer Financing Conventional Disclosures Covenants/Restrictions Disclosure Electric Photovoltaics None220 Volts in Garage Green Energy Efficient WindowsHVAC Listing Terms CashConventionalFHAVA Loan Lot Features Desert LandscapingLandscaped< 1/4 Acre New Construction YN Yes Other Equipment Water Softener Loop Property Attached YN Yes Property Condition New Construction Property Sub Type Townhouse Property Sub Type Additional Townhouse Senior Community YN No Sewer Public Sewer Spa YN No Tax Annual Amount 3552 Utilities Cable Available Water Source Public Year Built Details NEW Zoning Description Single Family

Listing courtesy of Monty Meadows of D R Horton Inc: 702-635-3600.
Copyright 2026 of the Greater Las Vegas Association of REALTORS® MLS. All rights reserved.
Greater Las Vegas Association of Realtors] logo The data relating to real estate for sale on this web site comes in part from the INTERNET DATA EXCHANGE Program of the Greater Las Vegas Association of REALTORS® MLS. Real estate listings held by brokerage firms other than this site owner are marked with the IDX logo. GLVAR deems information reliable but not guaranteed.Information provided is for the consumers' personal, non-commercial use and may not be used for any purpose other than to identify prospective properties consumers may be interested in purchasing. Data last updated 2026-10-16T07:25:19.987.

Digital Millennium Copyright Act
 
https://bt-photos.global.ssl.fastly.net/vegas/orig_boomver_1_2818093-2.jpg https://bt-photos.global.ssl.fastly.net/vegas/orig_boomver_1_2818093-2.jpg https://bt-photos.global.ssl.fastly.net/vegas/orig_boomver_1_2818093-2.jpg
Logo
The George Kypreos Team | Signature Real Estate Group
2200 Paseo Verde Pkwy Suite 300
Henderson NV, 89052