


Skip To Content

9875 Travis Lake Court

Las Vegas, NV 89148
  • $425,000
  • STATUS: Active
  • ON SITE: 7 Days
  • MLS #: 2823408
$425,000
  • 4
    BEDS
  • 0.08
    ACRES
  • 3
    BATHS
  • 0
    1/2 BATHS
  • 1,779
    SQFT
  • $239
    $/SQFT
Type:
Single-Family Home
Built:
2005
County:

School Information

Middle School:
High School:

Description

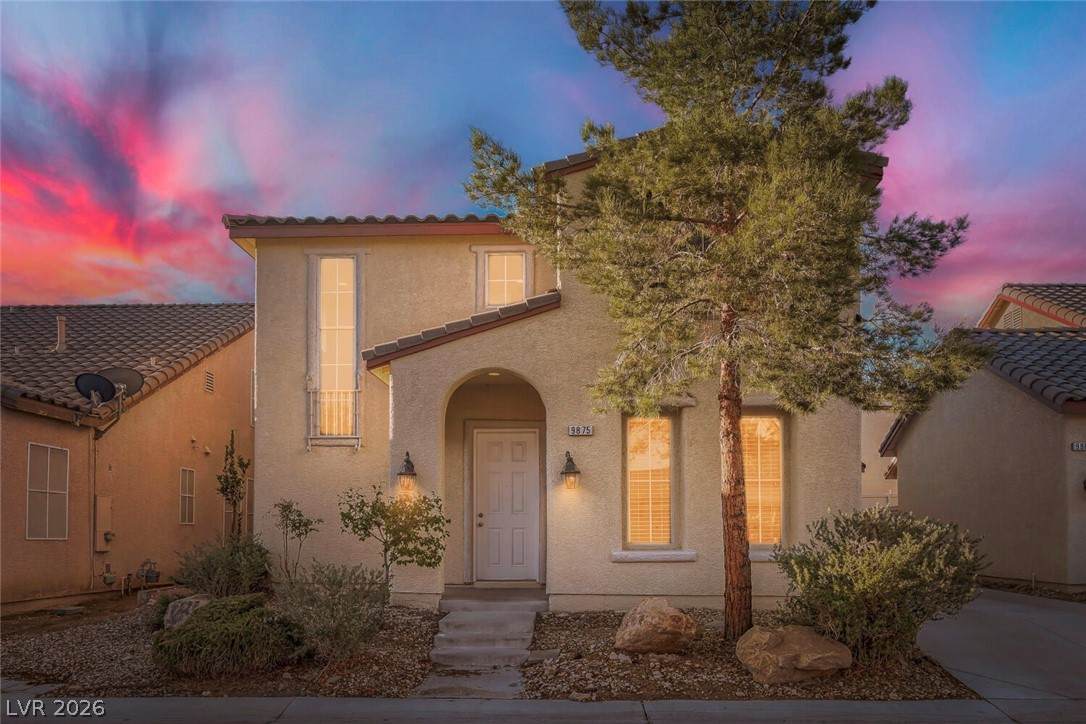
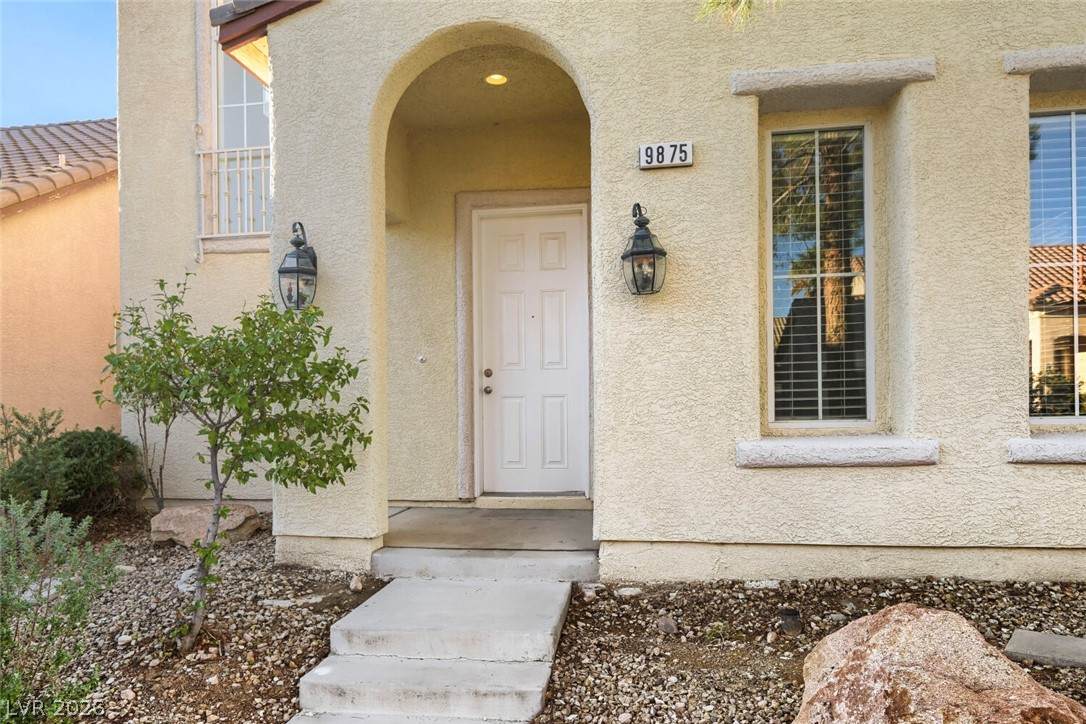
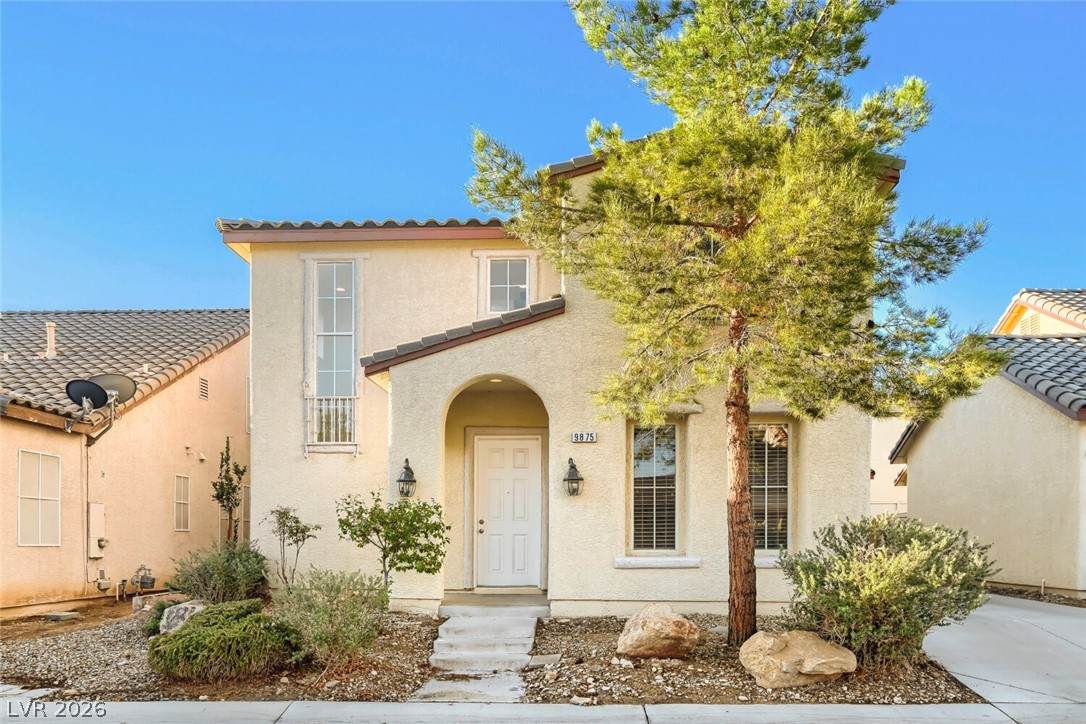
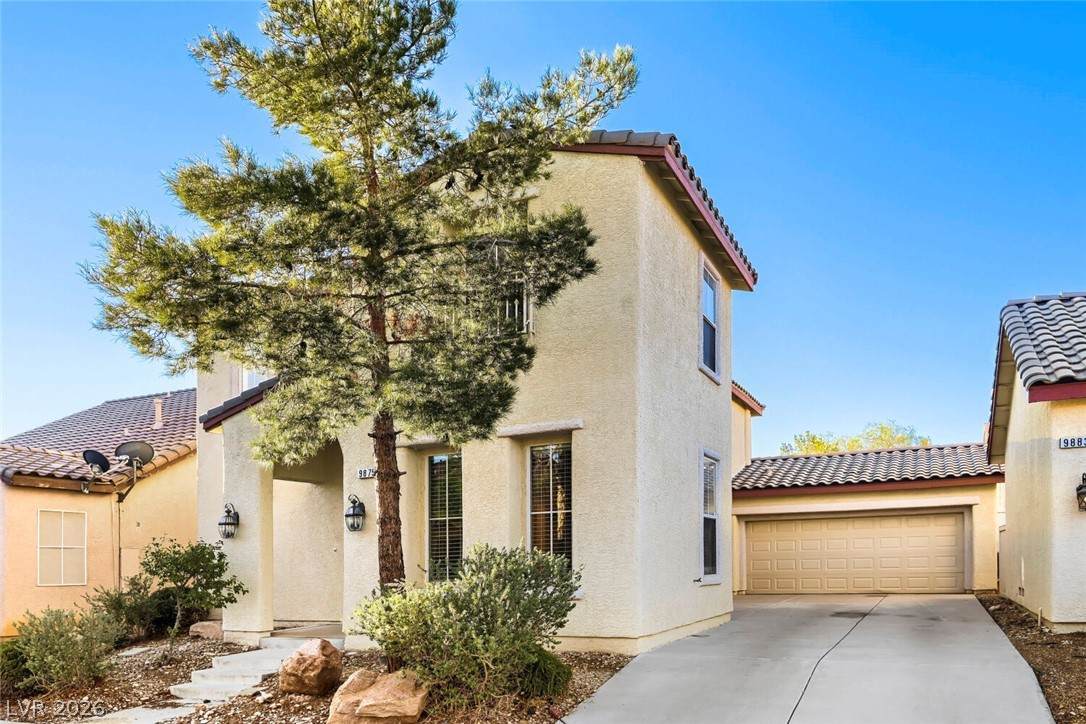
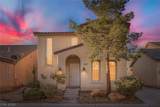
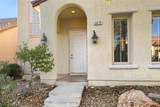
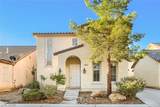
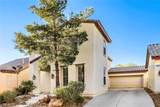
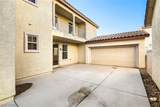
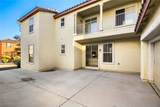
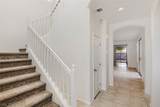
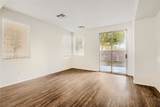
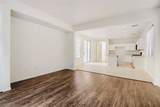
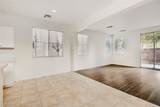
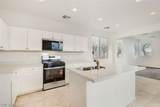
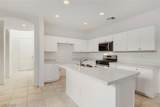
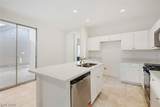
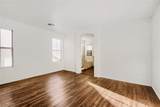
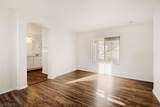
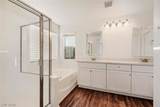
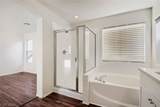
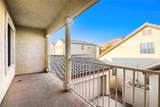
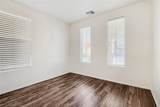
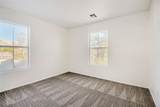
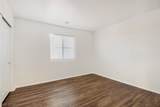
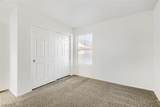
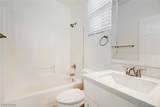
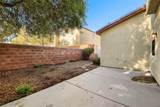
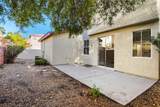
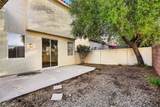
This stunning 4-bedroom, 3-bathroom two-story home features a durable exterior, an extra-long driveway leading to an attached 2-car garage, and multiple outdoor spaces including a front porch, a side balcony, a back patio, and fresh low-maintenance landscaping! Inside, the fluid main-level floor plan flows effortlessly from the living room to the dining area and out to the fully renovated chef's kitchen, now beautifully transformed with brand-new solid wood white shaker cabinets, sleek quartz countertops, an undermount sink, and brand-new stainless steel appliances. Experience elevated comfort with fresh modern interior paint, deep-cleaned tile flooring, and plush brand-new carpet on the stairs and upper level. All three full baths have been completely upgraded with new shaker vanities, quartz countertops, modern fixtures, updated lighting, and new mirrors. Offering four spacious bedrooms and three full baths, this multi-level layout provides a balance of open gathering spaces, versatile living quarters, and professionally serviced dual HVAC systems for maximum energy efficiency and year-round peace of mind!

Monthly Payment Calculator

Copyright 2026 of the Greater Las Vegas Association of REALTORS® MLS. All rights reserved.
Greater Las Vegas Association of Realtors] logo The data relating to real estate for sale on this web site comes in part from the INTERNET DATA EXCHANGE Program of the Greater Las Vegas Association of REALTORS® MLS. Real estate listings held by brokerage firms other than this site owner are marked with the IDX logo. GLVAR deems information reliable but not guaranteed.Information provided is for the consumers' personal, non-commercial use and may not be used for any purpose other than to identify prospective properties consumers may be interested in purchasing. Data last updated 2026-10-10T00:21:13.893.

Digital Millennium Copyright Act
www.gkvegas.com/homes/181781744
Print Image

9875 Travis Lake Court Las Vegas, NV 89148

  • Price: $425,000
  • Status: Active
  • On Site: 7 Days
  • MLS #: 2823408
4
Beds
3
Baths
0
½ Baths
0.08
Acres
1,779
SQFT
$239
$/SQFT
2005
Built
Neighborhood:
Westlake Two At Southwest Ranch
County:
Clark
Elementary School:
Shelley, Berkley,Shelley, Berkley
Middle School:
Faiss, Wilbur & Theresa
High School:
Sierra Vista High
Property Description
This stunning 4-bedroom, 3-bathroom two-story home features a durable exterior, an extra-long driveway leading to an attached 2-car garage, and multiple outdoor spaces including a front porch, a side balcony, a back patio, and fresh low-maintenance landscaping! Inside, the fluid main-level floor plan flows effortlessly from the living room to the dining area and out to the fully renovated chef's kitchen, now beautifully transformed with brand-new solid wood white shaker cabinets, sleek quartz countertops, an undermount sink, and brand-new stainless steel appliances. Experience elevated comfort with fresh modern interior paint, deep-cleaned tile flooring, and plush brand-new carpet on the stairs and upper level. All three full baths have been completely upgraded with new shaker vanities, quartz countertops, modern fixtures, updated lighting, and new mirrors. Offering four spacious bedrooms and three full baths, this multi-level layout provides a balance of open gathering spaces, versatile living quarters, and professionally serviced dual HVAC systems for maximum energy efficiency and year-round peace of mind!
Exterior Features

Architectural Style Two Story Attached Garage YN Yes Carport Spaces 0 Carport YN No Direction Faces North Exterior Features PorchPatio Fencing BrickBack Yard Garage YN Yes Horse Amenities None Levels Two Parking Features AttachedGaragePrivate Patio And Porch Features CoveredPatioPorch Pool Private YN No Roof Tile

Interior Features

Appliances DishwasherDisposalGas RangeMicrowave Bedrooms Possible 4 Cooling Central AirElectric Cooling YN Yes Fireplace YN No Fireplaces Total 0 Flooring HardwoodTile Furnished Unfurnished Heating CentralGas Heating YN Yes Interior Features Bathroom on Main LevelBedroom on Main LevelNone Laundry Features Electric Dryer HookupMain LevelLaundry Room Living Area 1779 Rooms Family Room (Downstairs 15x14) Kitchen (Luxury Vinyl PlankSolid Surface Countertops 12x9) Bedroom 4 (ClosetUpstairs 12x11) Bedroom 3 (ClosetUpstairs 12x11) Bedroom 2 (ClosetDownstairs 11x10) Primary Bedroom (None 14x11) Rooms Total 6

Property Features

Association Amenities None Association Fee 60 Association Fee Frequency Monthly Association Fee Includes Maintenance Grounds Association YN Yes Development Name None Electric Photovoltaics None Listing Terms CashConventionalFHAVA Loan Lot Features Desert LandscapingLandscapedNone Property Attached YN No Property Condition Resale Property Sub Type Single Family Residence Property Sub Type Additional Single Family Residence Senior Community YN No Sewer Public Sewer Spa YN No Tax Annual Amount 2310 Utilities Underground Utilities Water Source Public Year Built Details RESALE Zoning Description Single Family

Listing courtesy of Robert Salmons of Entera Realty LLC: 888-216-6364.
Copyright 2026 of the Greater Las Vegas Association of REALTORS® MLS. All rights reserved.
Greater Las Vegas Association of Realtors] logo The data relating to real estate for sale on this web site comes in part from the INTERNET DATA EXCHANGE Program of the Greater Las Vegas Association of REALTORS® MLS. Real estate listings held by brokerage firms other than this site owner are marked with the IDX logo. GLVAR deems information reliable but not guaranteed.Information provided is for the consumers' personal, non-commercial use and may not be used for any purpose other than to identify prospective properties consumers may be interested in purchasing. Data last updated 2026-10-10T00:21:13.893.

Digital Millennium Copyright Act
 
https://bt-photos.global.ssl.fastly.net/vegas/orig_boomver_1_2823408-2.jpg https://bt-photos.global.ssl.fastly.net/vegas/orig_boomver_1_2823408-2.jpg https://bt-photos.global.ssl.fastly.net/vegas/orig_boomver_1_2823408-2.jpg
Logo
The George Kypreos Team | Signature Real Estate Group
2200 Paseo Verde Pkwy Suite 300
Henderson NV, 89052